Save
Ask
Tour
Hide
Share
$450,000
1 Day On Site

3207 Cleveland Street NE
Minneapolis, MN 55418

Single Family Residence|Coming Soon
3
Beds
2
Total Baths
2
Full Baths
1,876
SqFt
$240
/SqFt
1940
Built
Subdivision:
Linds North East Add
County:
Hennepin
Listing courtesy of RE/MAX Results

Due to the health concerns created by Coronavirus we are offering personal 1-1 online video walkthough tours where possible.
Call Now: 1-651-468-9099
Is this the listing for you? We can help make it yours.
1-651-468-9099
Upcoming Open Houses
Due to COVID-19, we recommend you verify Open Houses before attending.
Sat, Jul 11, 2:30 PM - 4:30 PM
3207 Cleveland Street NE3207 Cleveland Street NE3207 Cleveland Street NE3207 Cleveland Street NE
Save
Ask
Tour
Hide
Share

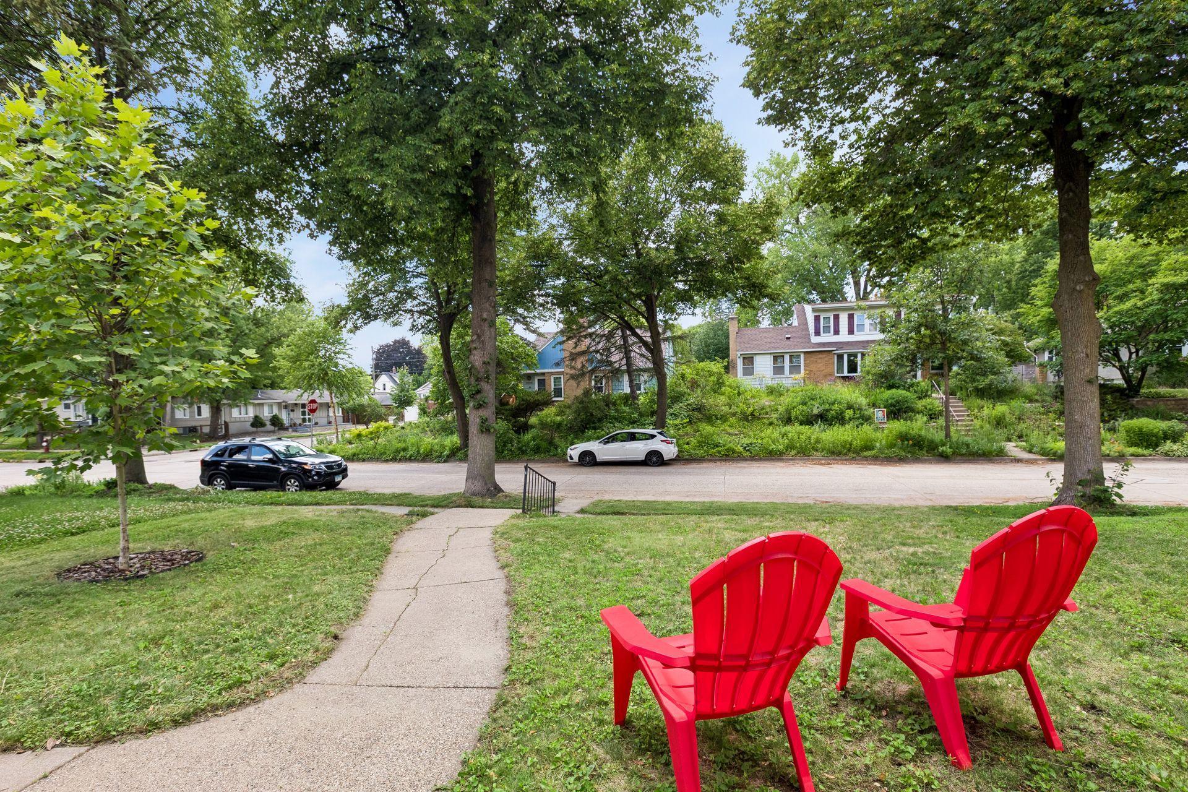
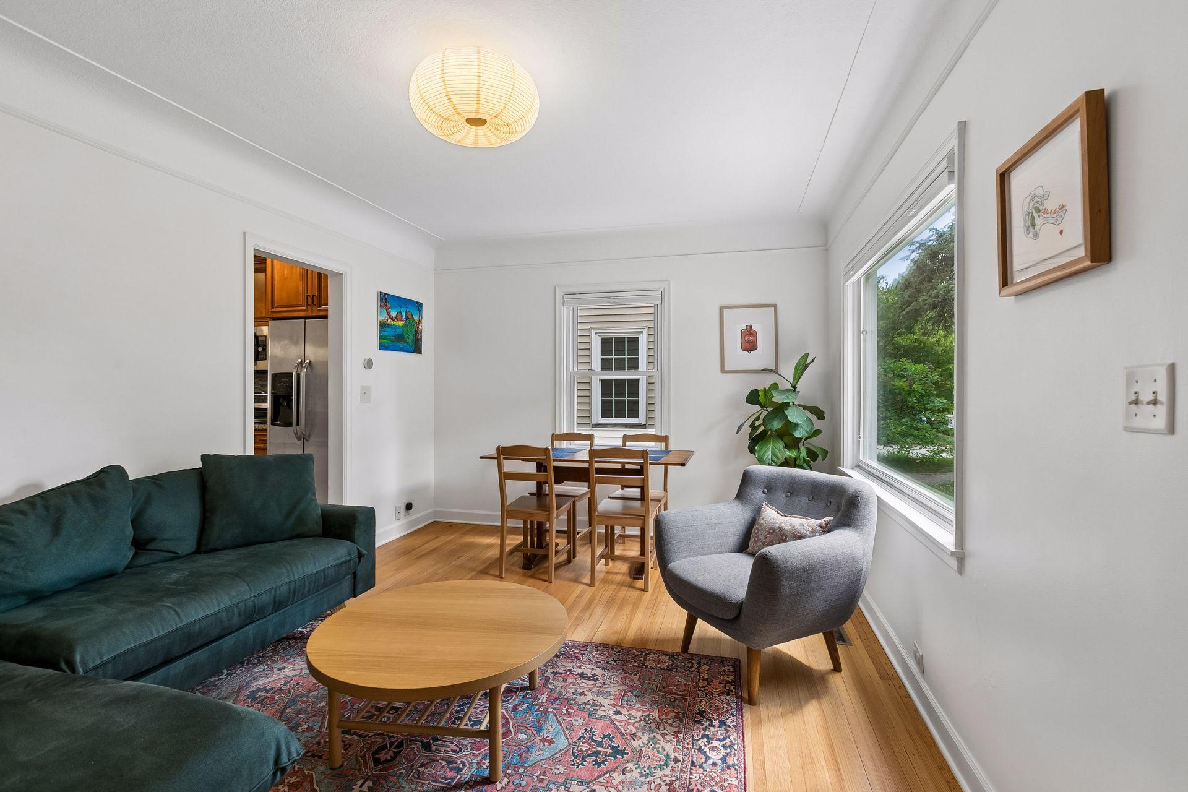
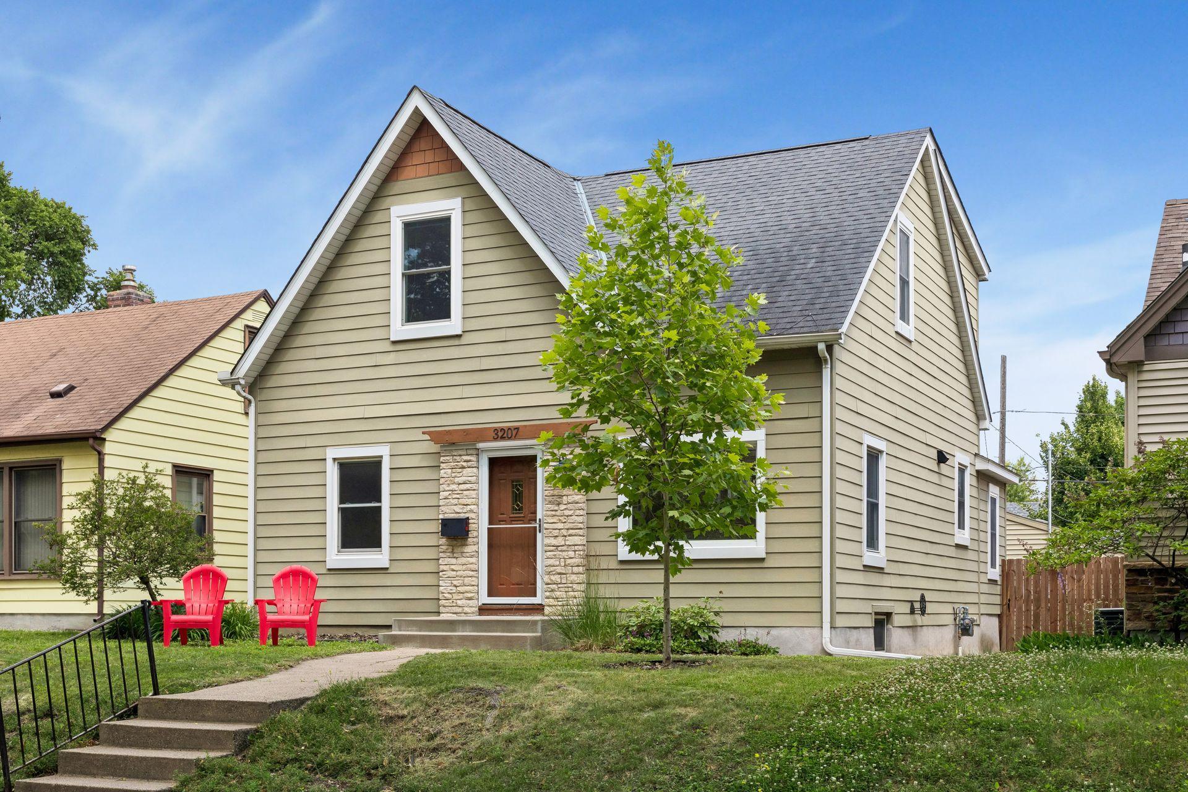
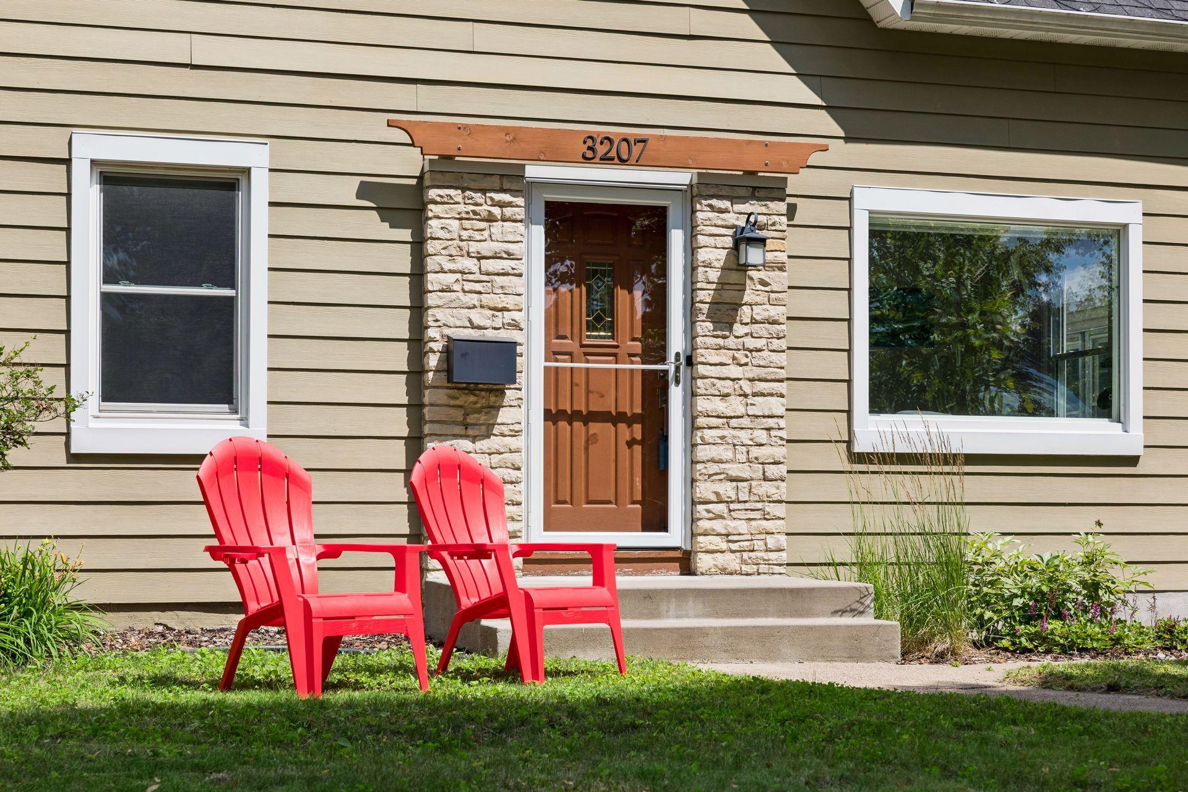
Immaculate 3-bedroom, 2-bath home with all three levels thoughtfully updated and beautifully finished. The main level offers a formal living room with hardwood floors and an updated kitchen featuring custom cabinetry, quartz countertops, and stainless steel appliances. Two bedrooms, an updated full bath, and a sun-filled four-season porch complete the main floor. Upstairs, the expansive primary suite is truly exceptional, one of the largest and nicest you’ll find. The suite includes a full bath with a separate shower and jacuzzi tub, a generous sitting area, and a large walk-in closet, currently used as a nursery. The finished and spacious lower-level family room adds flexible living space. The well-landscaped backyard is designed for relaxing and entertaining, featuring a paver patio, a full privacy fence, and a two-car garage equipped for a Level 2 EV charger. Additional updates include newer windows throughout, a drain tile system, and a radon mitigation system. Located in a great spot in Northeast Minneapolis, near parks with easy access to freeways.

Save
Ask
Tour
Hide
Share
Listing Snapshot
Price 
$450,000
Days On Site 
1 Day
Bedrooms 
3
Inside Area (SqFt) 
1,876 sqft
Total Baths 
2
Full Baths 
2
Partial Baths 
N/A
Lot Size 
0.12 Acres
Year Built 
1940
MLS® Number 
7096391
Status 
Coming Soon
Property Tax 
$6,452
HOA/Condo/Coop Fees 
N/A
Sq Ft Source 
N/A
Friends & Family
Recent Activity
53 minutes agoListing updated with changes from the MLS®
yesterdayListing first seen on site
General Features
Acres 
0.12
Foundation 
Block
Garage 
Yes
Garage Spaces 
2
Land Lease 
No
Levels 
One and One Half
Number Of Stories 
1
Property Sub Type 
Single Family Residence
Sewer 
Public Sewer
SqFt Above 
1464
SqFt Below 
412
SqFt Total 
1896
Water Source 
Public
Zoning 
Residential-Single Family
Interior Features
Appliances 
DishwasherDryerMicrowaveRangeRefrigeratorWasher
Basement 
BlockFinishedFull
Cooling 
Central Air
Electric 
Circuit Breakers100 Amp Service
Flooring 
Hardwood
Heating 
Natural GasForced Air
Interior 
Eat-in KitchenVaulted Ceiling(s)Walk-In Closet(s)
Laundry Features 
In BasementLower Level
Window Features 
Skylight(s)
Bedroom 
Dimensions - 27x20Level - Upper
Bedroom 2 
Dimensions - 14x11Level - Main
Bedroom 3 
Dimensions - 11x9Level - Main
Family Room 
Dimensions - 25x12Level - Lower
Kitchen 
Dimensions - 15x10Level - Main
Living Room 
Dimensions - 16x11Level - Main
Patio 
Dimensions - 18x14Level - Main
Porch 
Dimensions - 11x8Level - Main
Walk-In Closet 
Dimensions - 11x7Level - Upper
Save
Ask
Tour
Hide
Share
Exterior Features
Construction Details 
BlockCement Siding
Fencing 
FencedFullPrivacyWood
Patio And Porch 
PatioPorch
Roof 
AsphaltShingle
Windows/Doors 
Skylight(s)
Community Features
School District 
1 - Minneapolis
Township 
Minneapolis
Schools
School District
1 - Minneapolis
Elementary School
Unknown
Middle School
Unknown
High School
Unknown
Listing courtesy of RE/MAX Results


Listing information is provided by Participants of the Northstar MLS. IDX information is provided exclusively for personal, non-commercial use, and may not be used for any purpose other than to identify prospective properties consumers may be interested in purchasing. Information is deemed reliable but not guaranteed. Copyright 2026, Northstar MLS.
Last checked: 2026-07-09 01:53 PM UTC

Neighborhood & Commute
Source: Walkscore
Save
Ask
Tour
Hide
Share