Save
Ask
Tour
Hide
Share
$475,000
1 Day On Site

1120 S 2nd Street 316
Minneapolis, MN 55415

For Sale|Condominium|Active
2
Beds
2
Total Baths
1
Full Bath
1
Partial Bath
1,242
SqFt
$382
/SqFt
2013
Built
Subdivision:
Cic 1984 Stonebridge Lofts
County:
Hennepin
Listing courtesy of eXp Realty

Due to the health concerns created by Coronavirus we are offering personal 1-1 online video walkthough tours where possible.
Call Now: 1-651-468-9099
Is this the listing for you? We can help make it yours.
1-651-468-9099
1120 S 2nd Street 3161120 S 2nd Street 3161120 S 2nd Street 3161120 S 2nd Street 316
Save
Ask
Tour
Hide
Share

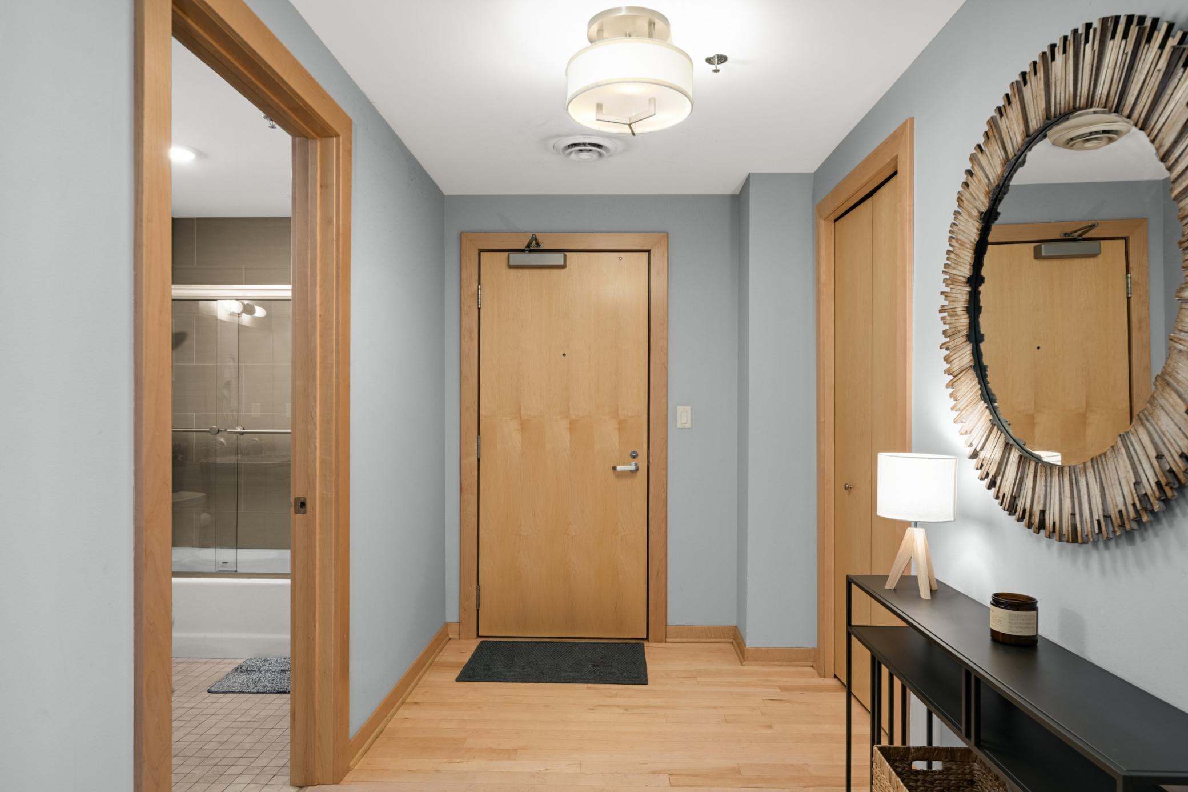
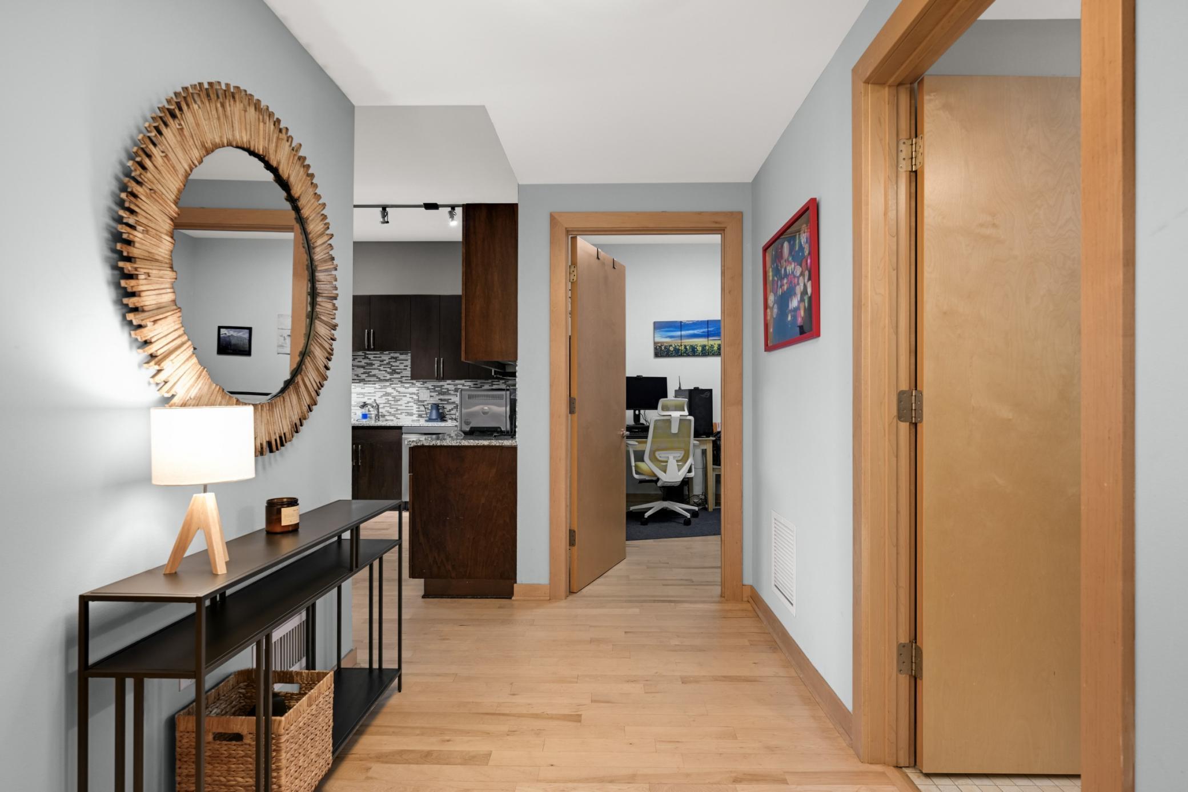
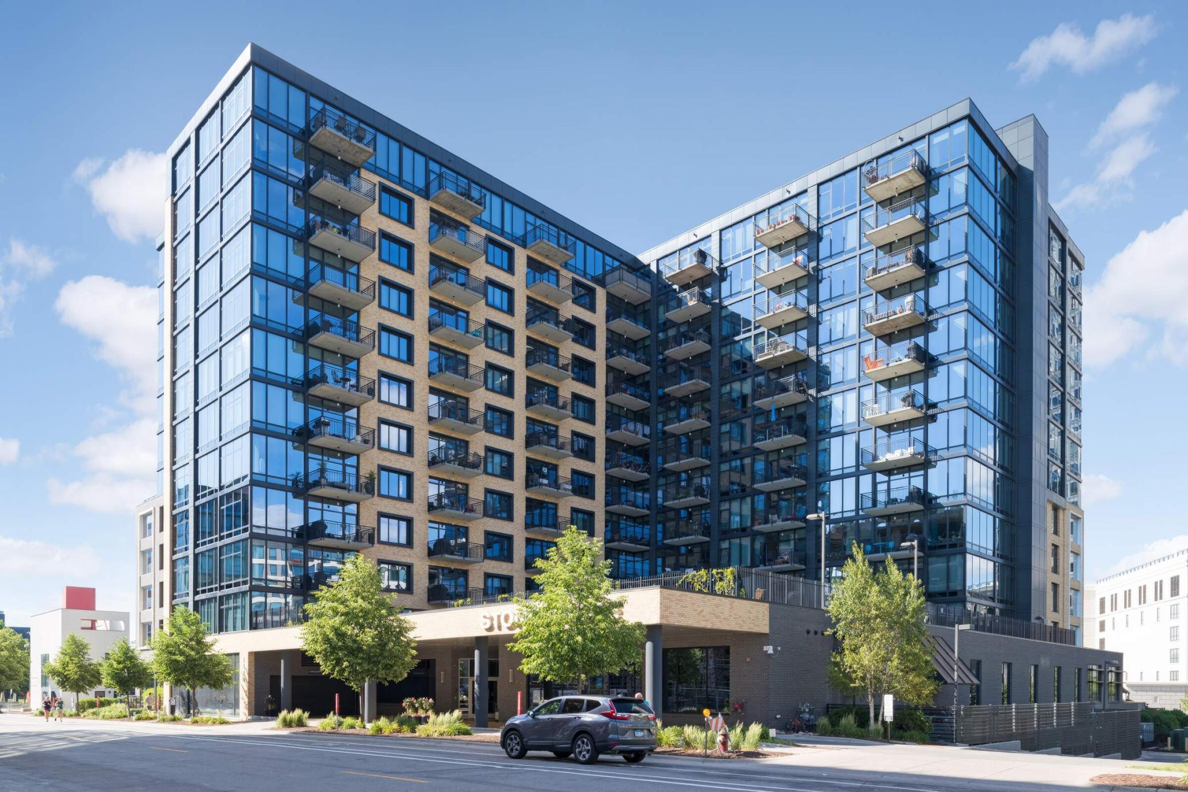
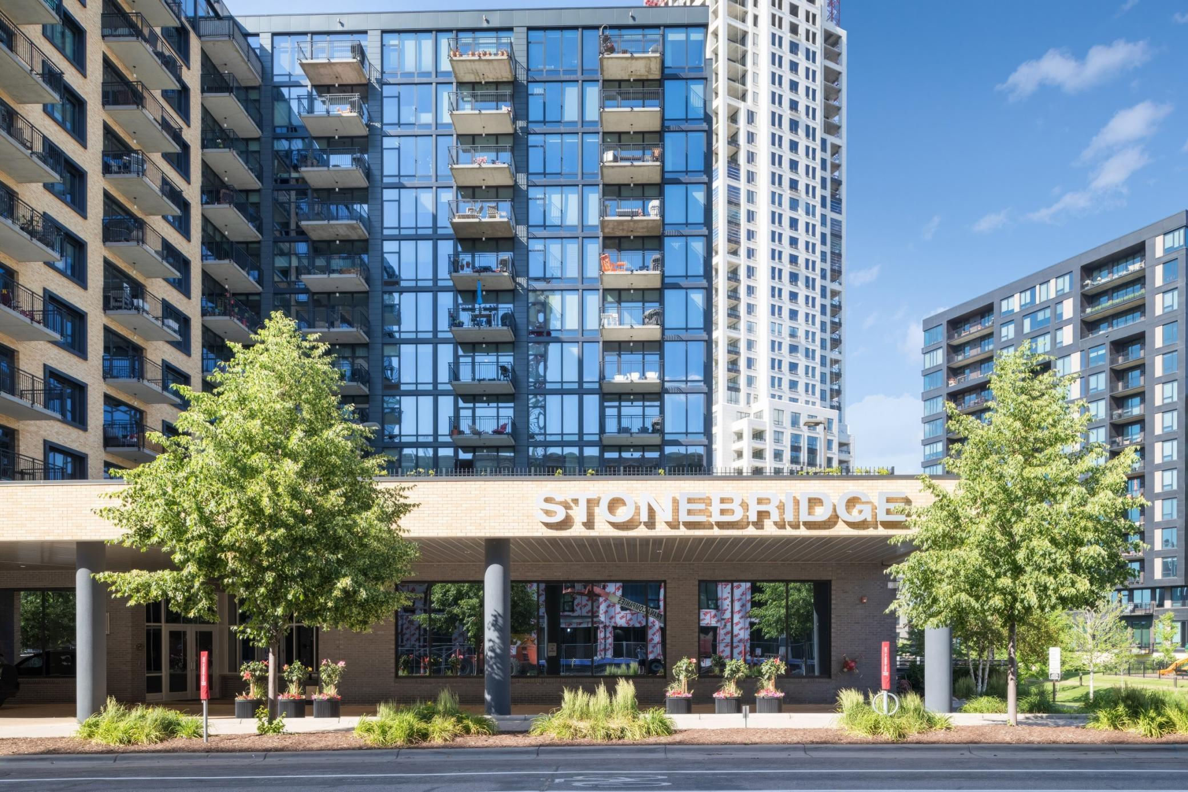
Welcome to unit 316 at Stonebridge Lofts, ideally located just off Gold Medal Park in the heart of Minneapolis' historic Mill District. This 2 bed, 2 bath condo offers 1,242 sf of thoughtfully designed living space plus two garage stalls, a true premium in this building. The open floor plan is framed by large windows and maple hardwood floors in the living area to create a warm and inviting feel. The gourmet kitchen features granite countertops and center island, gas range, stylish backsplash and a new dishwasher (2024). The primary suite boasts stylish decor and connects to a spacious bath with dual sinks and tiled walk-in shower. Step out to your own covered balcony and take in the sights and sounds of the city. New washer and dryer (2025). Stonebridge Lofts delivers resort-caliber amenities including a rooftop pool and patio, hot tub, fitness center, and community room, all within an elegant 12-story glass-and-brick building that you'll love coming home to. Stonebridge residents enjoy an active community scene from social gatherings to biking and running along the riverfront trails. Location is everything here! You're steps from the Mill City Farmers Market, U.S. Bank Stadium and Guthrie Theater, and near a variety of great neighborhood restaurants, coffee shops and grocery stores. Easy access to I-35W and convenient to the North Loop just down Washington Ave, and Northeast and "Old Town" across the river. Your new urban home awaits!

Save
Ask
Tour
Hide
Share
Listing Snapshot
Price 
$475,000
Days On Site 
1 Day
Bedrooms 
2
Inside Area (SqFt) 
1,242 sqft
Total Baths 
2
Full Baths 
1
Partial Baths 
1
Lot Size 
2.188 Acres
Year Built 
2013
MLS® Number 
7096446
Status 
Active
Property Tax 
$7,136.5
HOA/Condo/Coop Fees 
$890.79 monthly
Sq Ft Source 
N/A
Friends & Family
Recent Activity
4 hours agoListing updated with changes from the MLS®
yesterdayListing first seen on site
General Features
Acres 
2.188
Attached Garage 
Yes
Garage 
Yes
Garage Spaces 
2
Land Lease 
No
Levels 
One
Number Of Stories 
1
Parking 
AssignedHeated GarageUndergroundAttached
Property Sub Type 
Condominium
Security 
Security Lights
Sewer 
Public Sewer
SqFt Above 
1242
SqFt Total 
1242
Water Source 
Public
Zoning 
Residential-Single Family
Interior Features
Appliances 
DishwasherDisposalDryerMicrowaveRangeRefrigeratorStainless Steel Appliance(s)Washer
Basement 
None
Cooling 
Central Air
Flooring 
Hardwood
Heating 
Natural GasForced Air
Interior 
ElevatorKitchen IslandWalk-In Closet(s)
Laundry Features 
In Unit
Bedroom 
Dimensions - 13 x 11Level - Main
Bedroom 2 
Dimensions - 11 x 10Level - Main
Deck 
Level - Main
Kitchen 
Dimensions - 14 x 14Level - Main
Living Room 
Dimensions - 16 x 13Level - Main
Save
Ask
Tour
Hide
Share
Exterior Features
Construction Details 
Stone
Exterior 
Balcony
Lot Features 
Zero Lot LineNear Public Transit
Patio And Porch 
DeckCovered
Pool Features 
Heated
Road Frontage 
City Street
Community Features
Accessibility Features 
Accessible Elevator InstalledAccessible Entrance
Association Amenities 
Elevator(s)
Association Dues 
890.79
Community Features 
Pool
HOA Fee Frequency 
Monthly
School District 
1 - Minneapolis
Township 
Minneapolis
Schools
School District
1 - Minneapolis
Elementary School
Unknown
Middle School
Unknown
High School
Unknown
Listing courtesy of eXp Realty


Listing information is provided by Participants of the Northstar MLS. IDX information is provided exclusively for personal, non-commercial use, and may not be used for any purpose other than to identify prospective properties consumers may be interested in purchasing. Information is deemed reliable but not guaranteed. Copyright 2026, Northstar MLS.
Last checked: 2026-07-15 02:29 PM UTC

Neighborhood & Commute
Source: Walkscore
Save
Ask
Tour
Hide
Share