

6452 Pheasant Hills DriveHugo, MN 55038
Due to the health concerns created by Coronavirus we are offering personal 1-1 online video walkthough tours where possible.
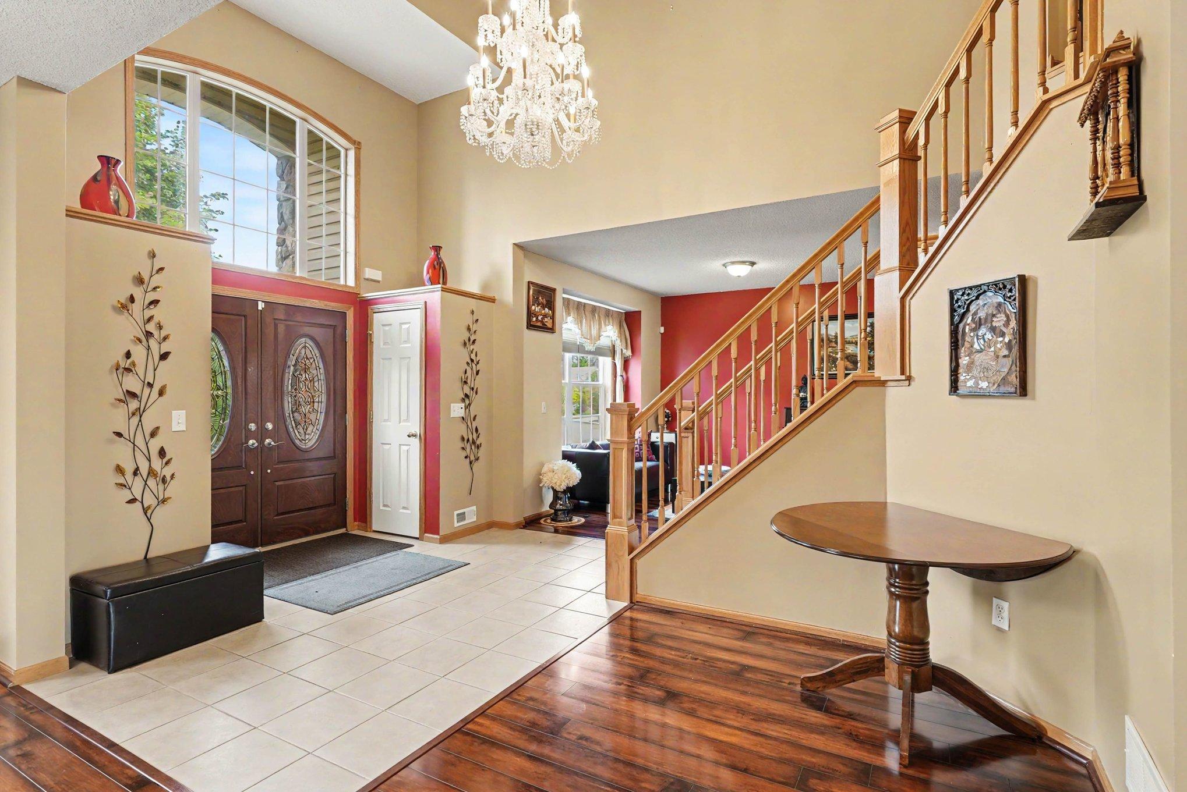
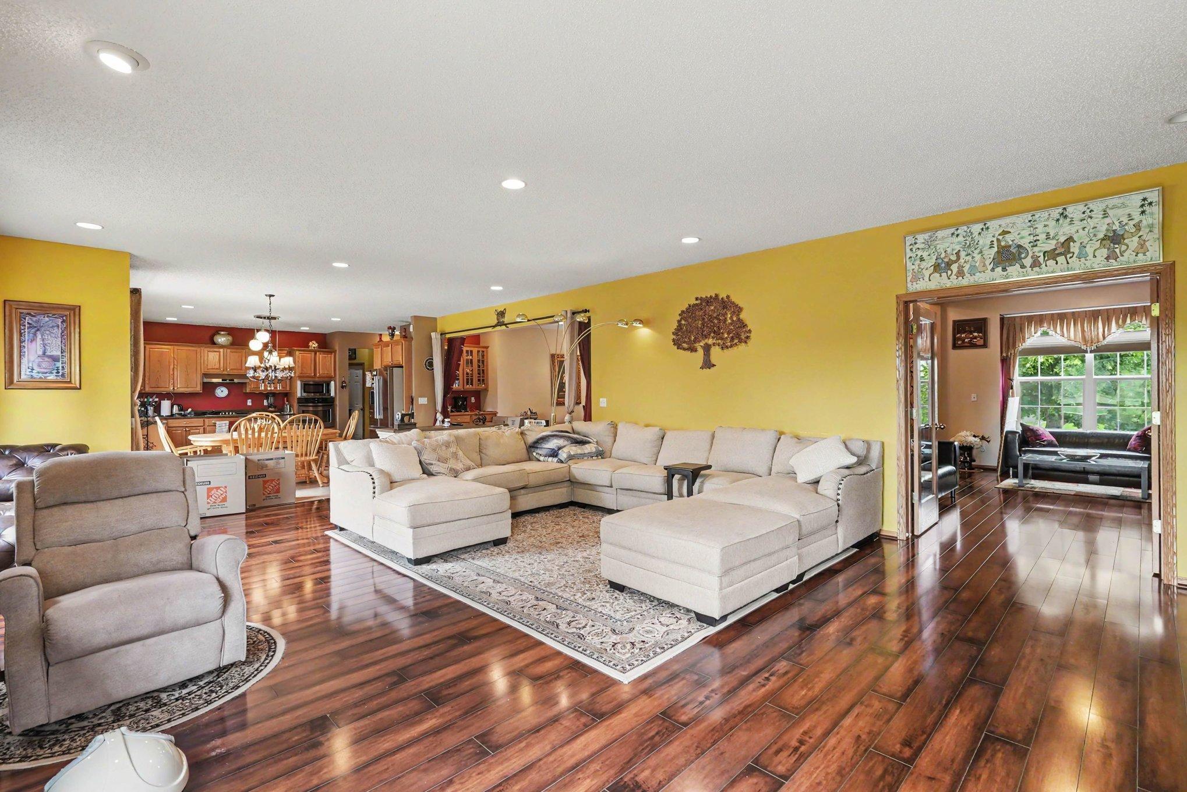
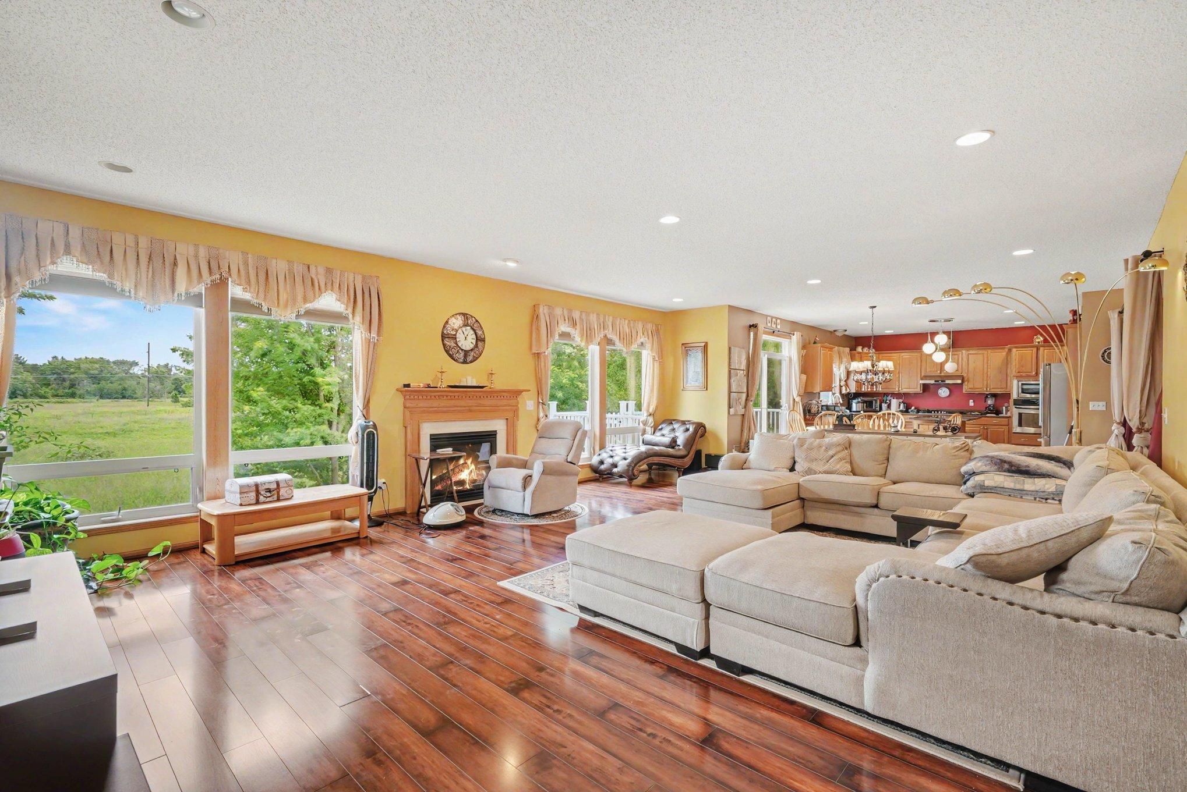
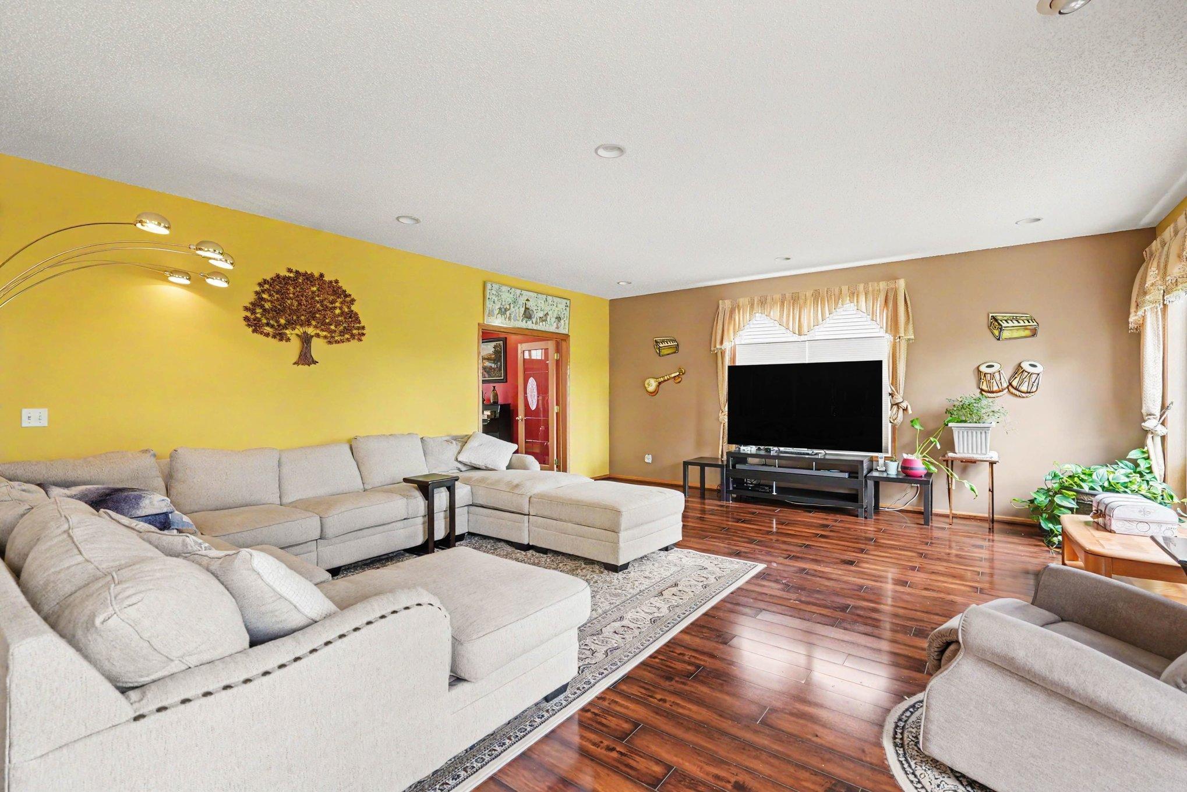
Welcome to 6452 Pheasant Hills Drive, Lino Lakes, Minnesota. A stunning 5 bedroom, 4 bath home with 5300 square feet of living space and a 3 car garage. Nestled in one of the most desirable neighborhoods in Lino Lakes, this exceptional home offers the perfect balance of peaceful, nature-filled suburban living and convenient access to modern amenities. Surrounded by abundant wildlife, scenic landscapes, and beautiful walking trails, this property provides a lifestyle that is both relaxing and active. Bordering the expansive Rice Creek Chain of Lakes Park Reserve, residents enjoy direct access to miles of paved trails, picturesque lakes, and year-round recreational opportunities. Whether you enjoy walking, biking, birdwatching, kayaking, or simply spending time outdoors, nature is literally at your doorstep. Inside, the home has been thoughtfully designed for both comfort and entertainment. Enjoy your own private infrared sauna, creating a personal wellness retreat with the home. A dedicated entertainment center provides the perfect space for movie nights, game days, and memorable gatherings with family and friends. Just steps away, Pheasant Hills Park offers playgrounds, sports fields, open green space, and walking paths, creating an ideal setting for outdoor activities and neighborhood connections. Residents also benefit from easy access to the Rookery Activity Center, a premier community facility featuring a state-of-the-art fitness center, indoor walking track, aquatic programs and activities for all ages. Dining and entertainment are conveniently located nearby, including local favorites such as Tria Restaurant and MC's Tap House, offering excellent options for both casual dining and special occasions. Seasonal family fun is always close by at Joyer Adventure Farm, where pumpkin patches, sunflower mazes, and outdoor attractions create lasting memories throughout the year. Families will appreciate being served by the highly regarded Centennial School District, known for its strong academic performance, excellent graduation rates, and commitment to student success. The backyard is truly a standout feature-an extraordinary, resort-style retreat designed to bring vacation-level relaxation to your everyday life. Whether hosting guests, unwinding after a long day, or enjoying Minnesota's beautiful seasons, this outdoor oasis offers a lifestyle that is difficult to find and even harder to replicate. This is a rare opportunity to own a home in a welcoming community that combines exceptional schools, outstanding outdoor recreation, and a family-friendly atmosphere in one of the Twin Cities' most sought-after suburban locations. With premium features including an infrared sauna, dedicated entertainment space and a reset-inspired backyard, this home is move-in ready and designed for enjoyment from day one. Resort Living Every Day. Exceptional Location. Outstanding Amenities. Unforgettable Lifestyle. An extremely rare find in today's market. Schedule your private showing before it's gone.
| 2 weeks ago | Listing updated with changes from the MLS® | |
| 2 weeks ago | Price changed to $759,000 | |
| 2 months ago | Listing first seen on site |

Listing information is provided by Participants of the Northstar MLS. IDX information is provided exclusively for personal, non-commercial use, and may not be used for any purpose other than to identify prospective properties consumers may be interested in purchasing. Information is deemed reliable but not guaranteed. Copyright 2026, Northstar MLS.
Last checked: 2026-09-01 06:01 AM UTC