Save
Ask
Tour
Hide
Share
$490,000
33 Days On Site

2689 118th Circle NE
Blaine, MN 55449

For Sale|Single Family Residence|Active
4
Beds
4
Total Baths
3
Full Baths
1
Partial Bath
2,839
SqFt
$173
/SqFt
2005
Built
Subdivision:
The Lakes Of Radisson 15th
County:
Anoka
Listing courtesy of Compass

Due to the health concerns created by Coronavirus we are offering personal 1-1 online video walkthough tours where possible.
Call Now: 1-651-468-9099
Is this the listing for you? We can help make it yours.
1-651-468-9099
2689 118th Circle NE2689 118th Circle NE2689 118th Circle NE2689 118th Circle NE
Save
Ask
Tour
Hide
Share

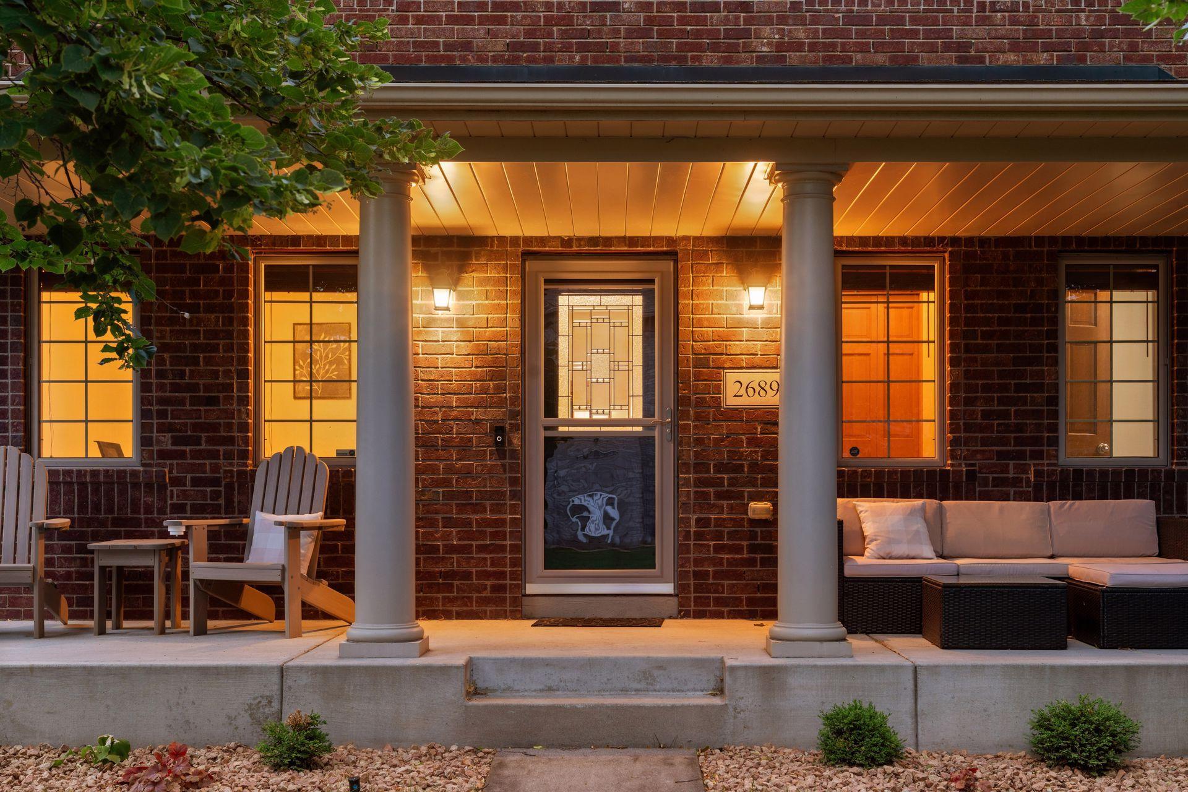
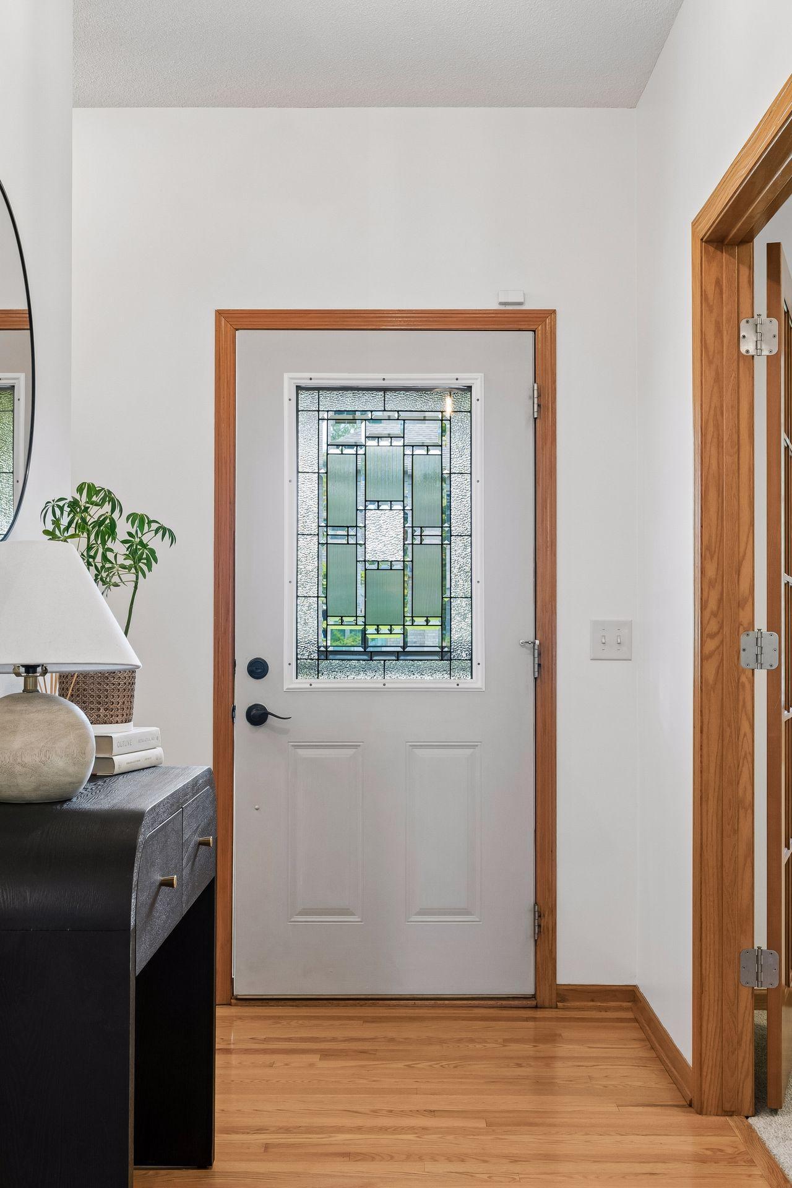
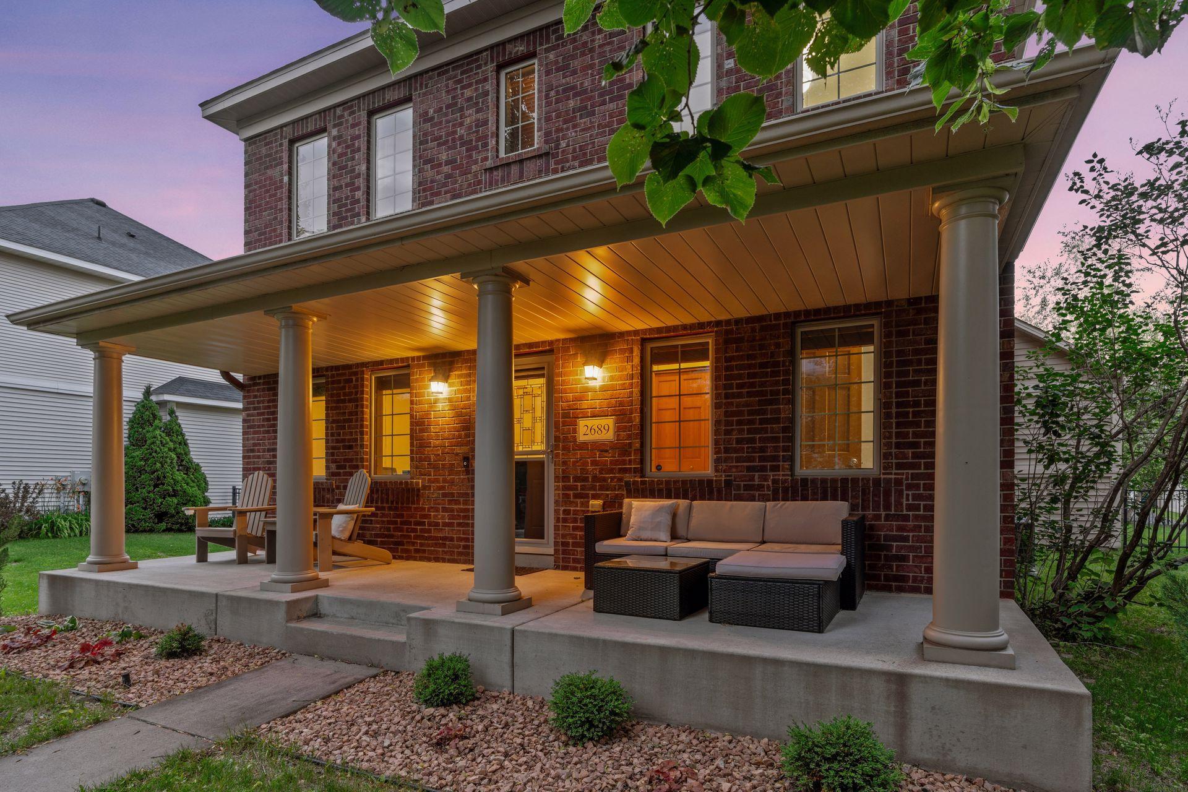
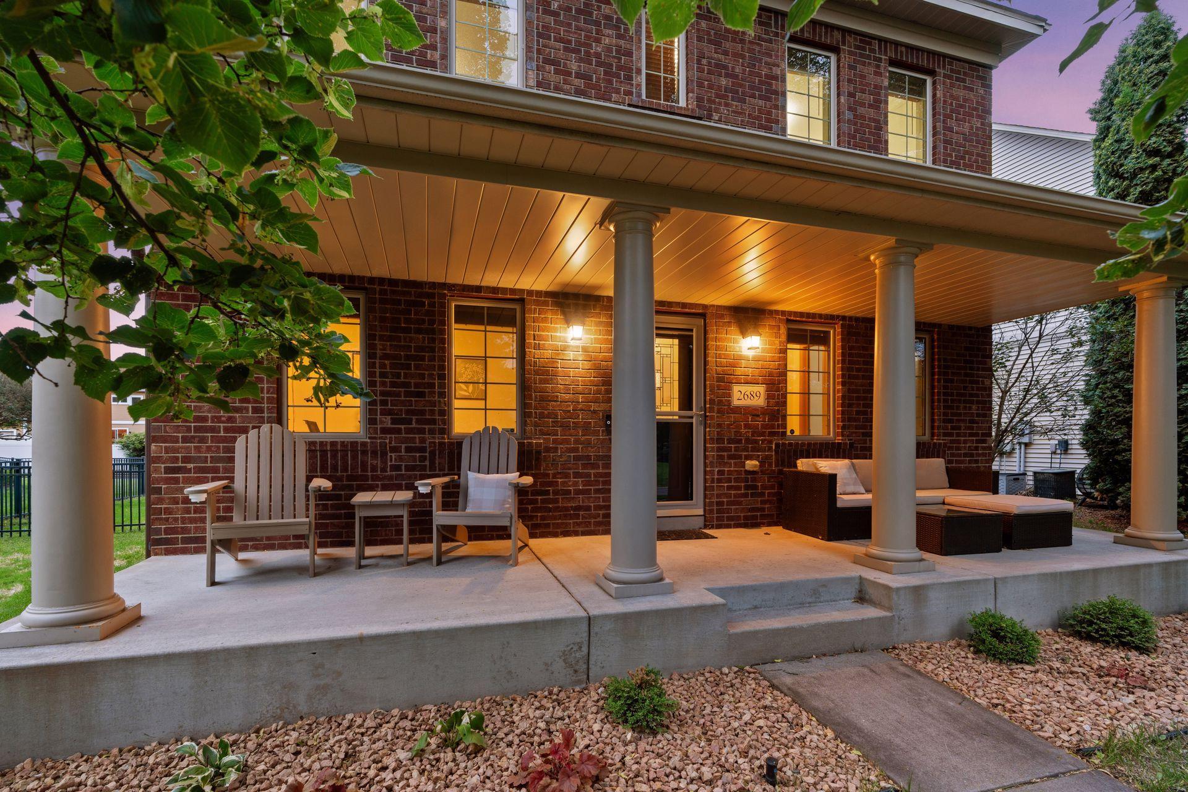
Welcome to The Lakes neighborhood, Blaine's most sought after pocket of town. This stunning classic 2-Story was built with timeless design touches throughout. 4 full bedrooms PLUS a main floor office means you will never be compromised on space. The primary suite boasts massive vaulted ceilings, a walk-in closet, primary ensuite bathroom, and so much privacy. On the main floor you will find a beautiful open floor plan concept. The kitchen island overlooks the cozy living room, with high end built-in shelves, and fresh new carpet. Enjoy Minnesota summer nights on your expansive deck that flows right off of the kitchen/dining space. World class parks and walking trails wrap around this home in every direction, with a trailhead located directly across the street. With a state of the art shopping center coming in 2027, secure your spot in this booming suburb while you can!

Save
Ask
Tour
Hide
Share
Listing Snapshot
Price 
$490,000
Days On Site 
33 Days
Bedrooms 
4
Inside Area (SqFt) 
2,839 sqft
Total Baths 
4
Full Baths 
3
Partial Baths 
1
Lot Size 
0.19 Acres
Year Built 
2005
MLS® Number 
7096762
Status 
Active
Property Tax 
$5,367
HOA/Condo/Coop Fees 
$91 monthly
Sq Ft Source 
N/A
Friends & Family
Recent Activity
2 weeks agoListing updated with changes from the MLS®
4 weeks agoStatus changed to Active
a month agoListing first seen on site
General Features
Acres 
0.19
Attached Garage 
Yes
Foundation 
Block
Garage 
Yes
Garage Spaces 
2
Land Lease 
No
Levels 
Two
Number Of Stories 
2
Parking 
Attached
Property Sub Type 
Single Family Residence
Sewer 
Public Sewer
SqFt Above 
1989
SqFt Below 
850
SqFt Total 
3021
Water Source 
Public
Zoning 
Residential-Single Family
Interior Features
Appliances 
OvenDishwasherDryerExhaust FanFreezerGas Water HeaterMicrowaveRangeRefrigeratorStainless Steel Appliance(s)Washer
Basement 
Finished
Cooling 
Central Air
Fireplace 
Yes
Fireplaces 
1
Heating 
Natural GasForced Air
Interior 
Kitchen IslandVaulted Ceiling(s)Walk-In Closet(s)Wet Bar
Bedroom 
Dimensions - 19x16Level - Upper
Bedroom 2 
Dimensions - 11x11Level - Upper
Bedroom 3 
Dimensions - 11x11Level - Upper
Bedroom 4 
Dimensions - 15x11Level - Lower
Dining Room 
Dimensions - 11x9Level - Main
Family Room 
Dimensions - 27x18Level - Lower
Kitchen 
Dimensions - 16x12Level - Main
Living Room 
Dimensions - 18x14Level - Main
Office 
Dimensions - 11x11Level - Main
Save
Ask
Tour
Hide
Share
Exterior Features
Construction Details 
StoneVinyl Siding
Patio And Porch 
DeckPatioPorchCoveredFront Porch
Community Features
Association Dues 
91
HOA Fee Frequency 
Monthly
School District 
16 - Spring Lake Park
Township 
Blaine
Schools
School District
16 - Spring Lake Park
Elementary School
Unknown
Middle School
Unknown
High School
Unknown
Listing courtesy of Compass


Listing information is provided by Participants of the Northstar MLS. IDX information is provided exclusively for personal, non-commercial use, and may not be used for any purpose other than to identify prospective properties consumers may be interested in purchasing. Information is deemed reliable but not guaranteed. Copyright 2026, Northstar MLS.
Last checked: 2026-07-25 08:28 PM UTC

Neighborhood & Commute
Source: Walkscore
Save
Ask
Tour
Hide
Share