Save
Ask
Tour
Hide
Share
$500,000
1 Day On Site

2863 Aglen Street
Roseville, MN 55113

Single Family Residence|Coming Soon
4
Beds
3
Total Baths
1
Full Bath
2
Partial Baths
2,711
SqFt
$184
/SqFt
1976
Built
Subdivision:
Section 2 Town 29 Range 23
County:
Ramsey
Listing courtesy of Keller Williams Realty Integrity

Due to the health concerns created by Coronavirus we are offering personal 1-1 online video walkthough tours where possible.
Call Now: 1-651-468-9099
Is this the listing for you? We can help make it yours.
1-651-468-9099
Upcoming Open Houses
Due to COVID-19, we recommend you verify Open Houses before attending.
Fri, Aug 21, 12:00 PM - 1:30 PM
Sat, Aug 22, 12:00 PM - 1:30 PM
Sun, Aug 23, 12:00 PM - 1:30 PM
2863 Aglen Street2863 Aglen Street2863 Aglen Street2863 Aglen Street
Save
Ask
Tour
Hide
Share

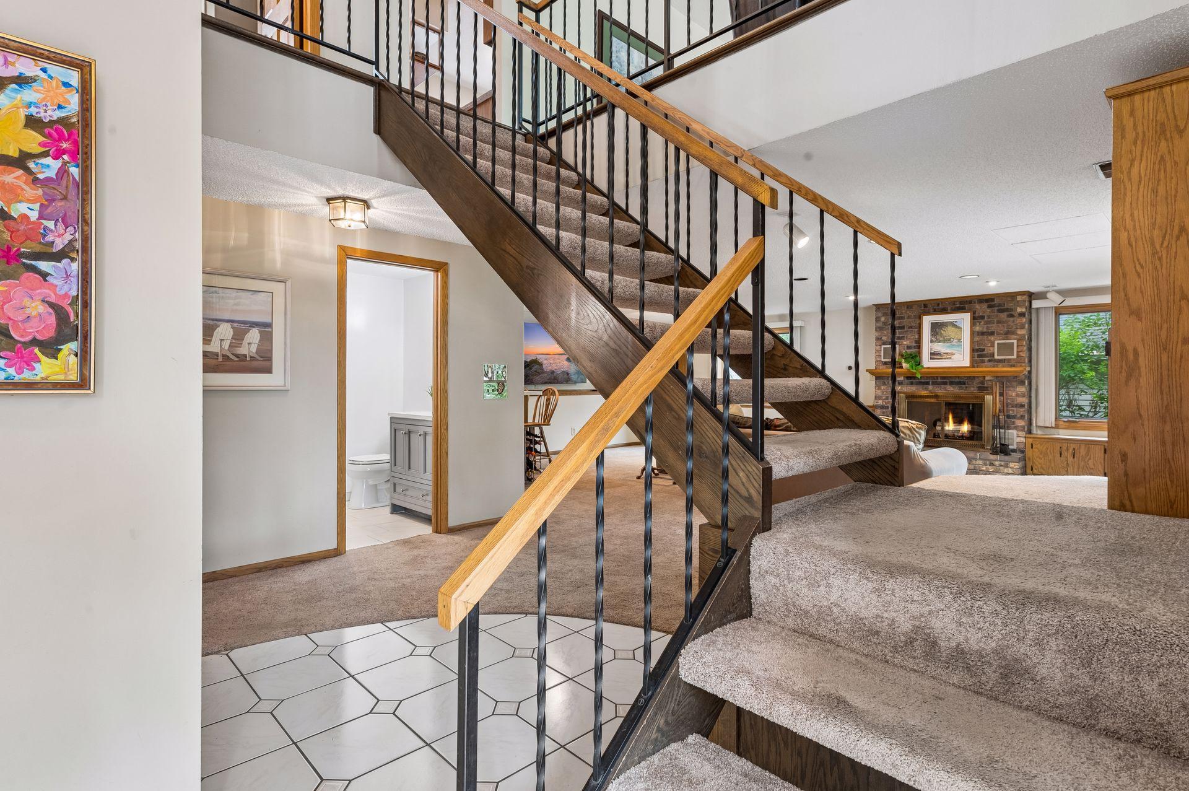
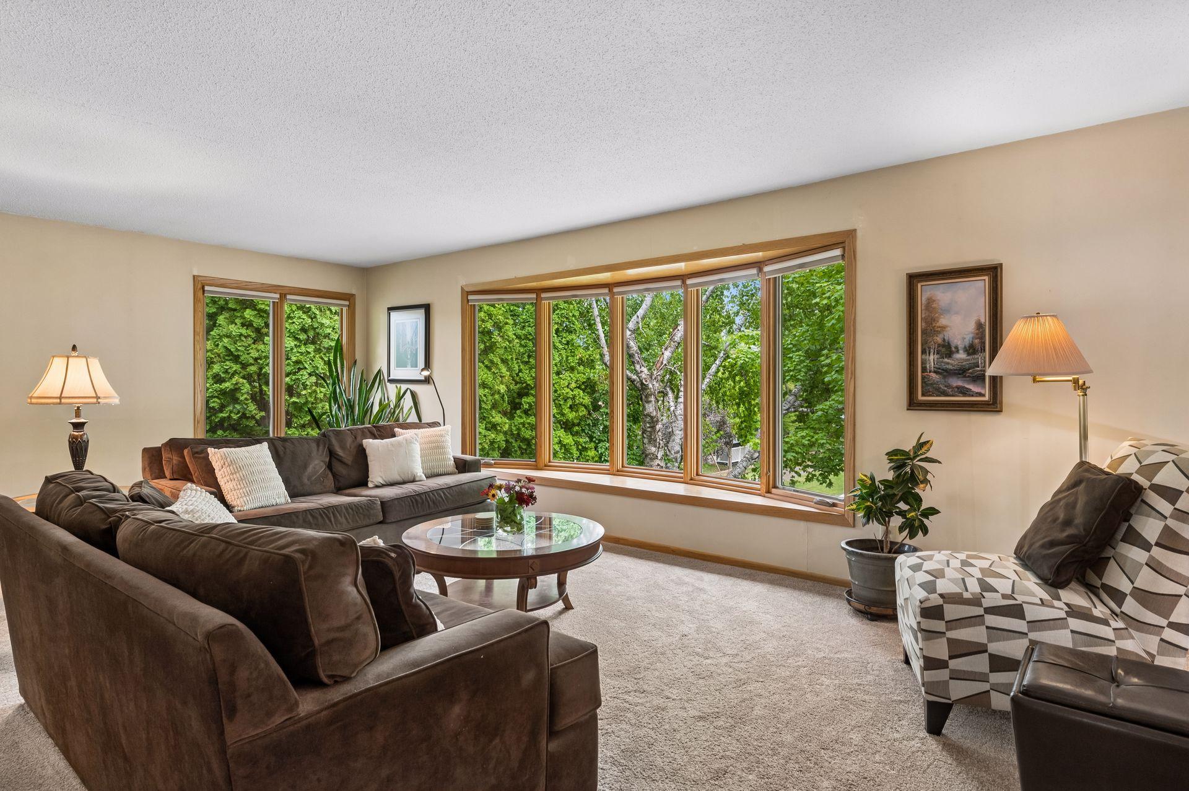
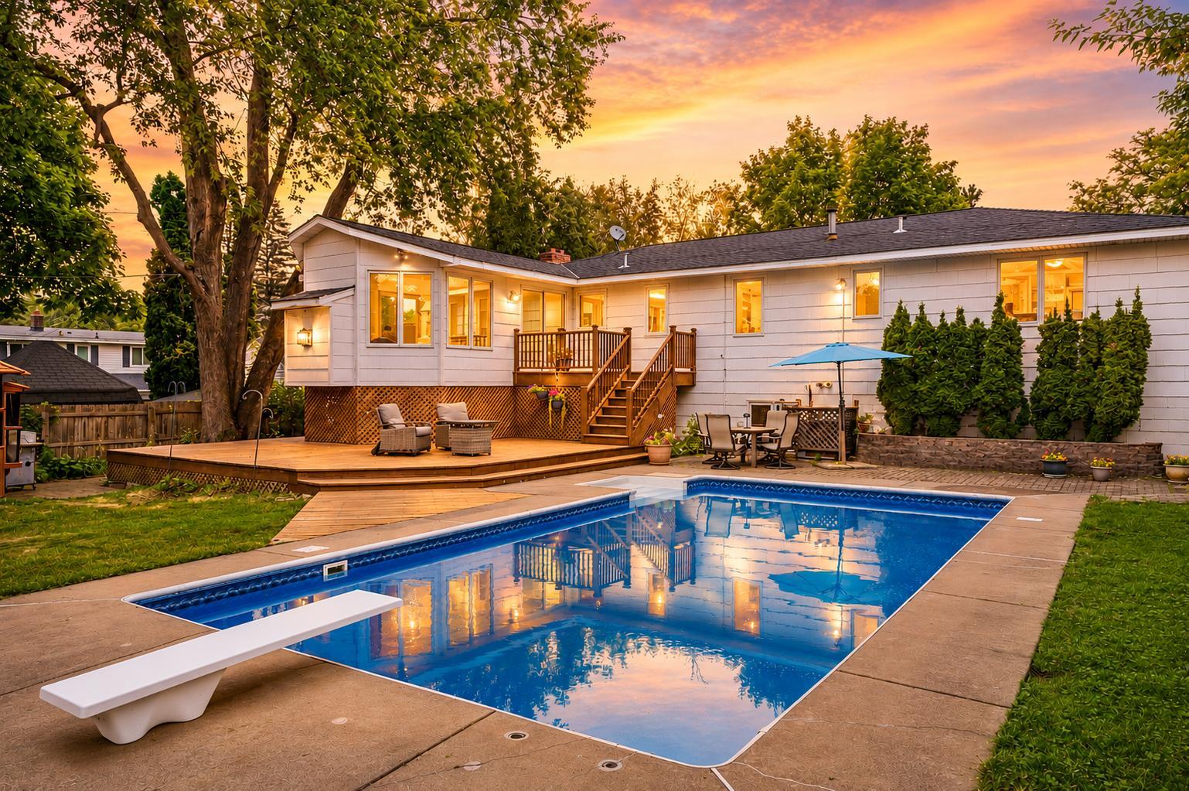
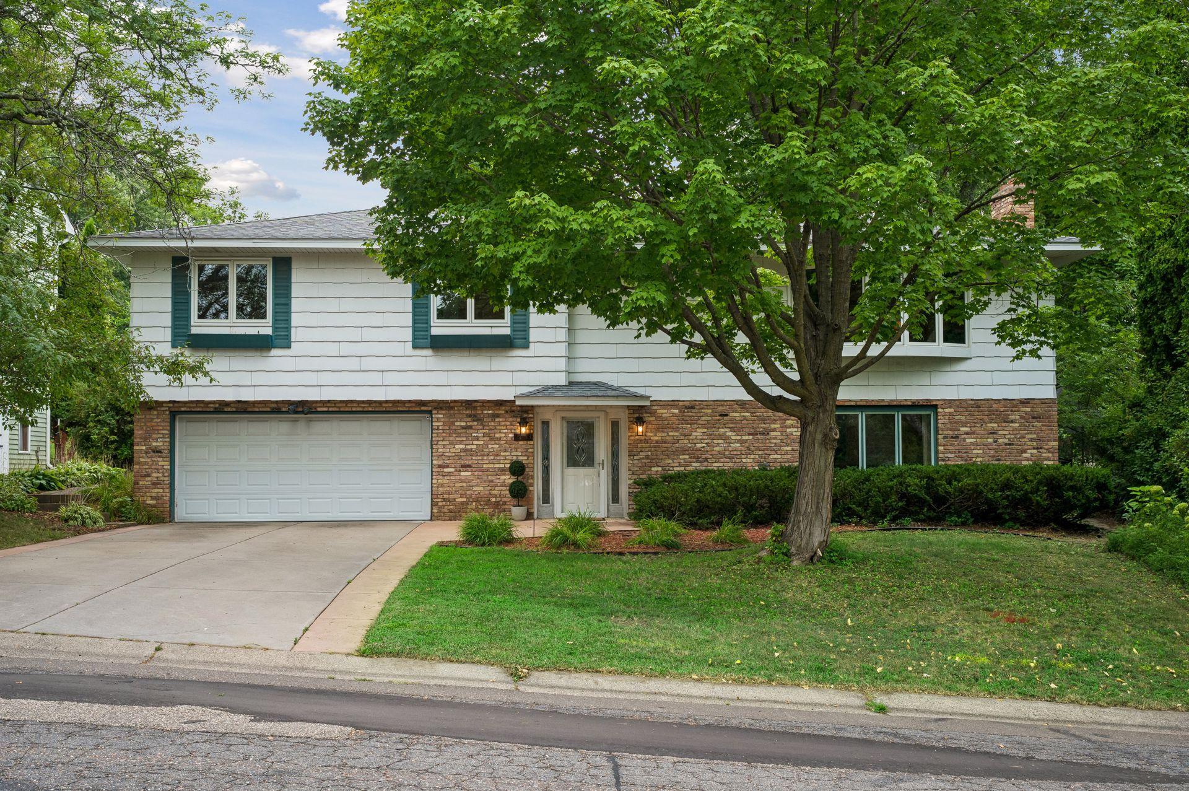
Welcome to 2863 Aglen Avenue-where timeless care meets everyday comfort and effortless entertaining! Lovingly owned and thoughtfully maintained by the same owners for more than 32 years, this Roseville home offers an inviting layout, wonderful updates, and an exceptional backyard retreat. The main level features four bedrooms, two bathrooms, a spacious kitchen, dining and living areas, and a spectacular four-season sunroom overlooking the backyard oasis. Step outside and enjoy a heated pool, patio, hot tub, gazebo, and fully fenced yard-the perfect setting for summer gatherings, relaxing evenings, and making memories with family and friends throughout the year. The lower level adds even more living space with a cozy family room with fireplace, updated bathroom, laundry room, and abundant storage. An attached two-car garage and backyard shed provide even more convenience and storage. Set in an established and convenient Roseville neighborhood close to parks, shopping, dining, and major commuter routes, this is a home that truly has it all: space, comfort, functionality, and an outdoor -lifestyle you'll love. Pride of ownership shines throughout this special property. See supplements for the complete list of updates and improvements. Come see why 2863 Aglen Avenue could be the place you've been waiting to call home!

Save
Ask
Tour
Hide
Share
Listing Snapshot
Price 
$500,000
Days On Site 
1 Day
Bedrooms 
4
Inside Area (SqFt) 
2,711 sqft
Total Baths 
3
Full Baths 
1
Partial Baths 
2
Lot Size 
0.271 Acres
Year Built 
1976
MLS® Number 
7097225
Status 
Coming Soon
Property Tax 
$6,522
HOA/Condo/Coop Fees 
N/A
Sq Ft Source 
N/A
Friends & Family
Recent Activity
yesterdayListing updated with changes from the MLS®
yesterdayListing first seen on site
General Features
Acres 
0.271
Attached Garage 
Yes
Foundation 
Block
Garage 
Yes
Garage Spaces 
2
Land Lease 
No
Levels 
Two
Number Of Stories 
2
Parking 
ConcreteGarage Door OpenerStorageAttached
Property Sub Type 
Single Family Residence
Sewer 
Public Sewer
SqFt Above 
2711
SqFt Total 
2711
Utilities 
Underground Utilities
Water Source 
Public
Zoning 
Residential-Single Family
Interior Features
Appliances 
DishwasherDisposalDryerFreezerMicrowaveRangeRefrigeratorStainless Steel Appliance(s)Washer
Basement 
None
Cooling 
Ceiling Fan(s)Central Air
Electric 
Circuit Breakers
Fireplace 
Yes
Fireplace Features 
Family RoomGasOtherWood Burning
Fireplaces 
2
Flooring 
Hardwood
Heating 
Natural GasForced Air
Interior 
Breakfast BarKitchen IslandWalk-In Closet(s)Wet Bar
Laundry Features 
Laundry RoomMain Level
Spa 
Yes
Bar/Wet Bar Room 
Dimensions - 8x5Level - Main
Bedroom 
Dimensions - 10x11Level - Upper
Bedroom 2 
Dimensions - 15x11Level - Upper
Bedroom 3 
Dimensions - 13x10Level - Upper
Bedroom 4 
Dimensions - 15x9Level - Upper
Dining Room 
Dimensions - 10x11Level - Upper
Family Room 
Dimensions - 20x25Level - Main
Foyer 
Dimensions - 15x14Level - Main
Kitchen 
Dimensions - 15x11Level - Upper
Laundry 
Dimensions - 9x11Level - Main
Living Room 
Dimensions - 20x14Level - Upper
Sun Room 
Dimensions - 12x19Level - Upper
Save
Ask
Tour
Hide
Share
Exterior Features
Construction Details 
StoneFiber Cement
Fencing 
Wood
Lot Features 
Near Public Transit
Other Structures 
Shed(s)Gazebo
Patio And Porch 
DeckPatio
Roof 
Asphalt
Spa 
Yes
Windows/Doors 
French Doors
Community Features
School District 
623 - Roseville
Township 
Roseville
Schools
School District
623 - Roseville
Elementary School
Unknown
Middle School
Unknown
High School
Unknown
Listing courtesy of Keller Williams Realty Integrity


Listing information is provided by Participants of the Northstar MLS. IDX information is provided exclusively for personal, non-commercial use, and may not be used for any purpose other than to identify prospective properties consumers may be interested in purchasing. Information is deemed reliable but not guaranteed. Copyright 2026, Northstar MLS.
Last checked: 2026-08-20 05:59 AM UTC

Neighborhood & Commute
Source: Walkscore
Save
Ask
Tour
Hide
Share