

Save
Ask
Tour
Hide
Share
$200,000
22 Days On Site

4961 Emmit Drive N 4
Hugo, MN 55038

For Sale|Townhouse|Active Under Contract
2
Beds
2
Total Baths
1
Full Bath
1
Partial Bath
928
SqFt
$216
/SqFt
2005
Built
Subdivision:
Cic 261
County:
Washington
Listing courtesy of Re/Max Advantage Plus

Due to the health concerns created by Coronavirus we are offering personal 1-1 online video walkthough tours where possible.
Call Now: 1-651-468-9099
Is this the listing for you? We can help make it yours.
1-651-468-9099
4961 Emmit Drive N 44961 Emmit Drive N 44961 Emmit Drive N 44961 Emmit Drive N 4
Save
Ask
Tour
Hide
Share

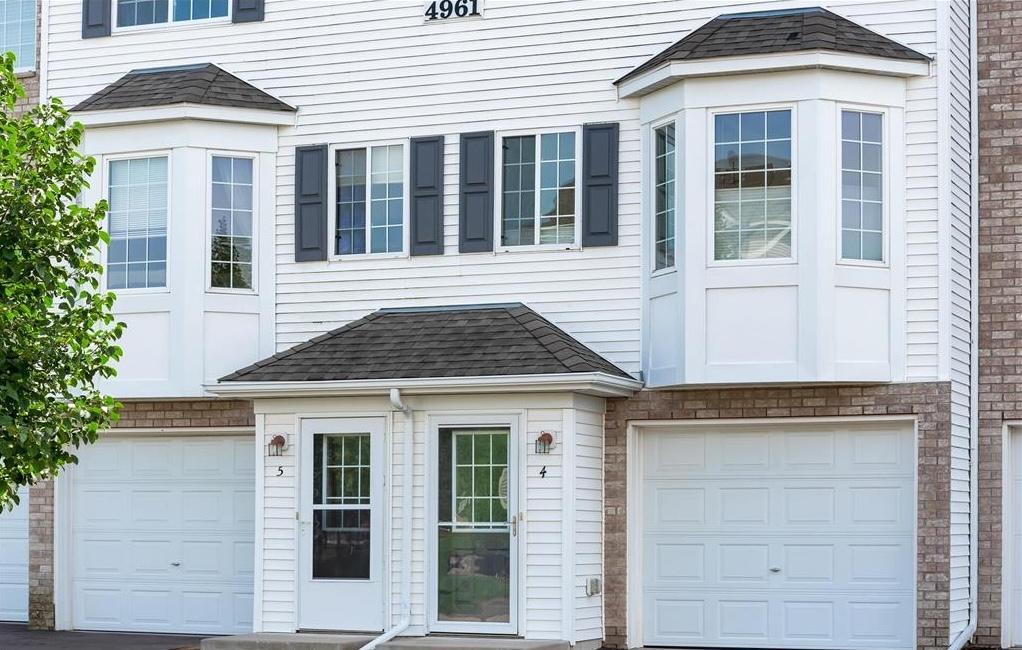
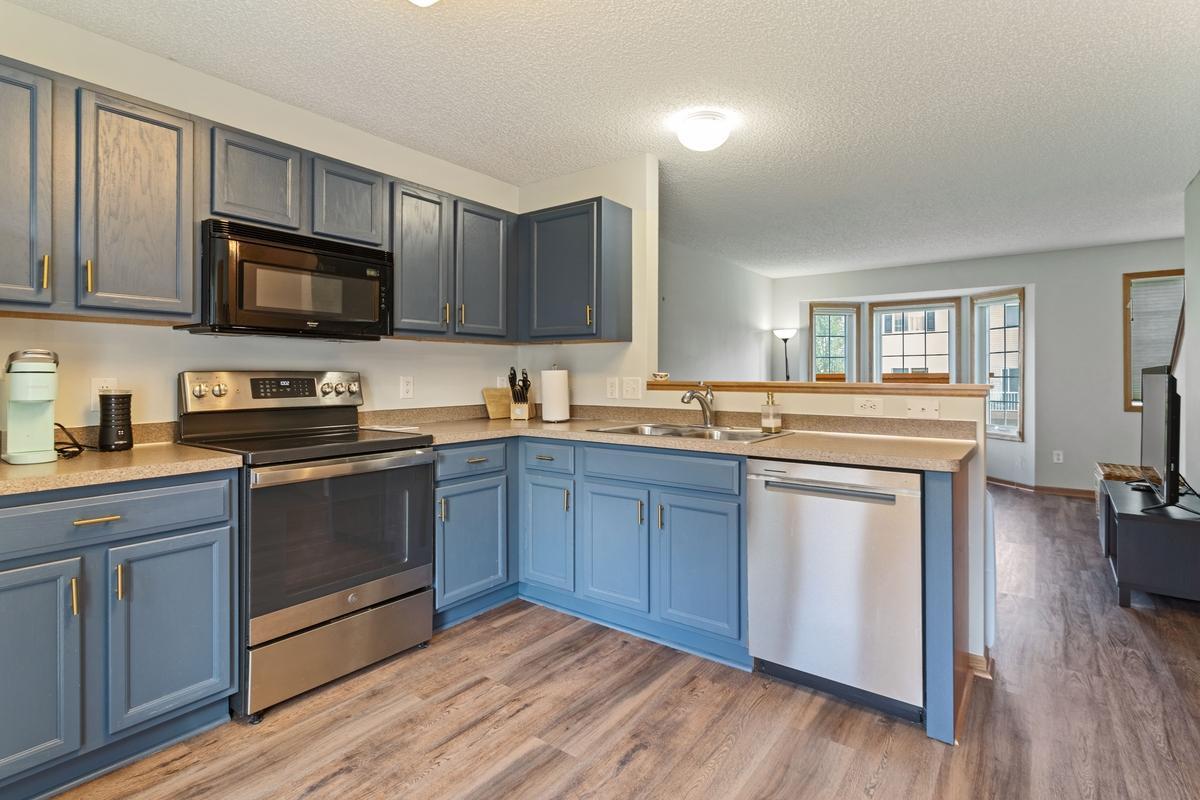
Why rent when you can own? This affordable and move-in ready Water's Edge townhome offers the perfect combination of comfort, convenience, and community amenities. Features include fresh neutral décor, a bright bay-window living room, stainless steel appliances, upper-level laundry, and two spacious bedrooms including a primary bedroom with walk-in closet. Step outside to your private patio with peaceful views of the community green space. The oversized tuck-under garage offers exceptional storage rarely found at this price point. Residents enjoy access to the Water's Edge Community Center featuring a pool, fitness center, playground, party room, and more. Convenient Hugo location close to shopping, restaurants, schools, parks, and major commuter routes. A fantastic opportunity for first-time buyers or downsizers. Come see today!

Save
Ask
Tour
Hide
Share
Listing Snapshot
Price 
$200,000
Days On Site 
22 Days
Bedrooms 
2
Inside Area (SqFt) 
928 sqft
Total Baths 
2
Full Baths 
1
Partial Baths 
1
Lot Size 
0.07 Acres
Year Built 
2005
MLS® Number 
7097547
Status 
Active Under Contract
Property Tax 
$2,105
HOA/Condo/Coop Fees 
$347 monthly
Sq Ft Source 
N/A
Friends & Family
Recent Activity
3 weeks agoListing updated with changes from the MLS®
3 weeks agoStatus changed to Active Under Contract
3 weeks agoListing first seen on site
General Features
Acres 
0.07
Attached Garage 
Yes
Foundation 
Slab
Garage 
Yes
Garage Spaces 
1
Land Lease 
No
Levels 
Two
Number Of Stories 
2
Parking 
AsphaltGarage Door OpenerAttached
Property Sub Type 
Townhouse
Sewer 
Public Sewer
SqFt Above 
928
SqFt Total 
928
Water Source 
Public
Zoning 
Residential-Single Family
Interior Features
Appliances 
DishwasherDisposalDryerMicrowaveRangeRefrigeratorWasher
Basement 
None
Cooling 
Ceiling Fan(s)Central Air
Electric 
Circuit Breakers
Heating 
Natural GasForced Air
Interior 
Eat-in Kitchen
Laundry Features 
Electric Dryer HookupLaundry ClosetUpper LevelWasher Hookup
Bedroom 
Dimensions - 12x11Level - Upper
Bedroom 2 
Dimensions - 11x10Level - Upper
Kitchen 
Dimensions - 13x13Level - Main
Laundry 
Dimensions - 5x4Level - Upper
Living Room 
Dimensions - 17x12Level - Main
Patio 
Dimensions - 12x11Level - Main
Walk-In Closet 
Dimensions - 8x3Level - Upper
Save
Ask
Tour
Hide
Share
Exterior Features
Construction Details 
BlockFrameStoneVinyl Siding
Fencing 
None
Patio And Porch 
Patio
Community Features
Association Dues 
347
HOA Fee Frequency 
Monthly
Roads 
Paved
School District 
624 - White Bear Lake
Township 
Hugo
Schools
School District
624 - White Bear Lake
Elementary School
Unknown
Middle School
Unknown
High School
Unknown
Listing courtesy of Re/Max Advantage Plus


Listing information is provided by Participants of the Northstar MLS. IDX information is provided exclusively for personal, non-commercial use, and may not be used for any purpose other than to identify prospective properties consumers may be interested in purchasing. Information is deemed reliable but not guaranteed. Copyright 2026, Northstar MLS.
Last checked: 2026-07-15 09:38 PM UTC

Neighborhood & Commute
Source: Walkscore
Save
Ask
Tour
Hide
Share
