Save
Ask
Tour
Hide
Share
$170,000
48 Days On Site

78 10th Street E 1610
Saint Paul, MN 55101

For Sale|Condominium|Active
2
Beds
2
Total Baths
2
Full Baths
1,100
SqFt
$155
/SqFt
1987
Built
Subdivision:
Cic 499 The Pt Of St Paul
County:
Ramsey
Listing courtesy of Hamm Real Estate Company

Due to the health concerns created by Coronavirus we are offering personal 1-1 online video walkthough tours where possible.
Call Now: 1-651-468-9099
Is this the listing for you? We can help make it yours.
1-651-468-9099
78 10th Street E 161078 10th Street E 161078 10th Street E 161078 10th Street E 1610
Save
Ask
Tour
Hide
Share

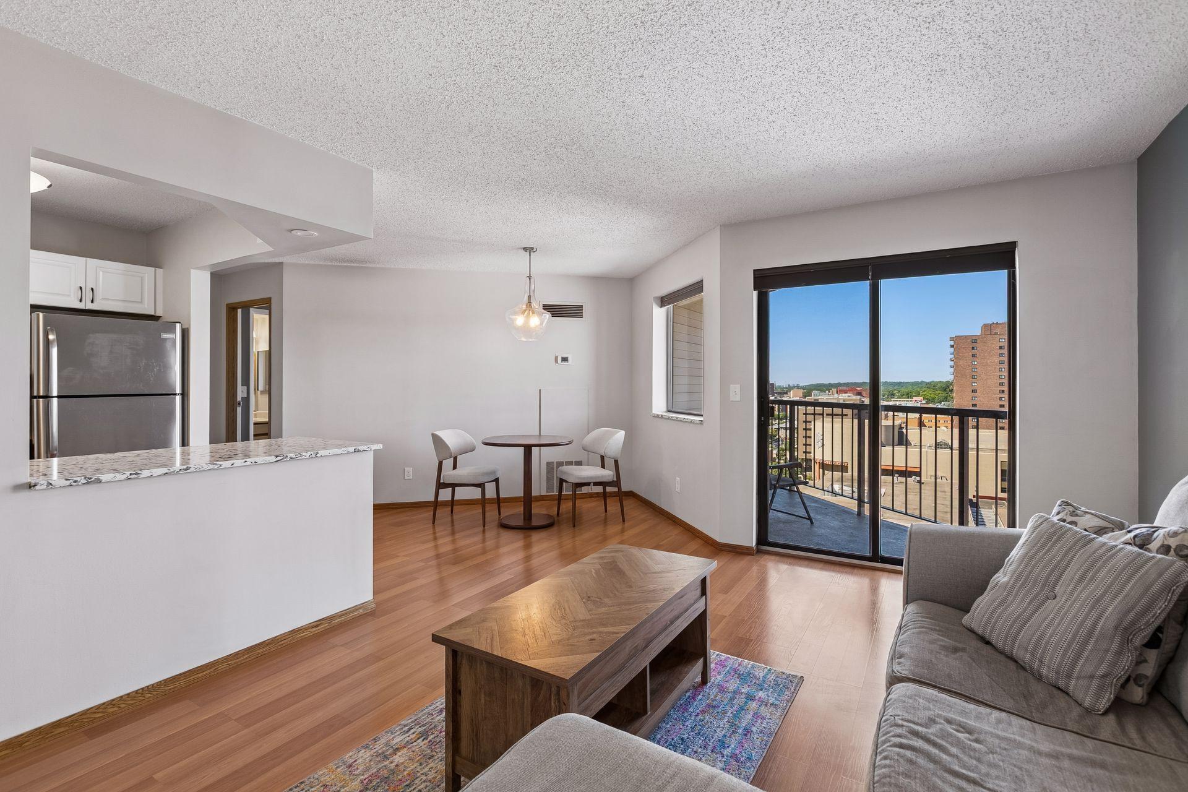
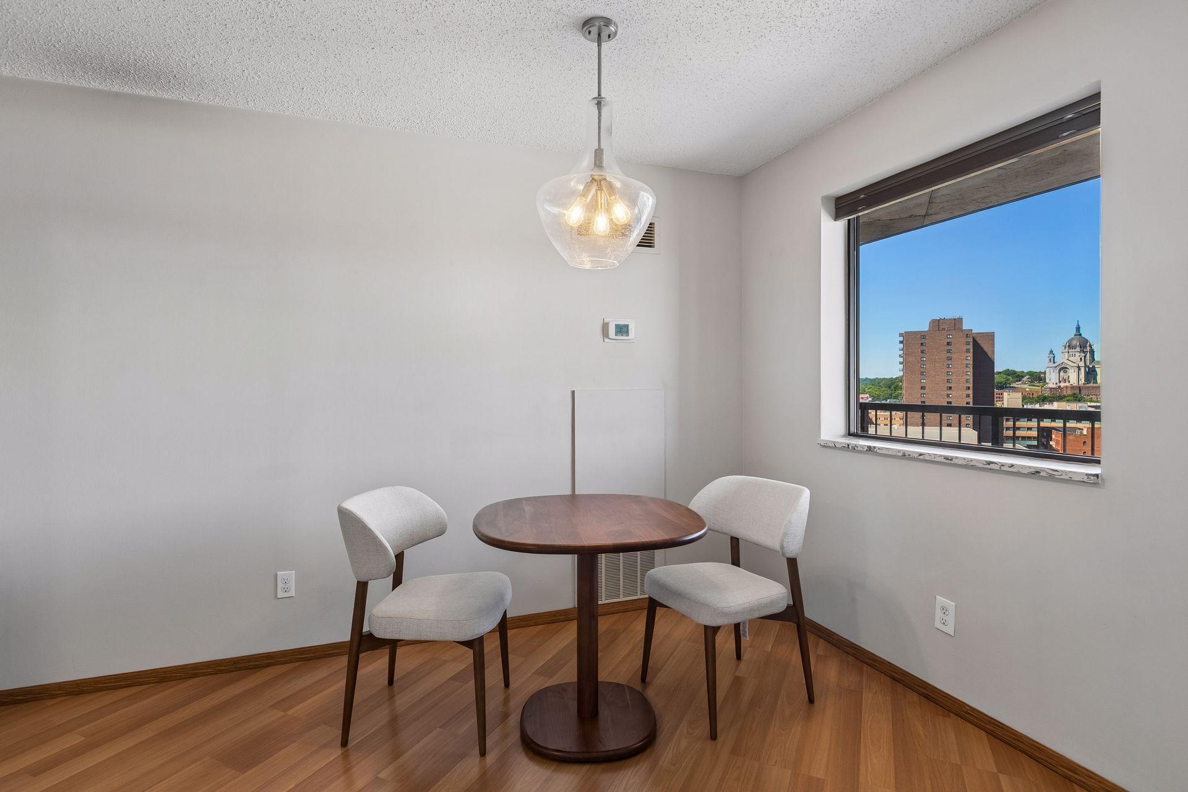
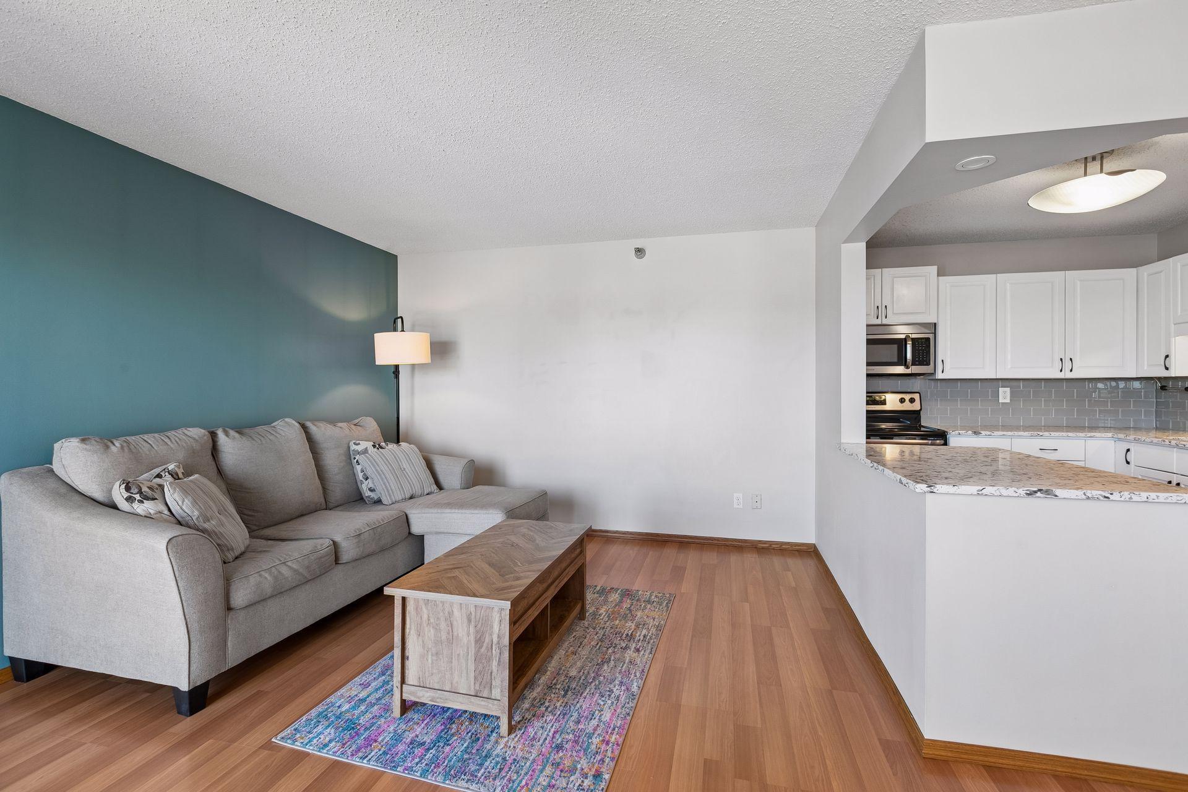
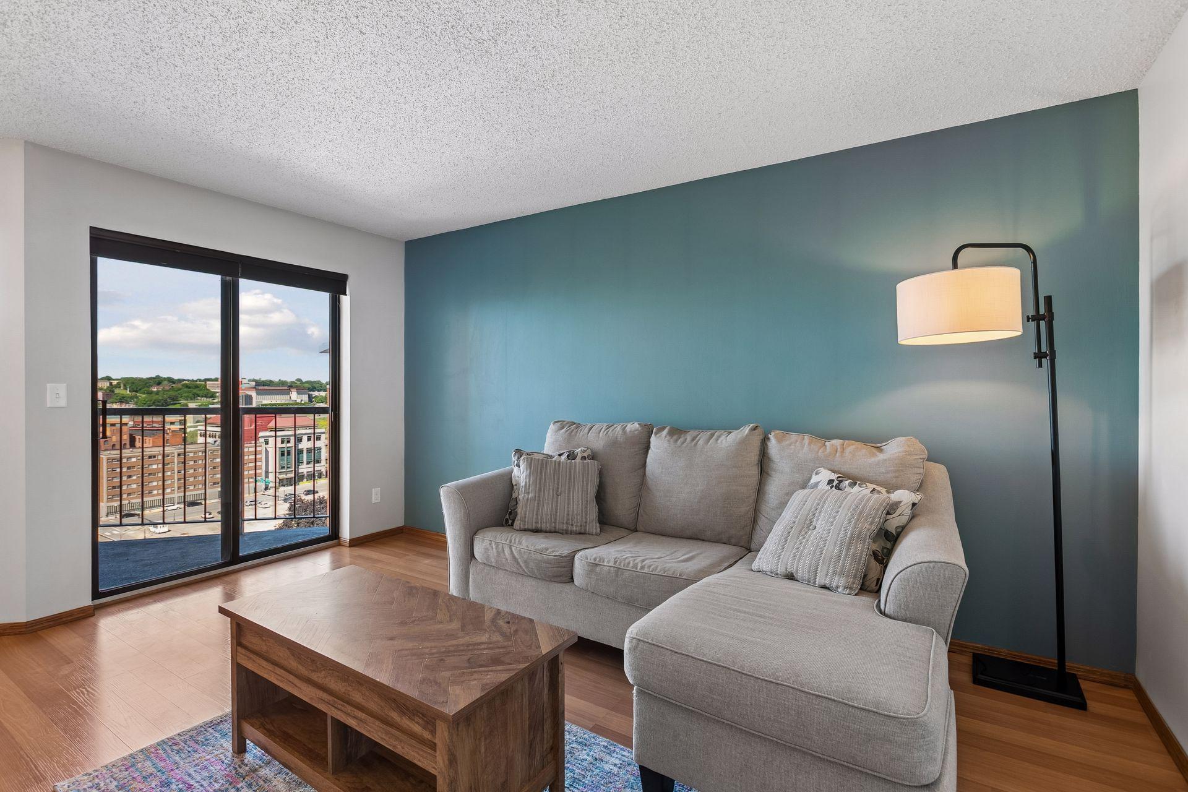
A spacious two-bedroom, two-bath unit at The Pointe, one of downtown Saint Paul's most established full-amenity buildings. Unit 1610 boasts one of the most sought-after floorplans in the building, plus a remodeled kitchen with quartz countertops, stainless appliances, two full bathrooms, and in-unit laundry tucked neatly into its own space. The open living and dining area flows to a private balcony that looks out over downtown Saint Paul with direct sightlines to the Cathedral. Both bedrooms are generously sized, each with its own walk-in closet with custom built-in. The building's amenities - indoor pool, fitness center, sauna, party room, tennis and pickleball courts - are all well-maintained. Pedro Park is right across the street, and the new Aldi is opening less than a block away later this year. Truly the best of downtown Saint Paul living: views, useful amenities, and direct proximity to downtown staples - Keys Cafe, Sawatdee, Fitzgerald Theater, the light rail, CHS Field, Farmers Market, and so much more.

Save
Ask
Tour
Hide
Share
Listing Snapshot
Price 
$170,000
Days On Site 
48 Days
Bedrooms 
2
Inside Area (SqFt) 
1,100 sqft
Total Baths 
2
Full Baths 
2
Partial Baths 
N/A
Lot Size 
N/A
Year Built 
1987
MLS® Number 
7097571
Status 
Active
Property Tax 
$3,044
HOA/Condo/Coop Fees 
$1,051 monthly
Sq Ft Source 
N/A
Friends & Family
Recent Activity
2 weeks agoListing updated with changes from the MLS®
2 months agoListing first seen on site
General Features
Foundation 
None
Garage 
Yes
Garage Spaces 
1
Land Lease 
No
Levels 
One
Number Of Stories 
1
Parking 
AssignedCoveredGarage Door OpenerSecuredUndergroundGuest
Property Sub Type 
Condominium
Sewer 
Public Sewer
SqFt Above 
1100
SqFt Total 
1100
Water Source 
Public
Zoning 
Residential-Single Family
Interior Features
Appliances 
DishwasherDryerMicrowaveRangeRefrigeratorStainless Steel Appliance(s)Washer
Basement 
None
Cooling 
Central Air
Heating 
ElectricNatural GasForced Air
Interior 
ElevatorKitchen IslandSaunaWalk-In Closet(s)
Laundry Features 
Main LevelIn Unit
Spa 
Yes
Bathroom 
Dimensions - 5x5Level - Main
Bedroom 
Dimensions - 20x12Level - Main
Bedroom 2 
Dimensions - 14x15Level - Main
Dining Room 
Dimensions - 14.5x9Level - Main
Kitchen 
Dimensions - 9x10Level - Main
Living Room 
Dimensions - 11x15Level - Main
Save
Ask
Tour
Hide
Share
Exterior Features
Construction Details 
Stone
Lot Features 
Near Public Transit
Patio And Porch 
DeckPatioPorch
Pool Features 
Indoor
Spa 
Yes
Community Features
Accessibility Features 
Accessible Elevator Installed
Association Amenities 
LaundryElevator(s)SaunaTennis Court(s)
Association Dues 
1051
Community Features 
Pool
HOA Fee Frequency 
Monthly
School District 
625 - St. Paul
Township 
Saint Paul
Schools
School District
625 - St. Paul
Elementary School
Unknown
Middle School
Unknown
High School
Unknown
Listing courtesy of Hamm Real Estate Company


Listing information is provided by Participants of the Northstar MLS. IDX information is provided exclusively for personal, non-commercial use, and may not be used for any purpose other than to identify prospective properties consumers may be interested in purchasing. Information is deemed reliable but not guaranteed. Copyright 2026, Northstar MLS.
Last checked: 2026-08-12 02:59 AM UTC

Neighborhood & Commute
Source: Walkscore
Save
Ask
Tour
Hide
Share