Save
Ask
Tour
Hide
Share
$1,995,000
1 Day On Site

100 3rd Avenue S 2301
Minneapolis, MN 55401

For Sale|Condominium|Active
2
Beds
3
Total Baths
1
Full Bath
2
Partial Baths
3,292
SqFt
$606
/SqFt
2006
Built
Subdivision:
Cic 1380 The Carlyle
County:
Hennepin
Listing courtesy of Coldwell Banker Realty - Lakes

Due to the health concerns created by Coronavirus we are offering personal 1-1 online video walkthough tours where possible.
Call Now: 1-651-468-9099
Is this the listing for you? We can help make it yours.
1-651-468-9099
100 3rd Avenue S 2301100 3rd Avenue S 2301100 3rd Avenue S 2301100 3rd Avenue S 2301
Save
Ask
Tour
Hide
Share

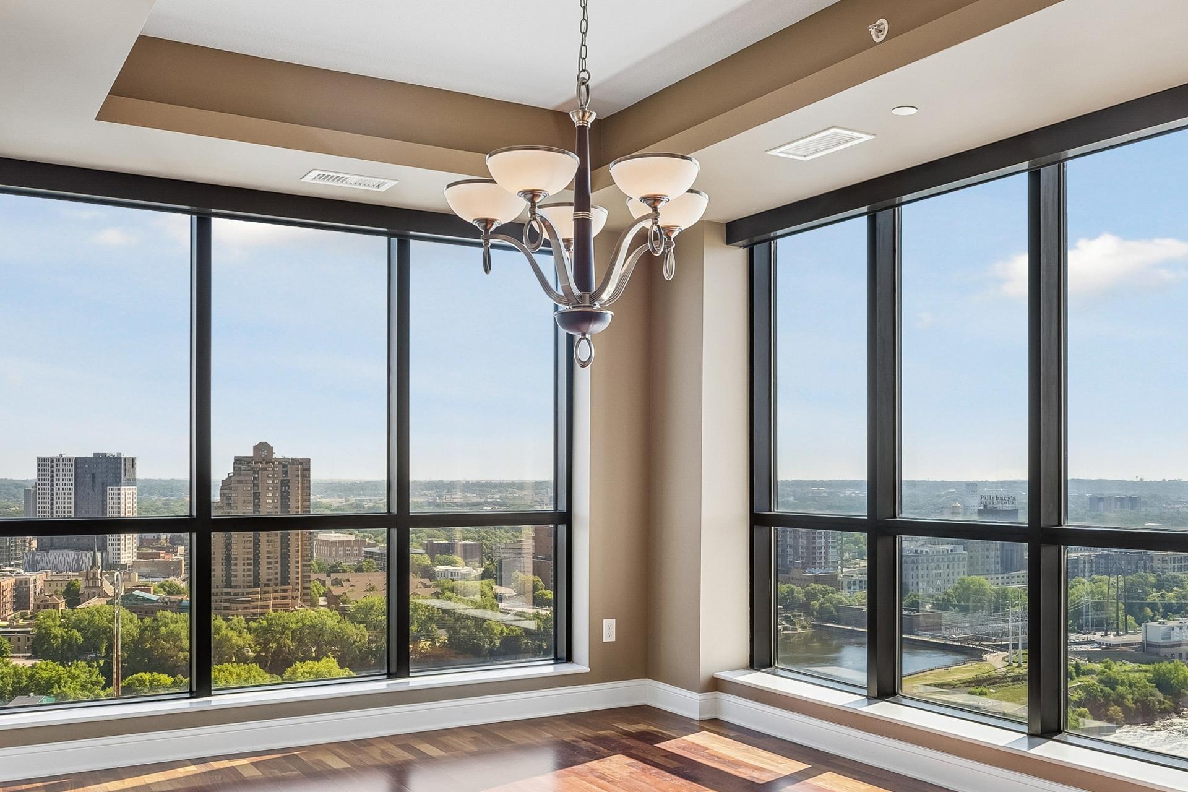
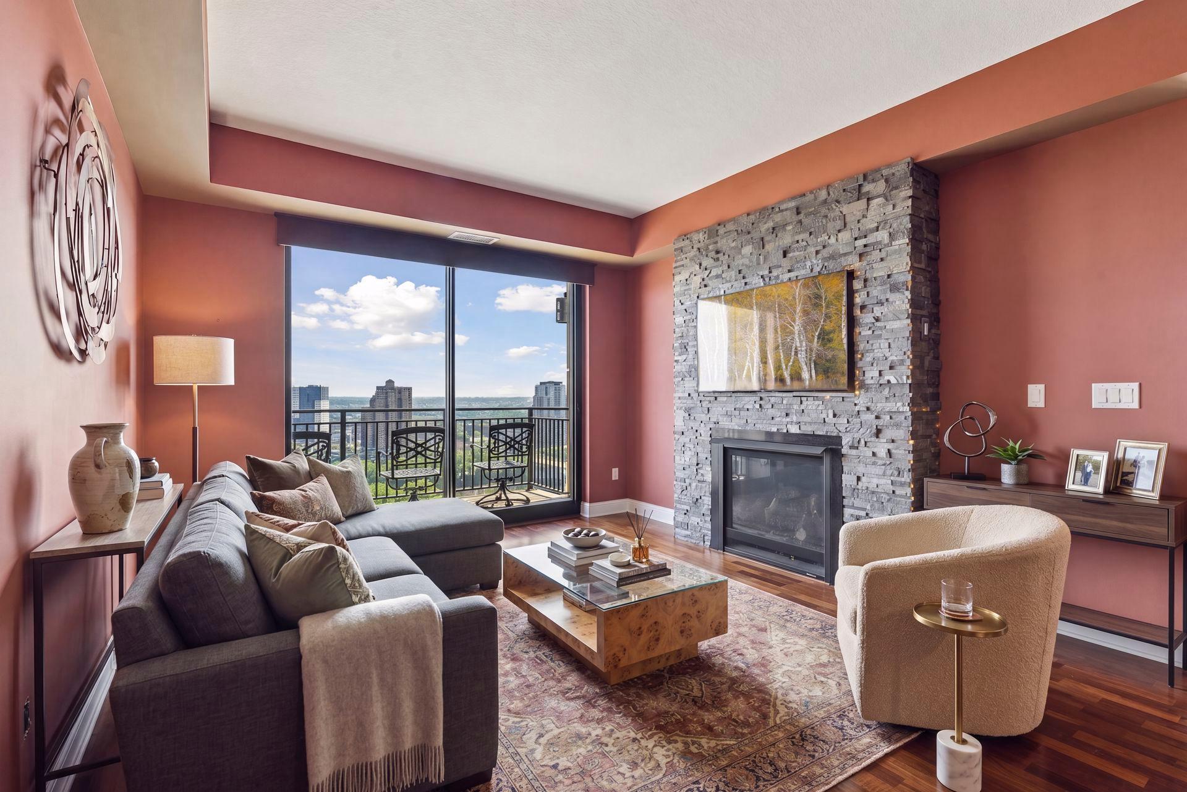
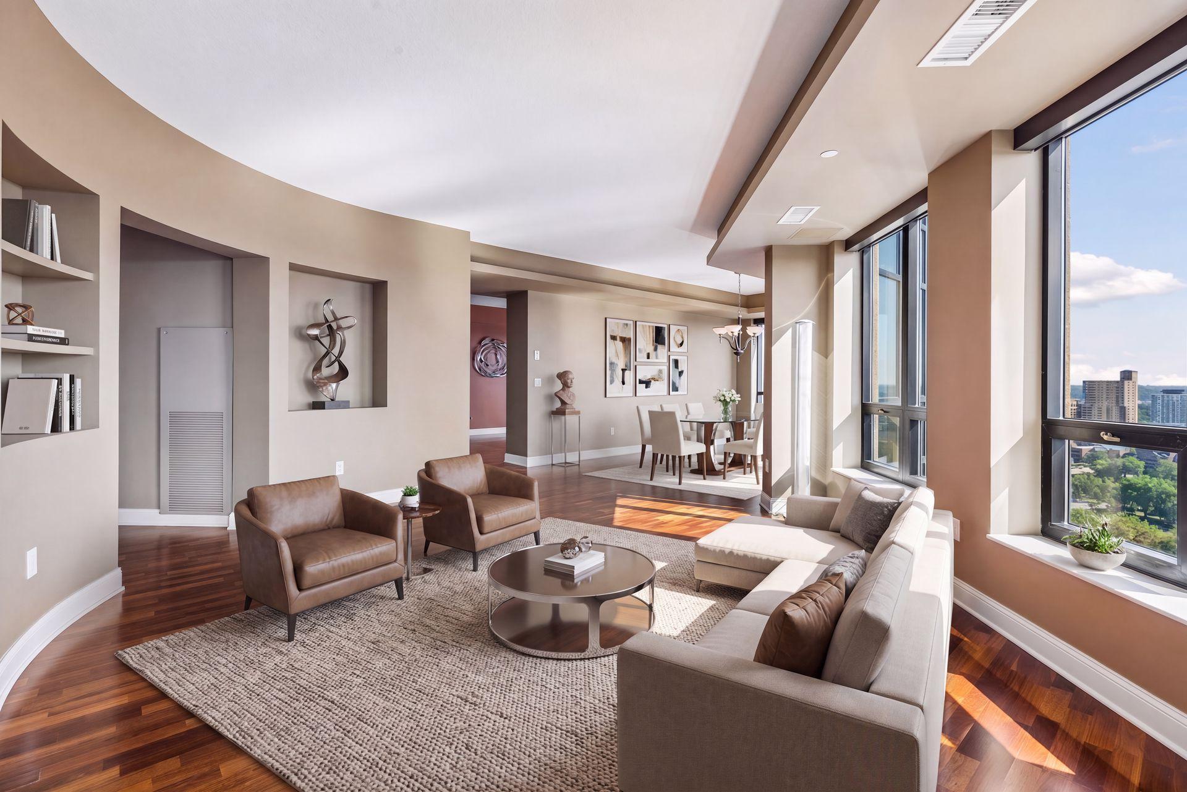
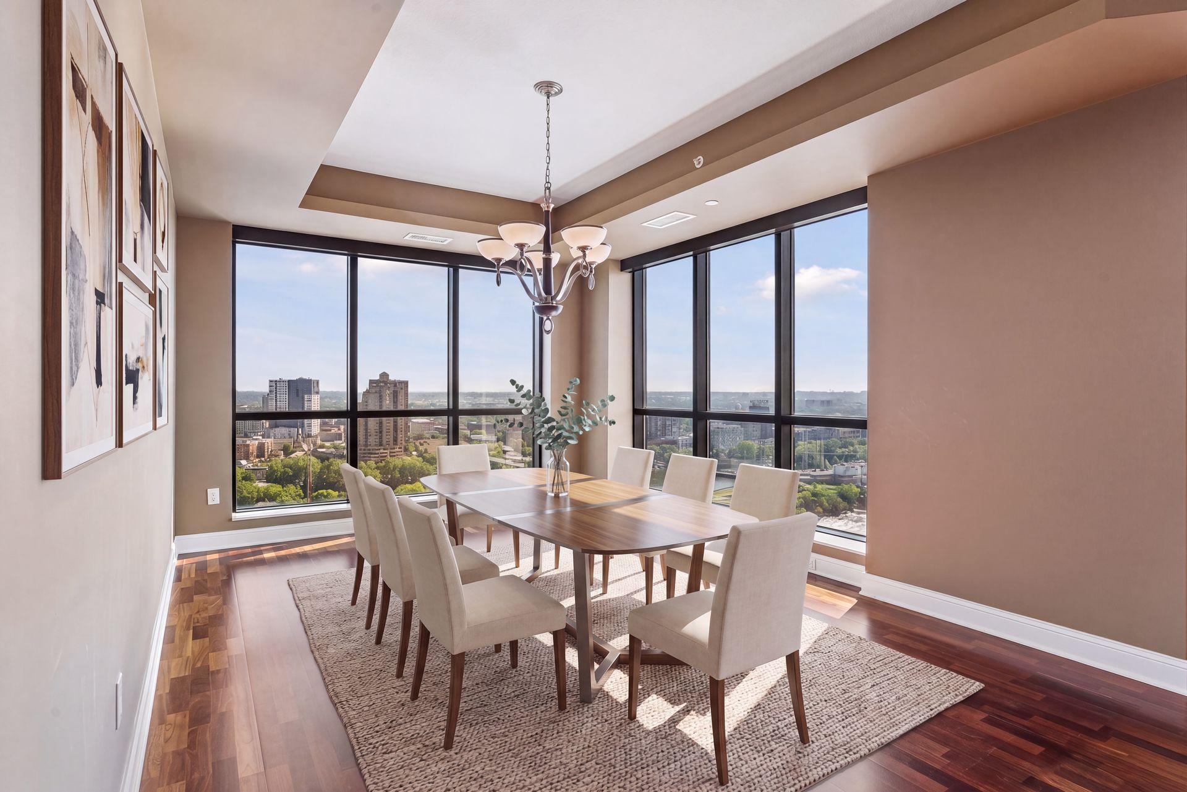
Above the river. Above the ordinary. Twenty-three floors up at The Carlyle, this rare combination residence turns everyday life into something worth savoring. Morning coffee arrives with the sunrise pouring in. Evenings unfold with the Mississippi stretching out in both directions, a view that changes with the light but never gets old. Inside, 3,292 square feet unfold with quiet confidence. The living room, den, and dining room face the water head-on, so the river isn't a backdrop — it's the centerpiece. This is a home built for people who cook, not just entertain: a Wolf range, wall oven, and 48" Sub-Zero refrigerator anchor a kitchen that opens straight into the family room, where a gas fireplace and a balcony fitted for grilling turn any night into an occasion. Come summer, the Fourth of July fireworks light up at eye level, right from your own balcony. The primary suite is a place to exhale — a generous bath, an oversized walk-in closet, and a private bonus room for a home office or quiet reading nook. A junior suite offers guests their own ensuite retreat. A theater room waits for movie nights, playoff games, or whatever comes next. And the everyday details are handled too: a hall powder bath, a laundry/mudroom with its own entrance, two parking spaces, and a private storage room — all the practical comforts that let you focus on the view. This isn't just a condo. It's a permanent seat for the river, the skyline, and everything downtown living has to offer.

Save
Ask
Tour
Hide
Share
Listing Snapshot
Price 
$1,995,000
Days On Site 
1 Day
Bedrooms 
2
Inside Area (SqFt) 
3,292 sqft
Total Baths 
3
Full Baths 
1
Partial Baths 
2
Lot Size 
0.941 Acres
Year Built 
2006
MLS® Number 
7097734
Status 
Active
Property Tax 
$30,739
HOA/Condo/Coop Fees 
$2,972.26 monthly
Sq Ft Source 
N/A
Friends & Family
Recent Activity
19 hours agoListing updated with changes from the MLS®
yesterdayListing first seen on site
General Features
Acres 
0.941
Foundation 
Concrete Perimeter
Garage 
Yes
Garage Spaces 
2
Land Lease 
No
Levels 
One
Number Of Stories 
1
Parking 
AssignedElectric Vehicle Charging Station(s)Garage Door OpenerHeated GarageSecuredUndergroundGuest
Property Sub Type 
Condominium
Sewer 
Public Sewer
SqFt Above 
3292
SqFt Total 
3292
Water Source 
Public
Zoning 
Residential-Single Family
Interior Features
Appliances 
OvenDishwasherDisposalDryerExhaust FanRangeRefrigeratorStainless Steel Appliance(s)WasherWine Cooler
Basement 
None
Cooling 
Central Air
Fireplace 
Yes
Fireplace Features 
Family RoomGas
Fireplaces 
1
Flooring 
Hardwood
Heating 
Natural GasForced Air
Interior 
ElevatorBreakfast BarWalk-In Closet(s)Wet Bar
Laundry Features 
Laundry RoomMain Level
Bedroom 
Dimensions - 20x12Level - Main
Bedroom 2 
Dimensions - 18x12Level - Main
Den 
Dimensions - 17x14Level - Main
Dining Room 
Dimensions - 15x11Level - Main
Family Room 
Dimensions - 15x12Level - Main
Kitchen 
Dimensions - 17x13Level - Main
Laundry 
Dimensions - 11x7Level - Main
Living Room 
Dimensions - 15x15Level - Main
Media Room 
Dimensions - 14x12Level - Main
Patio 
Dimensions - 11x5Level - Main
Study 
Dimensions - 12x12Level - Main
Save
Ask
Tour
Hide
Share
Exterior Features
Construction Details 
Stone
Exterior 
Balcony
Lot Features 
Near Public Transit
Patio And Porch 
CoveredPatio
Pool Features 
Heated
Road Frontage 
City Street
View 
River
Waterview 
River
Windows/Doors 
French Doors
Community Features
Accessibility Features 
Accessible Elevator Installed
Association Amenities 
Elevator(s)Car Wash Area
Association Dues 
2972.26
Community Features 
Pool
HOA Fee Frequency 
Monthly
Roads 
Paved
School District 
1 - Minneapolis
Township 
Minneapolis
Schools
School District
1 - Minneapolis
Elementary School
Unknown
Middle School
Unknown
High School
Unknown
Listing courtesy of Coldwell Banker Realty - Lakes


Listing information is provided by Participants of the Northstar MLS. IDX information is provided exclusively for personal, non-commercial use, and may not be used for any purpose other than to identify prospective properties consumers may be interested in purchasing. Information is deemed reliable but not guaranteed. Copyright 2026, Northstar MLS.
Last checked: 2026-07-18 04:06 PM UTC

Neighborhood & Commute
Source: Walkscore
Save
Ask
Tour
Hide
Share