Save
Ask
Tour
Hide
Share
$674,900
34 Days On Site

13085 56th Street N
Stillwater, MN 55082

For Sale|Single Family Residence|Active
5
Beds
4
Total Baths
2
Full Baths
2
Partial Baths
3,890
SqFt
$173
/SqFt
1996
Built
Subdivision:
Autumn Ridge 3rd Add
County:
Washington
Listing courtesy of Dwell Realty Group LLC

Due to the health concerns created by Coronavirus we are offering personal 1-1 online video walkthough tours where possible.
Call Now: 1-651-468-9099
Is this the listing for you? We can help make it yours.
1-651-468-9099
13085 56th Street N13085 56th Street N13085 56th Street N13085 56th Street N
Save
Ask
Tour
Hide
Share

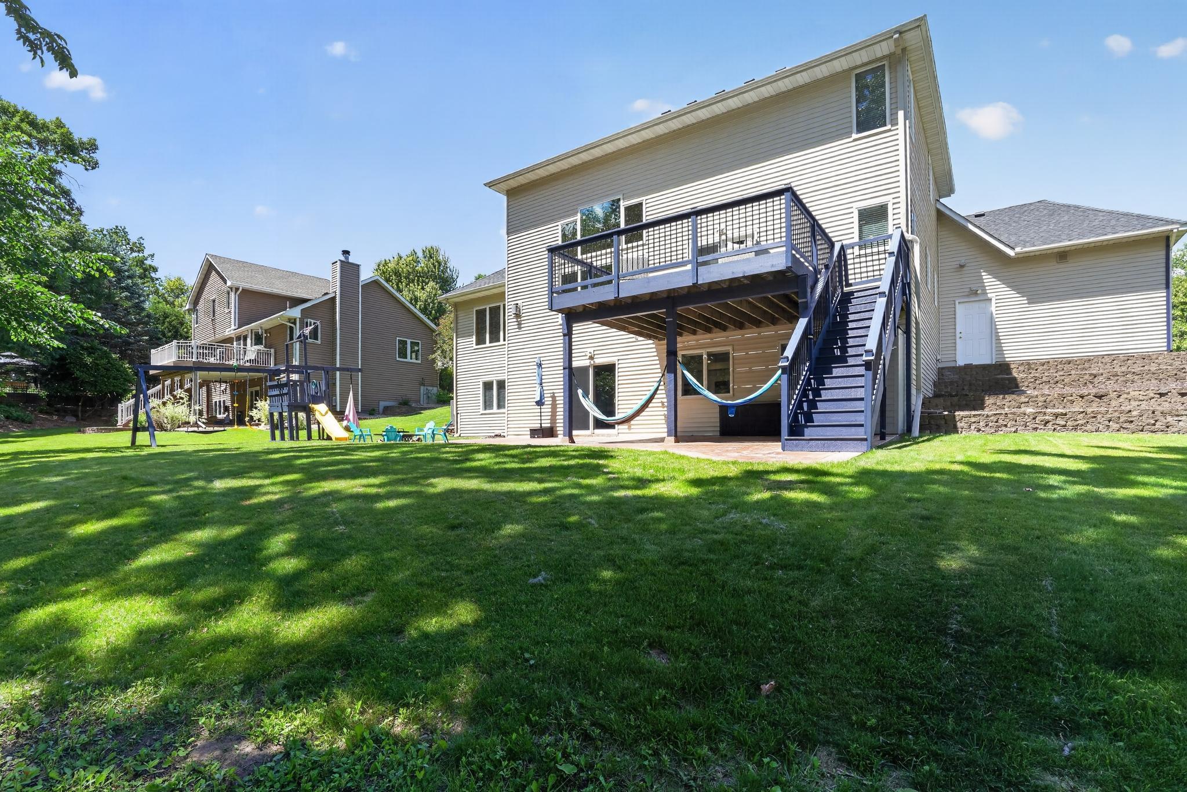
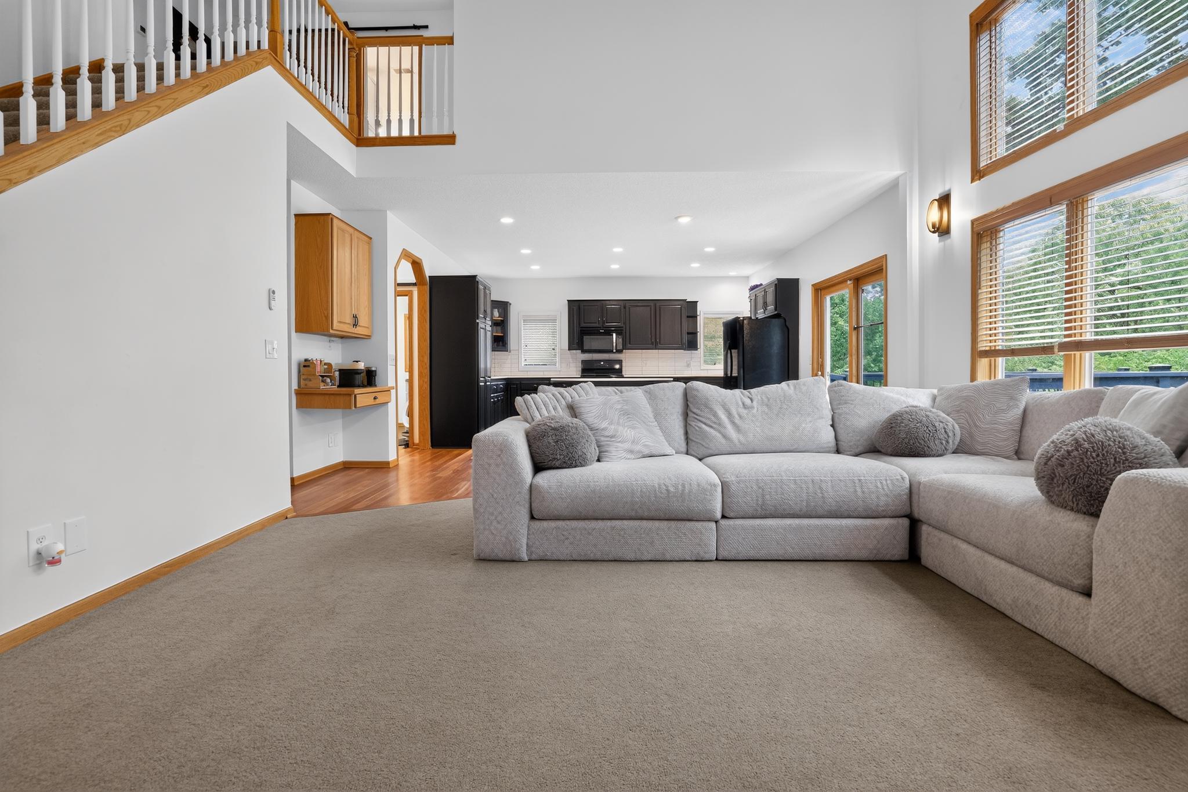
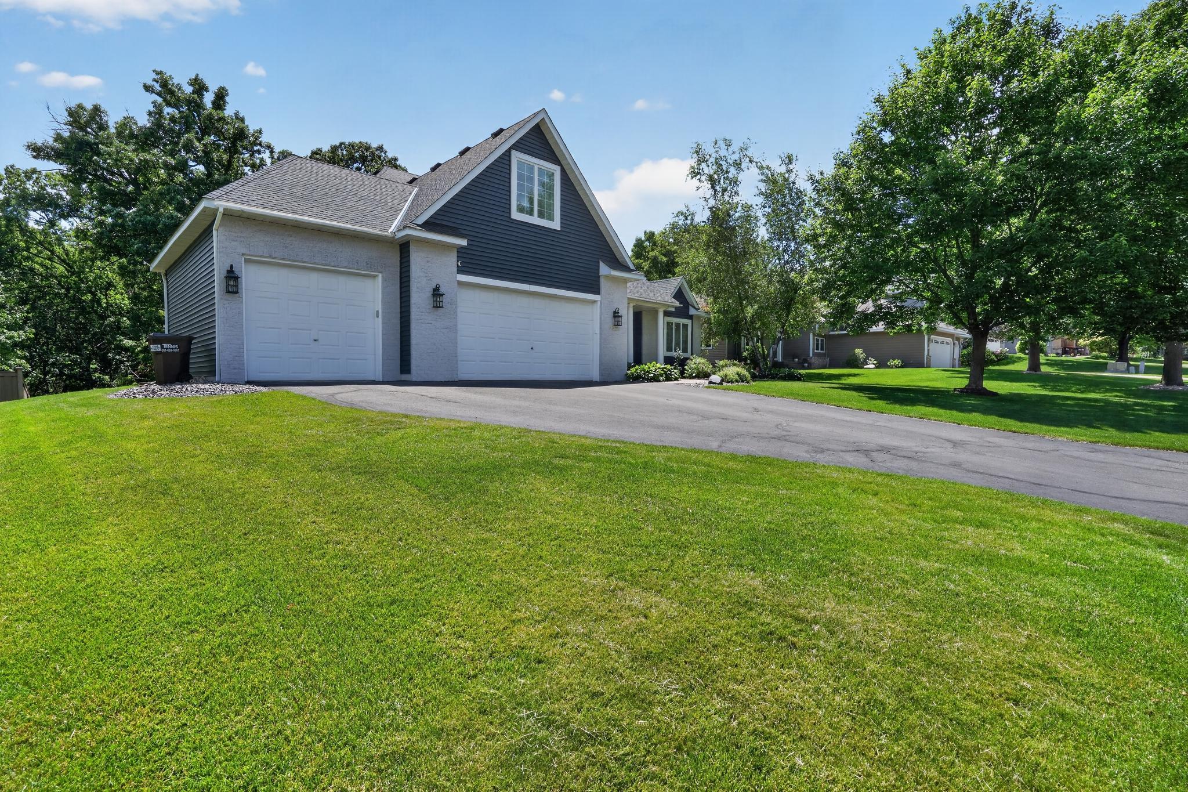
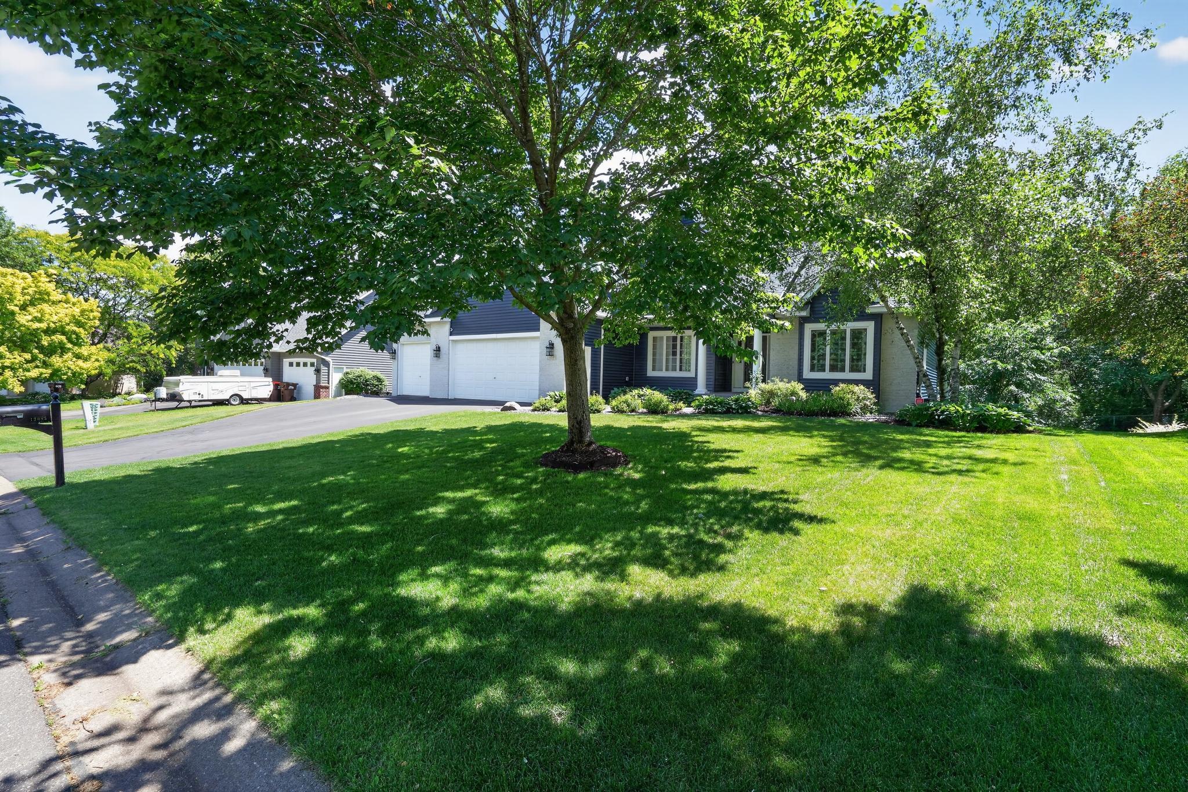
This expansive five-bedroom, four-bathroom house offers almost 3900 sq of living space on a big .37 acre lot with 1 year home warranty included. All this in highly rated Stillwater school district! Only available due to unexpected out of state job relocation. The private backyard is a dream with huge deck and patio with fire pit. Current owners have thoughtfully remodeled the home from top to bottom including: barn doors on the interior, exterior and interior paint, bathroom remodel with new shower insert in the primary bathroom, new landscaping and tree removal, refinished weatherproof deck, new garage door mechanicals, kitchen remodel with painted cabinets and new quartz countertops with island extension, updated laundry room, new lighting, blinds and fans. Other recent updates include roof in 2024, new AC in 2024, new water heater in 2025.. Large oversized garage with built in storage.. Complete turnkey house in a great neighborhood, just move in and enjoy!

Save
Ask
Tour
Hide
Share
Listing Snapshot
Price 
$674,900
Days On Site 
34 Days
Bedrooms 
5
Inside Area (SqFt) 
3,890 sqft
Total Baths 
4
Full Baths 
2
Partial Baths 
2
Lot Size 
0.371 Acres
Year Built 
1996
MLS® Number 
7097784
Status 
Active
Property Tax 
$8,510
HOA/Condo/Coop Fees 
N/A
Sq Ft Source 
N/A
Friends & Family
Recent Activity
5 days agoListing updated with changes from the MLS®
5 days agoPrice changed to $674,900
a month agoListing first seen on site
General Features
Acres 
0.371
Attached Garage 
Yes
Foundation 
Block
Garage 
Yes
Garage Spaces 
3
Land Lease 
No
Levels 
Two
Number Of Stories 
2
Parking 
AsphaltHeated GarageAttached
Property Sub Type 
Single Family Residence
Security 
Security System
Sewer 
Public Sewer
SqFt Above 
2680
SqFt Below 
1210
SqFt Total 
4346
Water Source 
Public
Zoning 
Residential-Single Family
Interior Features
Appliances 
DishwasherDryerGas Water HeaterMicrowaveRangeRefrigeratorWasherWater Softener Owned
Basement 
Walk-Out AccessFinishedSump Pump
Cooling 
Ceiling Fan(s)Central AirZoned
Fireplace 
Yes
Fireplace Features 
Family RoomGas
Fireplaces 
1
Flooring 
Hardwood
Heating 
Natural GasForced AirZoned
Interior 
Eat-in KitchenVaulted Ceiling(s)Wet Bar
Laundry Features 
Gas Dryer HookupMain LevelWasher Hookup
Bar/Wet Bar Room 
Dimensions - 14x16Level - Lower
Bedroom 
Dimensions - 15x13Level - Main
Bedroom 2 
Dimensions - 29x12Level - Upper
Bedroom 3 
Dimensions - 13x15Level - Upper
Bedroom 4 
Dimensions - 14x11Level - Upper
Bedroom 5 
Dimensions - 13x15Level - Lower
Deck 
Dimensions - 14x14Level - Main
Dining Room 
Dimensions - 11x11Level - Main
Family Room 
Dimensions - 36x16Level - Lower
Kitchen 
Dimensions - 17x18Level - Main
Living Room 
Dimensions - 19x16Level - Main
Save
Ask
Tour
Hide
Share
Exterior Features
Construction Details 
StoneVinyl Siding
Fencing 
None
Lot Features 
Irregular Lot
Patio And Porch 
DeckPatio
Road Frontage 
City Street
Roof 
Asphalt
Community Features
School District 
834 - Stillwater
Township 
Oak Park Heights
Schools
School District
834 - Stillwater
Elementary School
Unknown
Middle School
Unknown
High School
Unknown
Listing courtesy of Dwell Realty Group LLC


Listing information is provided by Participants of the Northstar MLS. IDX information is provided exclusively for personal, non-commercial use, and may not be used for any purpose other than to identify prospective properties consumers may be interested in purchasing. Information is deemed reliable but not guaranteed. Copyright 2026, Northstar MLS.
Last checked: 2026-07-28 05:57 PM UTC

Neighborhood & Commute
Source: Walkscore
Save
Ask
Tour
Hide
Share