

4798 Ethan Trail NHugo, MN 55038
Due to the health concerns created by Coronavirus we are offering personal 1-1 online video walkthough tours where possible.
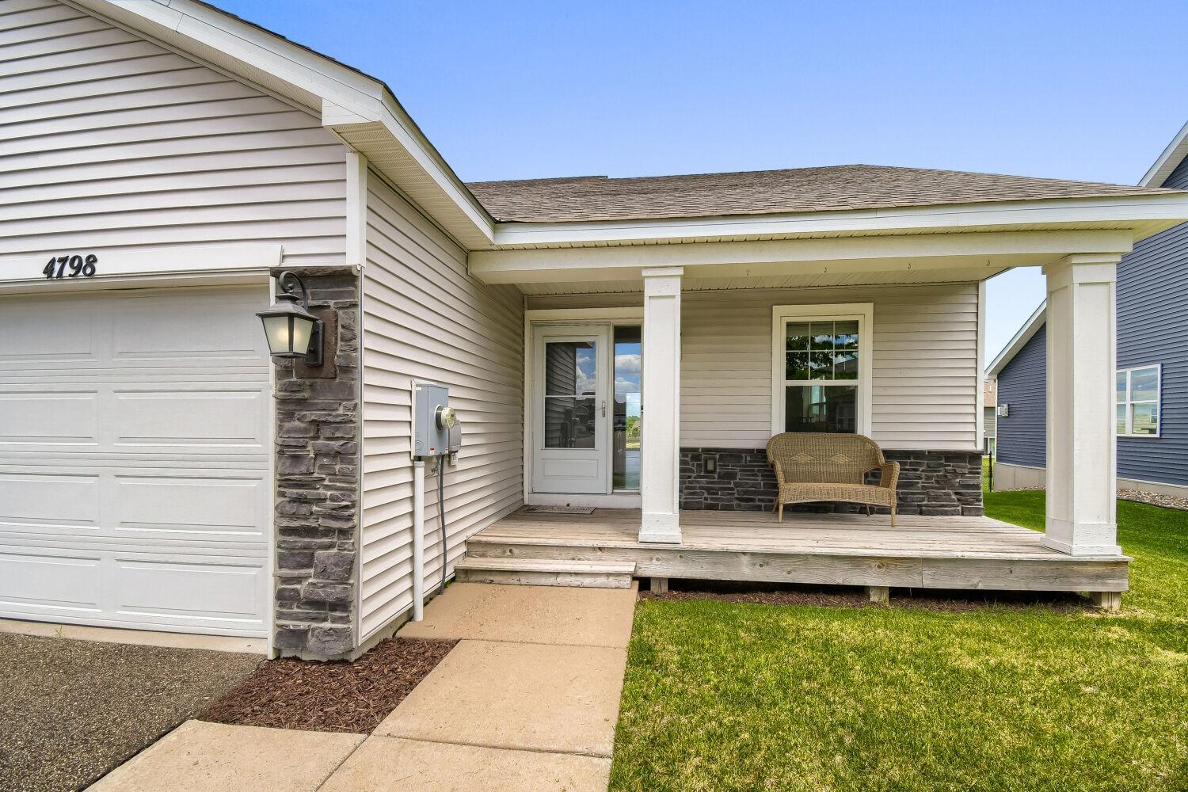
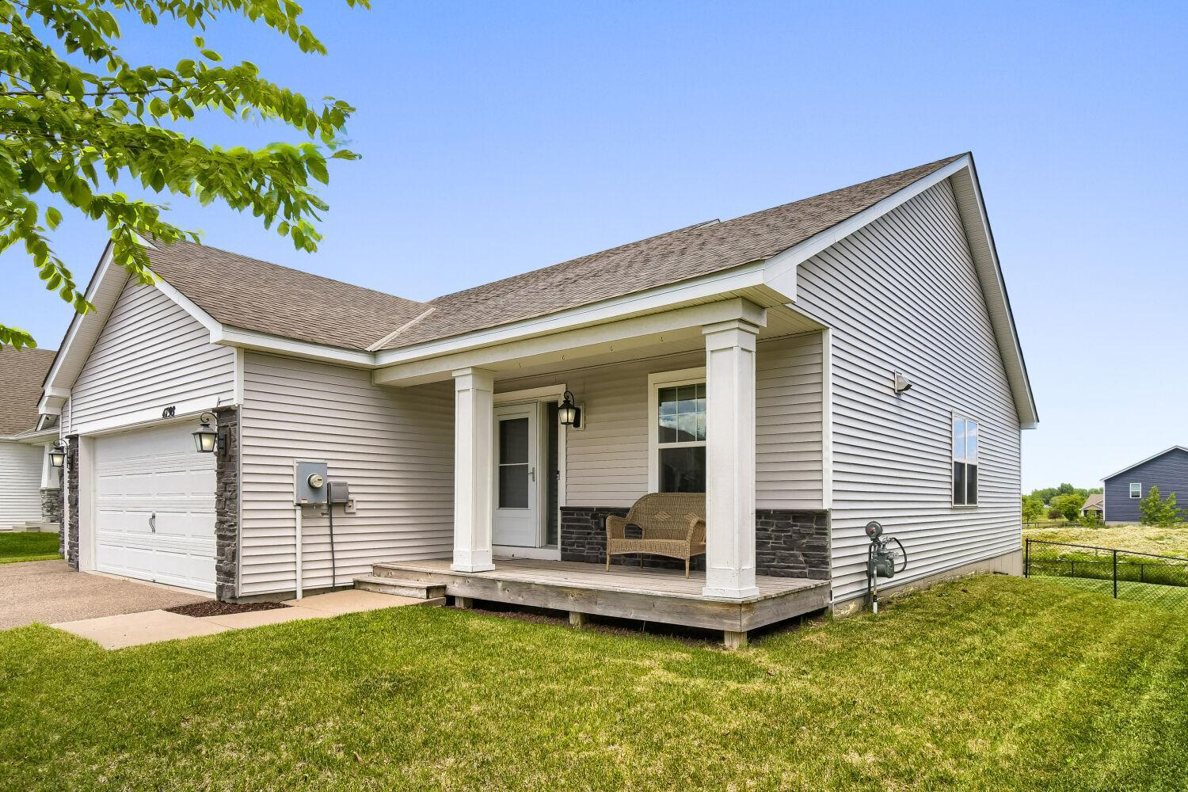
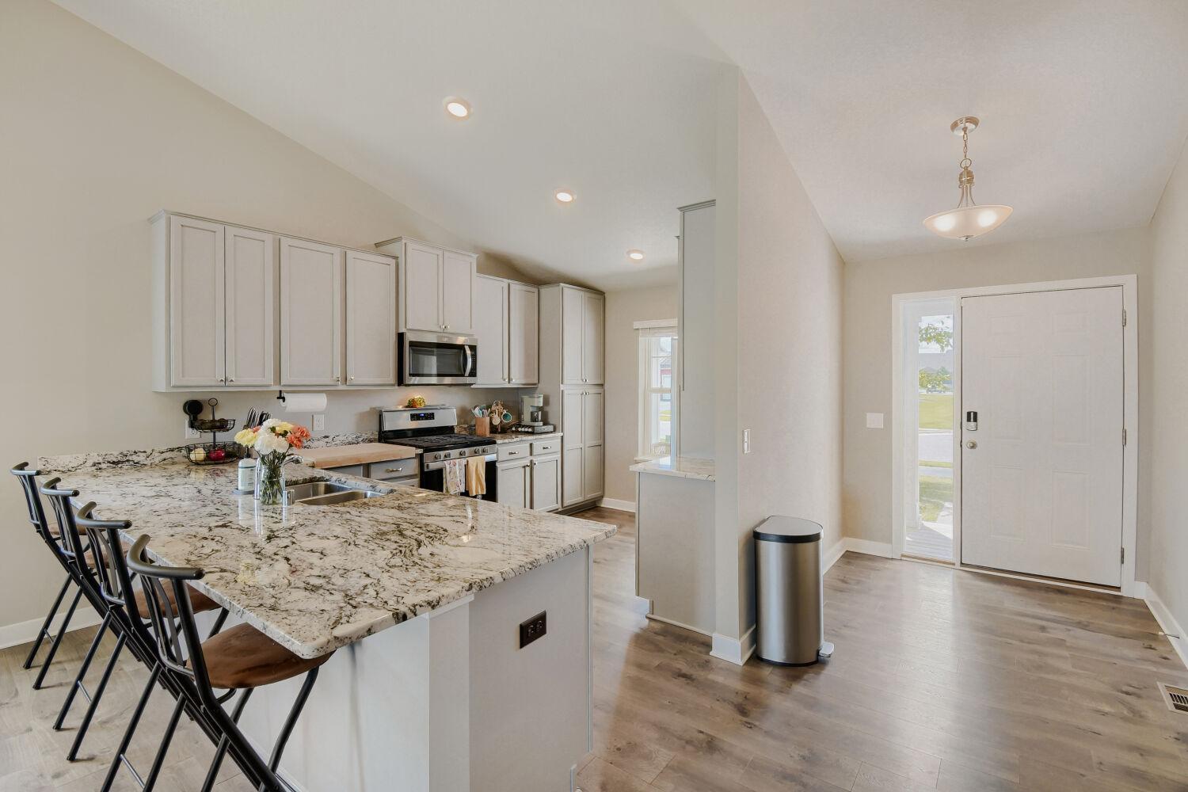
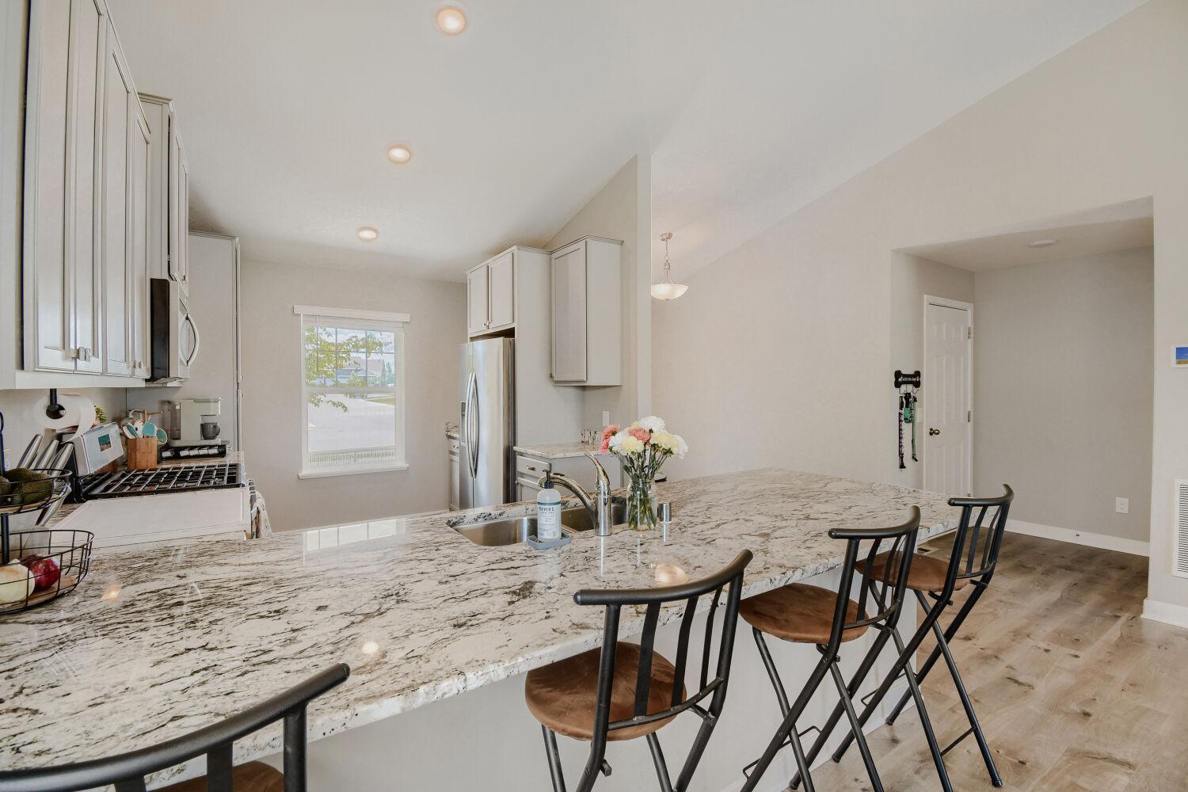
Welcome home to this beautifully maintained, home in the sought-after Oneka Place community! Built by D.R. Horton in 2020, this popular Rushmore model combines modern style, thoughtful design, and a location that makes everyday living easy. Enjoy being just minutes from grocery stores, restaurants, parks, schools, and walking trails, while still coming home to peaceful nature views. Step inside to an inviting open-concept main level filled with natural light, vaulted ceilings, and flexible living and dining spaces perfect for both everyday life and entertaining. The kitchen is sure to impress with granite countertops, stainless steel appliances, stylish gray cabinetry, and plenty of room to gather with family and friends. Upstairs, you'll find three comfortable bedrooms, including a spacious primary suite featuring a private ¾ bath and an oversized walk-in closet. An additional full bathroom serves the remaining bedrooms, providing convenience and functionality for everyone. The walkout lower level offers even more living space with a large family room that's ideal for movie nights, game days, or hosting guests. A fourth bedroom provides flexibility for visitors, a home office, or workout space. You'll also appreciate the massive crawl space, offering exceptional storage rarely found in homes of this style. Out back, relax and unwind while taking in tranquil pond views and the beauty of the natural surroundings. Whether you're enjoying your morning coffee or an evening sunset, this backyard provides the perfect backdrop. Why wait months to build when you can move right into a home that already has the upgrades, location, and views you've been looking for? Come see why life is so enjoyable in Oneka Place!
| 2 weeks ago | Listing updated with changes from the MLS® | |
| 2 weeks ago | Price changed to $450,000 | |
| 2 months ago | Status changed to Active | |
| 2 months ago | Listing first seen on site |

Listing information is provided by Participants of the Northstar MLS. IDX information is provided exclusively for personal, non-commercial use, and may not be used for any purpose other than to identify prospective properties consumers may be interested in purchasing. Information is deemed reliable but not guaranteed. Copyright 2026, Northstar MLS.
Last checked: 2026-09-01 06:01 AM UTC