Save
Ask
Tour
Hide
Share
$888,800
21 Days On Site

5787 130th Lane N
Hugo, MN 55038

For Sale|Single Family Residence|Active Under Contract
5
Beds
5
Total Baths
2
Full Baths
3
Partial Baths
4,113
SqFt
$216
/SqFt
2022
Built
Subdivision:
Adelaide Landing
County:
Washington
Listing courtesy of Edina Realty, Inc.

Due to the health concerns created by Coronavirus we are offering personal 1-1 online video walkthough tours where possible.
Call Now: 1-651-468-9099
Is this the listing for you? We can help make it yours.
1-651-468-9099
5787 130th Lane N5787 130th Lane N5787 130th Lane N5787 130th Lane N
Save
Ask
Tour
Hide
Share

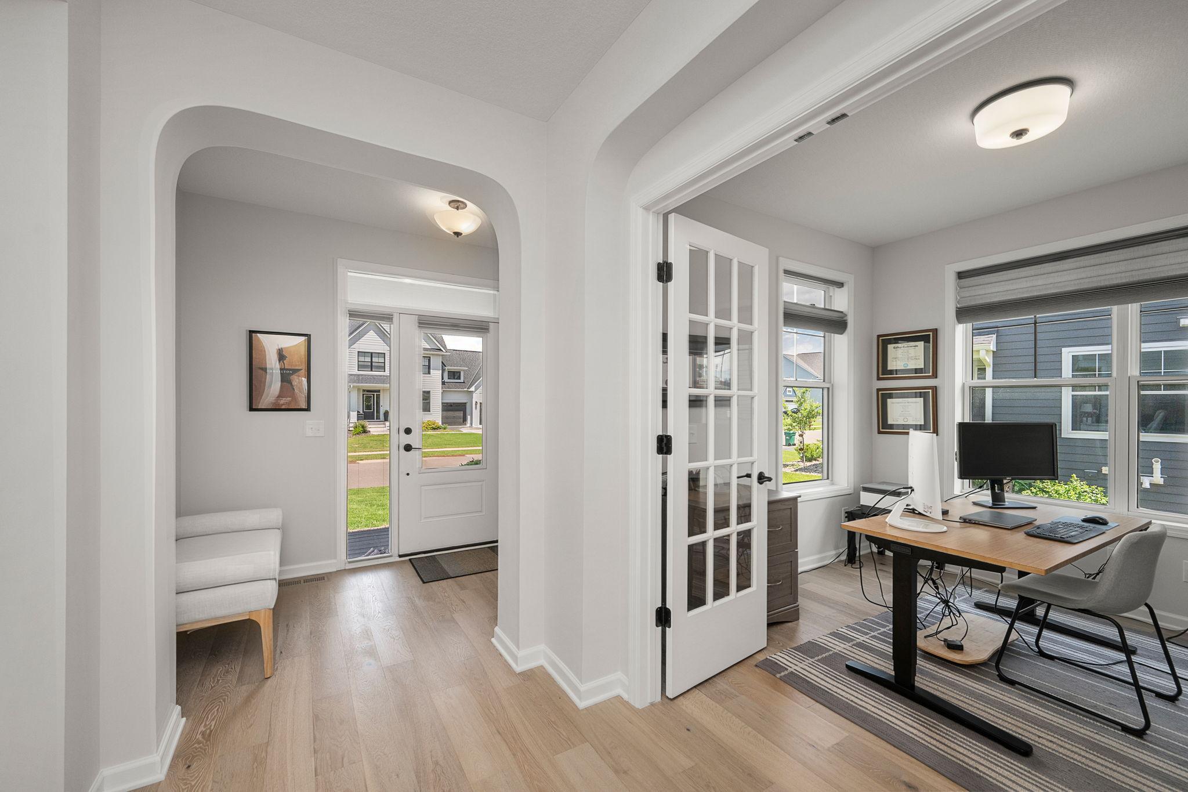
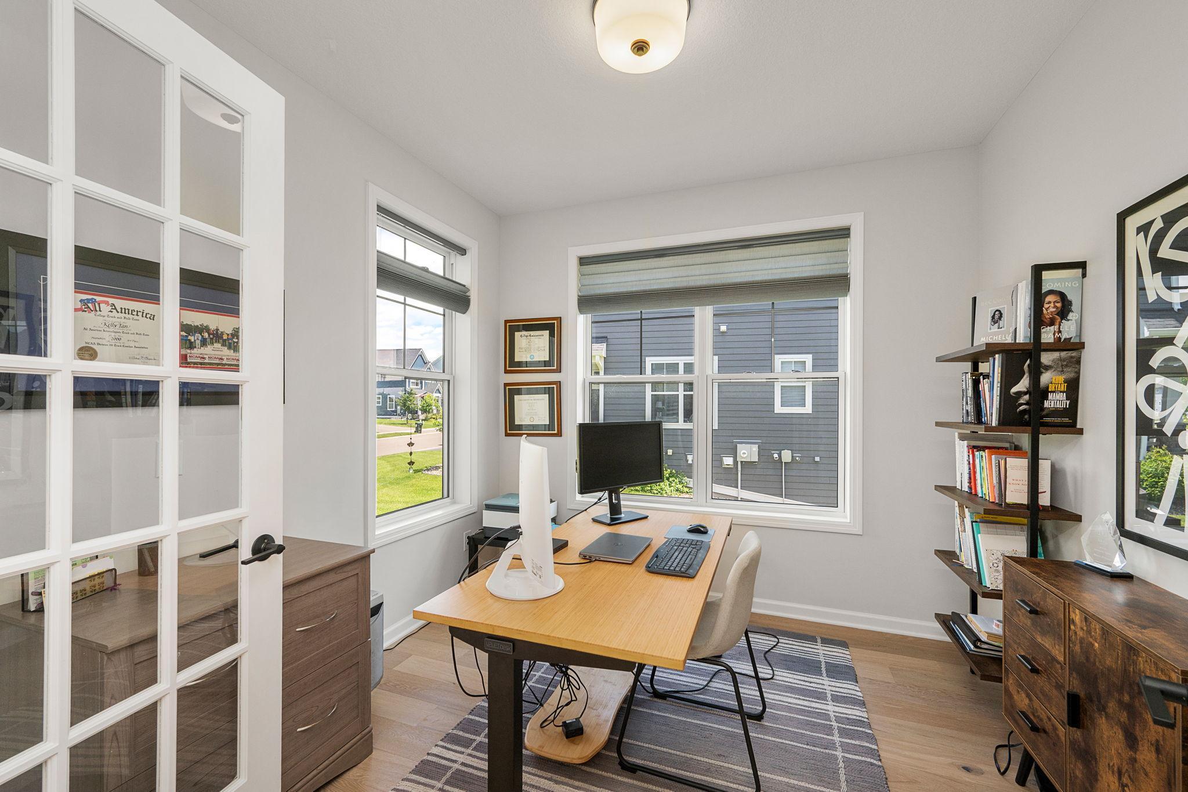
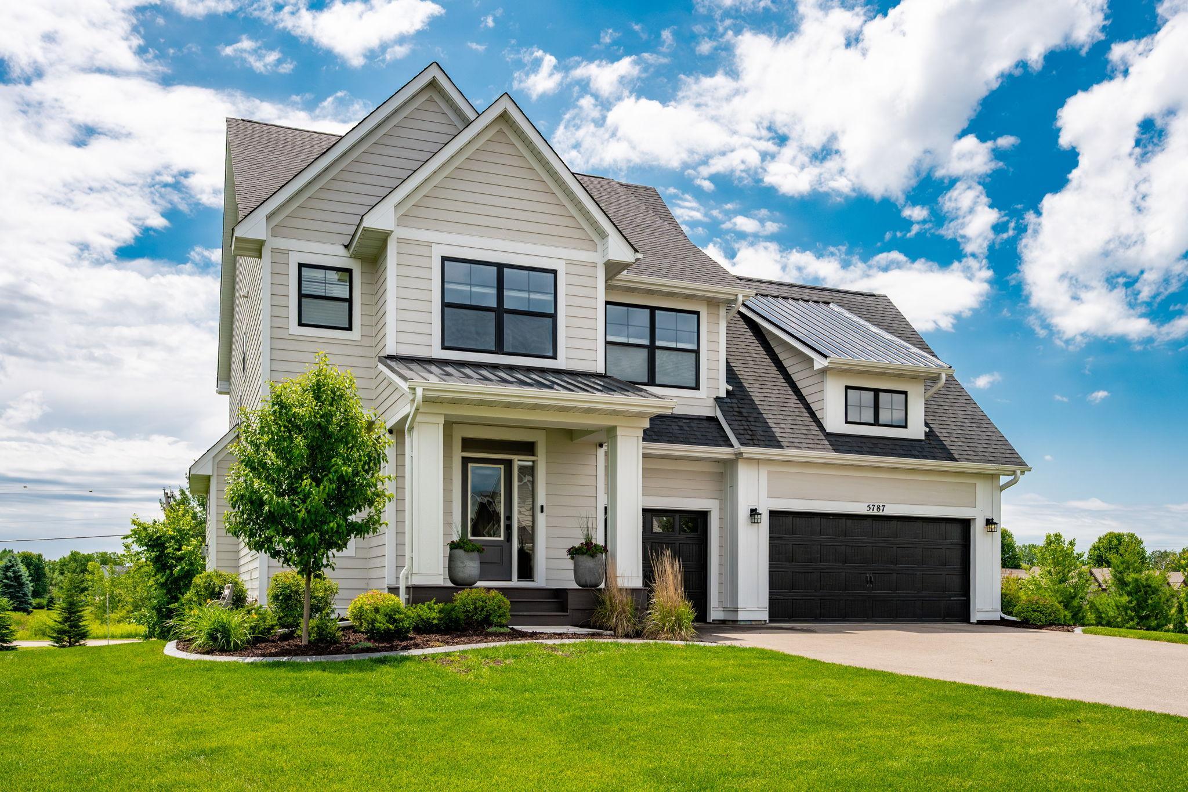
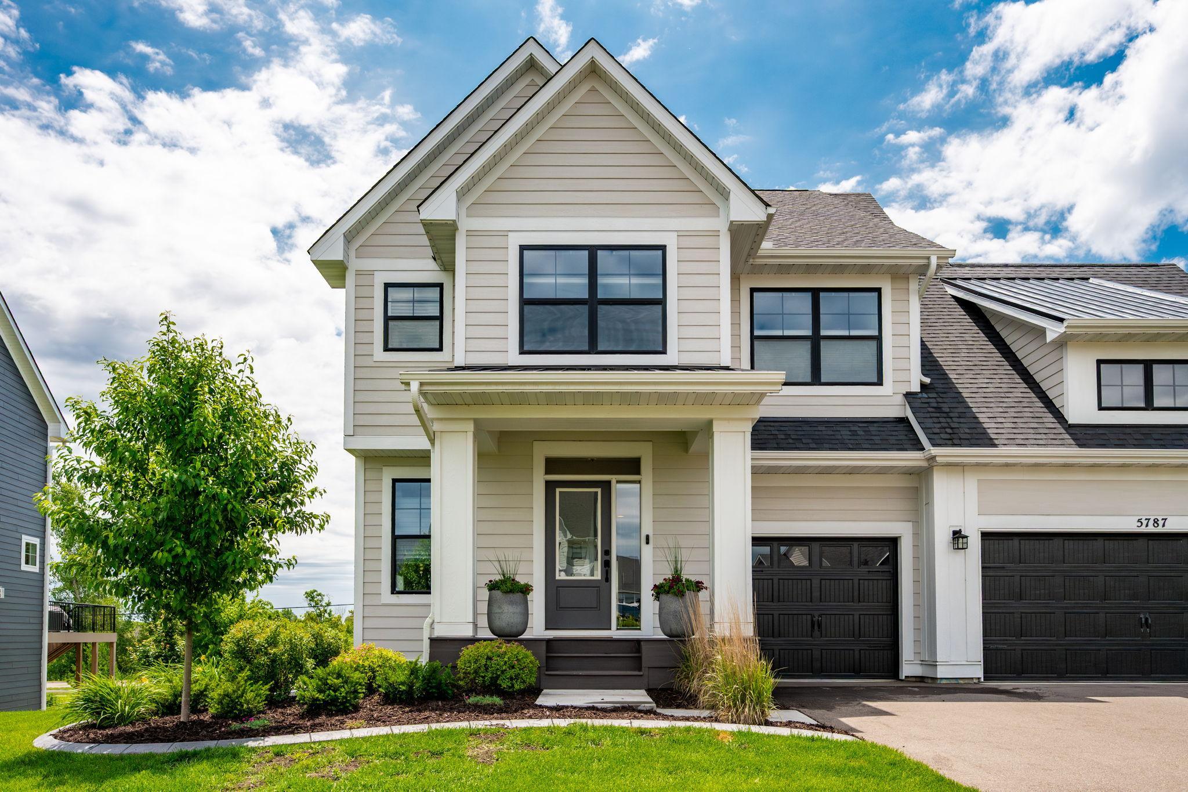
Almost new Robert Thomas Homes built home perfectly situated on one of the community's premier lots, backing to a scenic nature preserve and neighborhood pond. The light-filled main level features a custom quartz kitchen with a large center island, and open-concept living and dining spaces designed to capture stunning views. Upstairs, the primary suite offers expansive windows, a luxurious private bath with walk-in rain shower, plus two additional bedrooms, convenient laundry, and a versatile loft. The walkout lower level includes a spacious family room with an additional bedroom, 3/4 bath, and a newly added sauna room. Enjoy year-round recreation with your own private sport court, along with a patio overlooking the peaceful natural setting. The living room features a fireplace, creating warm and inviting gathering spaces. Located near miles of nature trails, parks, highly regarded Mahtomedi and White Bear Lake schools, and just minutes from downtown White Bear Lake's shopping, dining, and lake life. A rare opportunity where luxury, recreation, nature, and community come together.

Save
Ask
Tour
Hide
Share
Listing Snapshot
Price 
$888,800
Days On Site 
21 Days
Bedrooms 
5
Inside Area (SqFt) 
4,113 sqft
Total Baths 
5
Full Baths 
2
Partial Baths 
3
Lot Size 
0.301 Acres
Year Built 
2022
MLS® Number 
7098494
Status 
Active Under Contract
Property Tax 
$10,490
HOA/Condo/Coop Fees 
$70 monthly
Sq Ft Source 
N/A
Friends & Family
Recent Activity
6 days agoListing updated with changes from the MLS®
6 days agoStatus changed to Active Under Contract
3 weeks agoListing first seen on site
General Features
Acres 
0.301
Attached Garage 
Yes
Garage 
Yes
Garage Spaces 
3
Land Lease 
No
Levels 
Two
Number Of Stories 
2
Parking 
AsphaltGarage Door OpenerAttached
Property Sub Type 
Single Family Residence
Sewer 
Public Sewer
SqFt Above 
2849
SqFt Below 
1264
SqFt Total 
4113
Water Source 
Public
Zoning 
Residential-Single Family
Interior Features
Appliances 
OvenCooktopDishwasherDisposalDryerExhaust FanHumidifierGas Water HeaterMicrowaveRefrigeratorWasher
Basement 
Walk-Out AccessFinishedSump Pump
Cooling 
Central Air
Electric 
Circuit Breakers
Fireplace 
Yes
Fireplace Features 
Family Room
Fireplaces 
1
Heating 
Natural GasForced AirFireplace(s)
Laundry Features 
Laundry RoomUpper Level
Bedroom 
Dimensions - 16x18Level - Upper
Bedroom 2 
Dimensions - 13x10Level - Upper
Bedroom 3 
Dimensions - 13x11Level - Upper
Bedroom 4 
Dimensions - 13x11Level - Upper
Bedroom 5 
Dimensions - 11x13Level - Basement
Dining Room 
Dimensions - 12x14Level - Main
Flex Room 
Dimensions - 10x10Level - Main
Great Room 
Dimensions - 20x16Level - Main
Kitchen 
Dimensions - 15x11Level - Main
Laundry 
Dimensions - 9x7Level - Upper
Play Room 
Dimensions - 21.5x17Level - Basement
Recreation Room 
Dimensions - 16x18Level - Basement
Save
Ask
Tour
Hide
Share
Exterior Features
Construction Details 
ConcreteStone
Patio And Porch 
Front PorchPatio
Road Frontage 
City Street
Community Features
Association Dues 
70
HOA Fee Frequency 
Monthly
School District 
624 - White Bear Lake
Township 
Hugo
Schools
School District
624 - White Bear Lake
Elementary School
Unknown
Middle School
Unknown
High School
Unknown
Listing courtesy of Edina Realty, Inc.


Listing information is provided by Participants of the Northstar MLS. IDX information is provided exclusively for personal, non-commercial use, and may not be used for any purpose other than to identify prospective properties consumers may be interested in purchasing. Information is deemed reliable but not guaranteed. Copyright 2026, Northstar MLS.
Last checked: 2026-07-15 09:38 PM UTC

Neighborhood & Commute
Source: Walkscore
Save
Ask
Tour
Hide
Share