Save
Ask
Tour
Hide
Share
$640,000
2 Days On Site

820 Osceola Avenue
Saint Paul, MN 55105

Single Family Residence|Coming Soon
5
Beds
2
Total Baths
1
Full Bath
1
Partial Bath
2,426
SqFt
$264
/SqFt
1890
Built
County:
Ramsey
Listing courtesy of Edina Realty, Inc.

Due to the health concerns created by Coronavirus we are offering personal 1-1 online video walkthough tours where possible.
Call Now: 1-651-468-9099
Is this the listing for you? We can help make it yours.
1-651-468-9099
820 Osceola Avenue820 Osceola Avenue820 Osceola Avenue820 Osceola Avenue
Save
Ask
Tour
Hide
Share

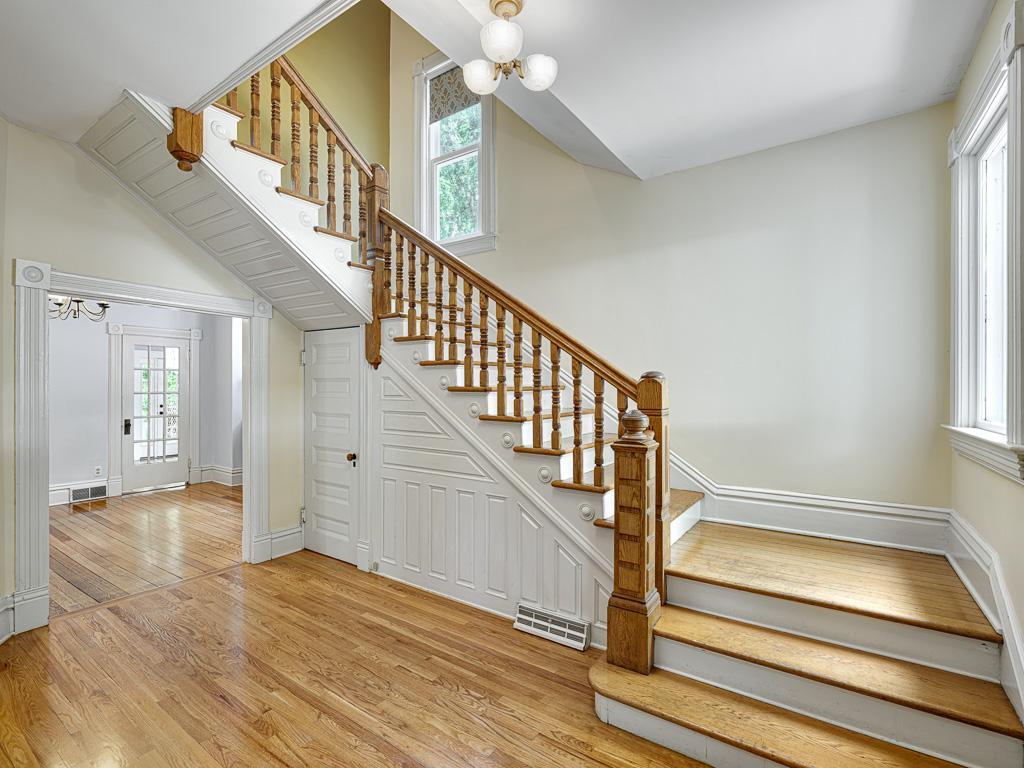
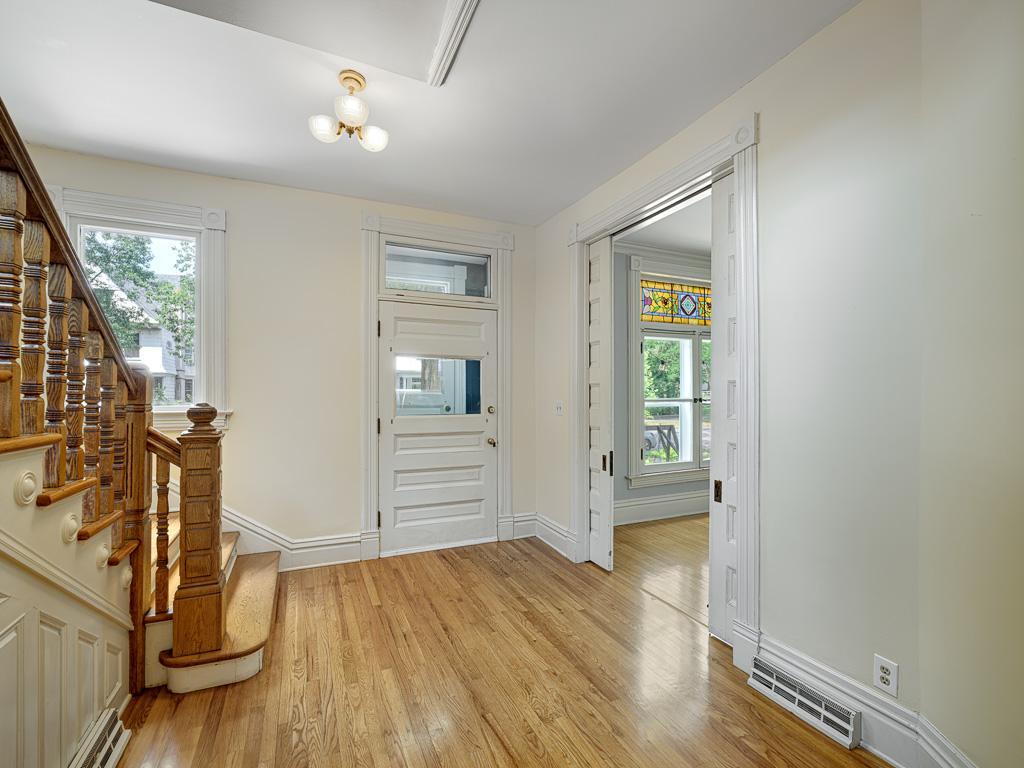
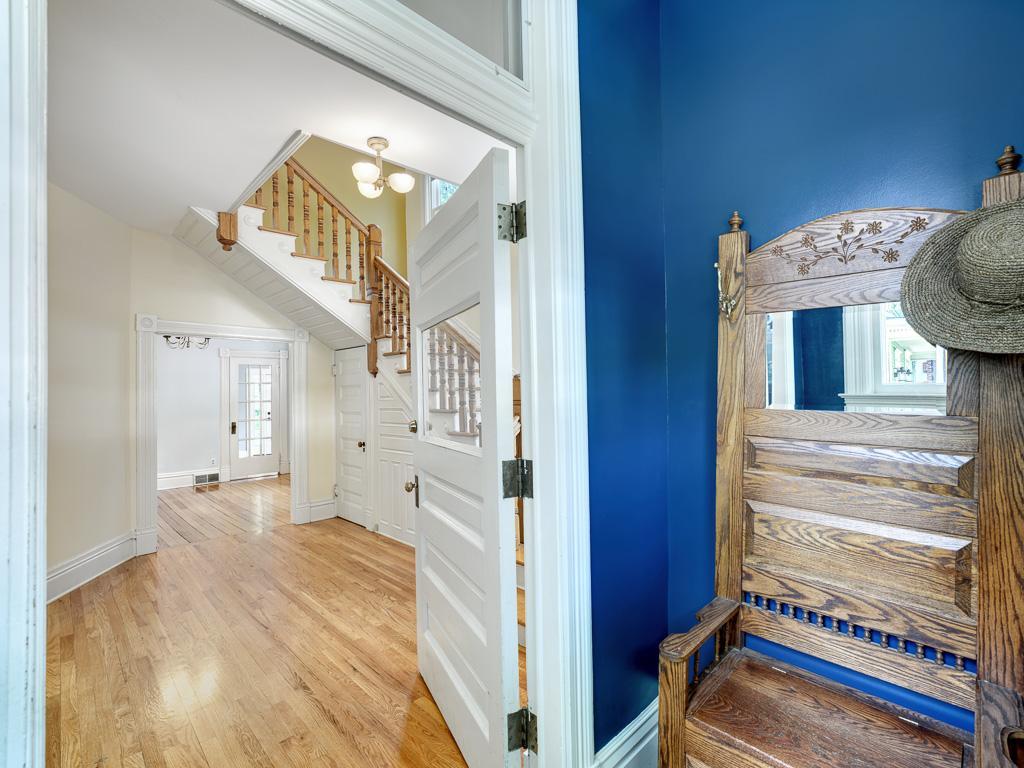
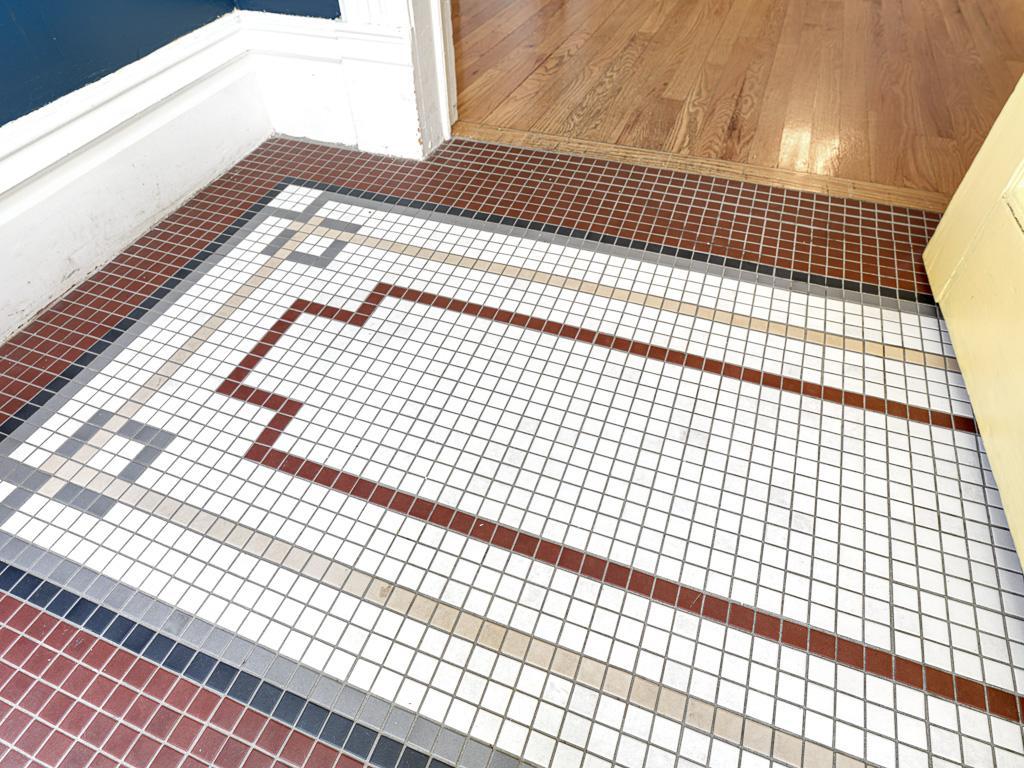
Step into this beautifully updated home where timeless old-world charm meets modern convenience. Rich hardwood floors and original woodwork, a welcoming foyer, a stunning built-in buffet, stained glass window, and classic pocket door showcase the home's character, while thoughtful updates provide today's comforts. The remodeled kitchen features granite countertops and stainless steel appliances, complemented by an updated main-level bath with ceramic tile. The spacious family room offers a cozy gas fireplace. The sunny office and large living room and formal dining room also grace this level. Upstairs you'll find five generously sized bedrooms along with the convenience of an upper-level laundry. Additional highlights include forced-air heating, central air conditioning, a new furnace (2023), updated electrical, and an EV charger attached to the garage. Outdoor living is just as inviting with a deck, a small front patio, and beautifully landscaped rain gardens filled with native plantings, creating a peaceful setting to relax and entertain. You'll love life in the friendly Crocus Hill neighborhood. It's just a short walk to the shopping and dining offers on Grand Avenue or walk the other direction to Linwood Park and relax. Don't miss this wonderful home.

Save
Ask
Tour
Hide
Share
Listing Snapshot
Price 
$640,000
Days On Site 
2 Days
Bedrooms 
5
Inside Area (SqFt) 
2,426 sqft
Total Baths 
2
Full Baths 
1
Partial Baths 
1
Lot Size 
0.14 Acres
Year Built 
1890
MLS® Number 
7098622
Status 
Coming Soon
Property Tax 
$12,634
HOA/Condo/Coop Fees 
N/A
Sq Ft Source 
N/A
Friends & Family
Recent Activity
yesterdayListing updated with changes from the MLS®
2 days agoListing first seen on site
General Features
Acres 
0.14
Attached Garage 
Yes
Foundation 
Stone
Garage 
Yes
Garage Spaces 
1
Land Lease 
No
Levels 
Two
Number Of Stories 
2
Parking 
Electric Vehicle Charging Station(s)Garage Door OpenerAttached
Property Sub Type 
Single Family Residence
Sewer 
Public Sewer
SqFt Above 
2426
SqFt Total 
3809
Water Source 
Public
Zoning 
Residential-Single Family
Interior Features
Appliances 
DishwasherDisposalDryerExhaust FanHumidifierGas Water HeaterMicrowaveRangeRefrigeratorStainless Steel Appliance(s)Washer
Basement 
FullUnfinished
Cooling 
Ceiling Fan(s)Central Air
Electric 
150 Amp Service
Fireplace 
Yes
Fireplace Features 
Gas
Fireplaces 
1
Flooring 
Hardwood
Heating 
Natural GasForced Air
Interior 
Breakfast Bar
Laundry Features 
Upper Level
Bathroom 
Dimensions - 10.5x7.8Level - Upper
Bedroom 
Dimensions - 22.4x12.11Level - Upper
Bedroom 2 
Dimensions - 12.1x11.1Level - Upper
Bedroom 3 
Dimensions - 10.8x13Level - Upper
Bedroom 4 
Dimensions - 15x11.3Level - Upper
Bedroom 5 
Dimensions - 11.3x7.6Level - Upper
Dining Room 
Dimensions - 17.11x13Level - Main
Family Room 
Level - Main
Foyer 
Dimensions - 6.8x3.5Level - Main
Kitchen 
Dimensions - 17.6x14Level - Main
Living Room 
Dimensions - 27.6x12.1Level - Main
Office 
Dimensions - 11.1x11.3Level - Main
Save
Ask
Tour
Hide
Share
Exterior Features
Fencing 
FencedChain LinkFull
Other Structures 
Shed(s)
Patio And Porch 
DeckPatio
Pool Features 
None
Road Frontage 
City Street
Roof 
Asphalt
Windows/Doors 
French Doors
Community Features
School District 
625 - St. Paul
Township 
Saint Paul
Schools
School District
625 - St. Paul
Elementary School
Unknown
Middle School
Unknown
High School
Unknown
Listing courtesy of Edina Realty, Inc.


Listing information is provided by Participants of the Northstar MLS. IDX information is provided exclusively for personal, non-commercial use, and may not be used for any purpose other than to identify prospective properties consumers may be interested in purchasing. Information is deemed reliable but not guaranteed. Copyright 2026, Northstar MLS.
Last checked: 2026-08-02 11:46 PM UTC

Neighborhood & Commute
Source: Walkscore
Save
Ask
Tour
Hide
Share