Save
Ask
Tour
Hide
Share
$342,000
1 Day On Site

3418 Hayes Street NE
Minneapolis, MN 55418

Single Family Residence|Coming Soon
2
Beds
1
Total Bath
1
Full Bath
1,244
SqFt
$275
/SqFt
1954
Built
Subdivision:
Oak Hill Park
County:
Hennepin
Listing courtesy of Keller Williams Realty Integrity Lakes

Due to the health concerns created by Coronavirus we are offering personal 1-1 online video walkthough tours where possible.
Call Now: 1-651-468-9099
Is this the listing for you? We can help make it yours.
1-651-468-9099
Upcoming Open Houses
Due to COVID-19, we recommend you verify Open Houses before attending.
Sat, Jul 18, 11:00 AM - 1:00 PM
Sun, Jul 19, 1:00 PM - 3:00 PM
3418 Hayes Street NE3418 Hayes Street NE3418 Hayes Street NE3418 Hayes Street NE
Save
Ask
Tour
Hide
Share

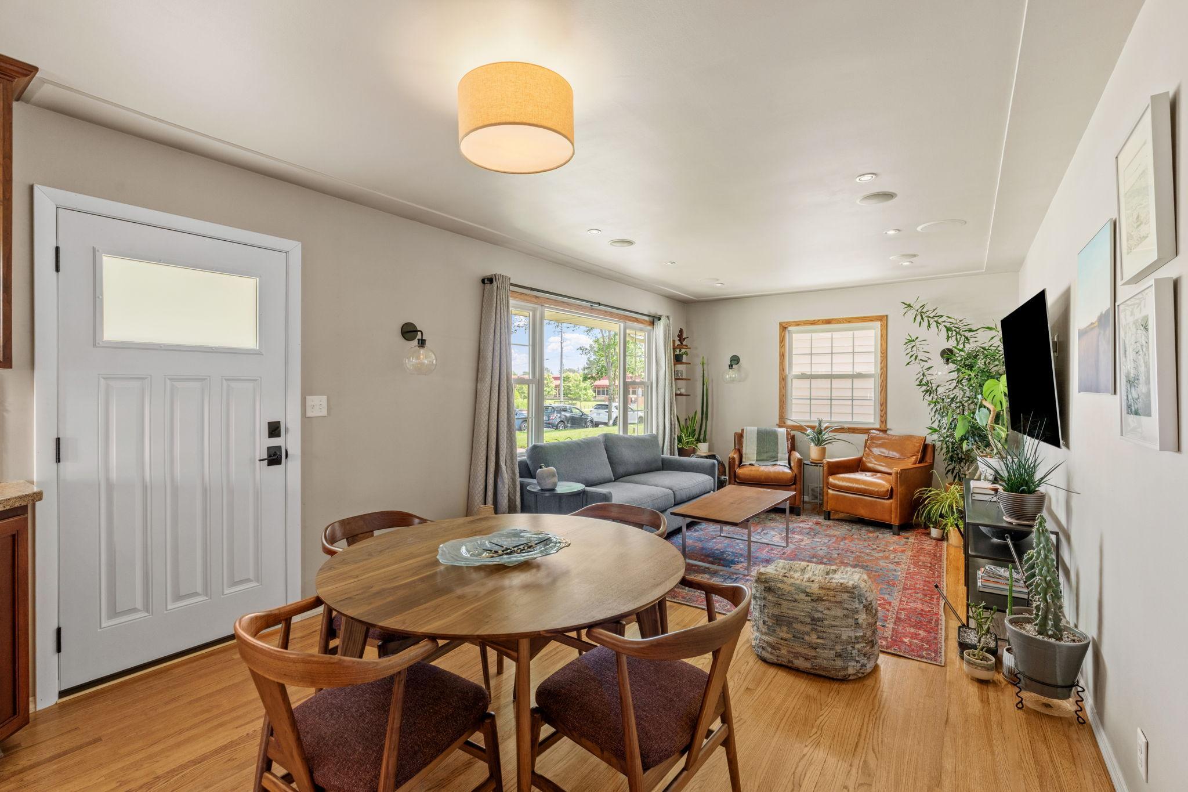
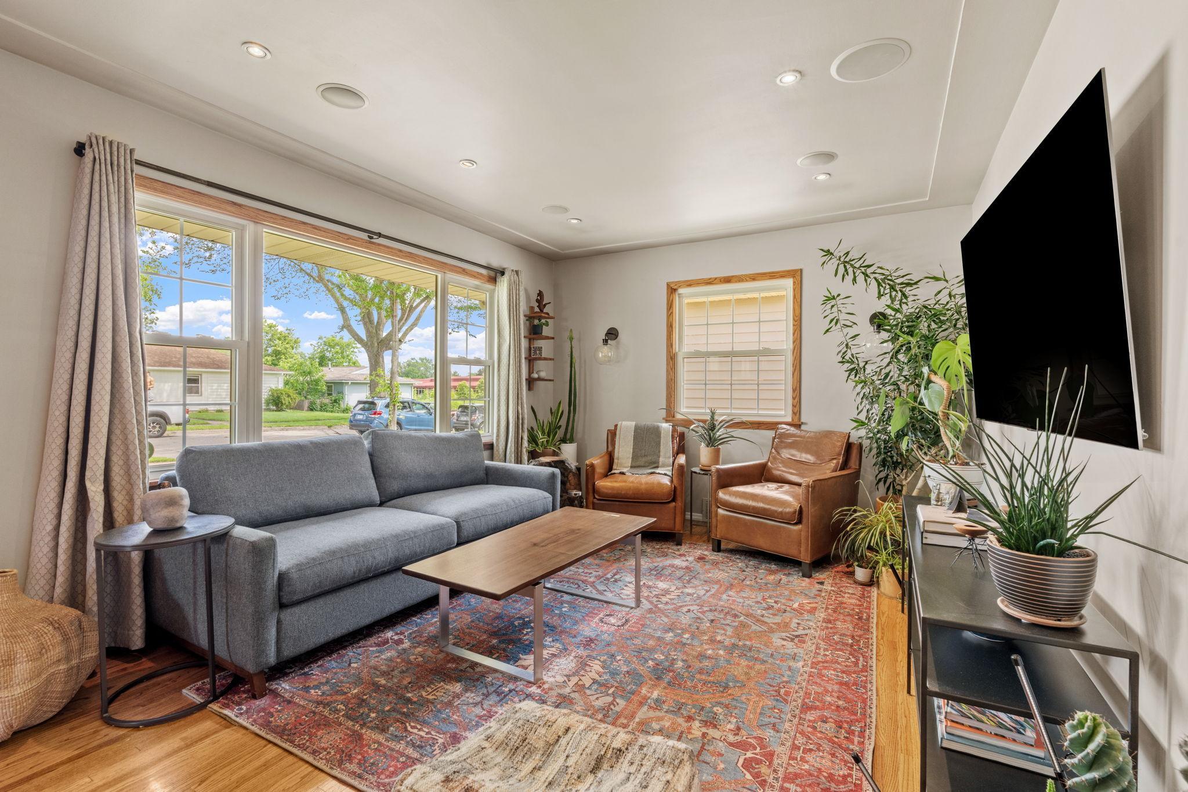
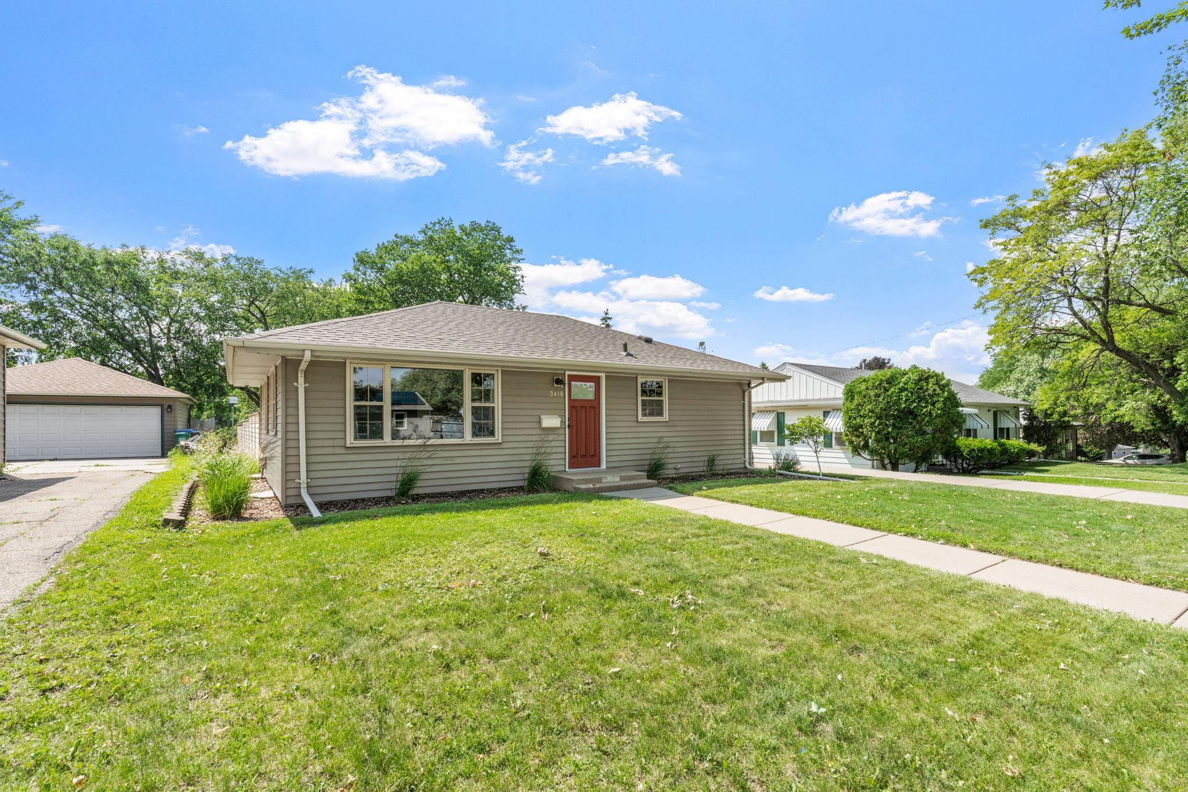
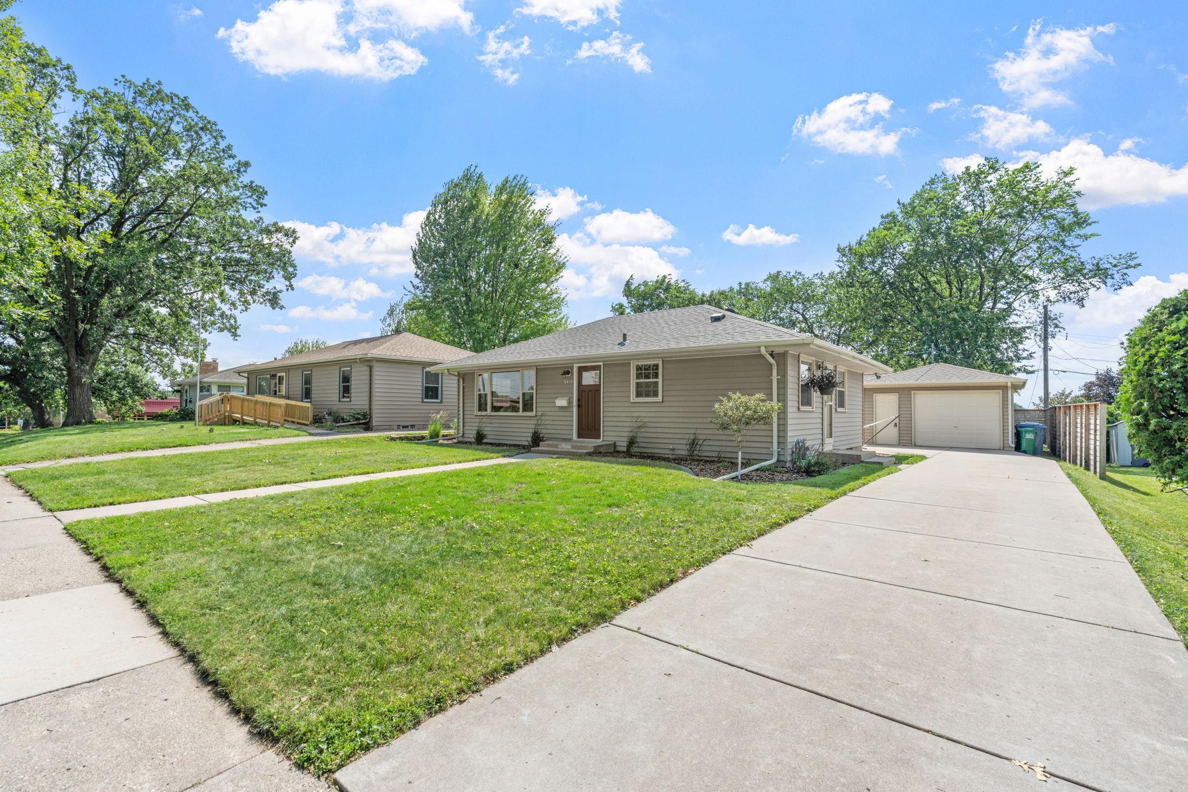
Welcome home to this meticulously maintained 2-bed, 1-bath property in the Waite Park neighborhood of Northeast Minneapolis. Hardwood floors extend throughout the main level. Finished lower level offers additional space with a family room, dedicated office, and storage area that provides an opportunity for future living space. Enjoy summer evenings in the screened porch, outdoor dining on the patio, or time spent gardening and relaxing in the private yard surrounded by a custom cedar fence. The oversized one-car garage provides plenty of additional room for storage, hobbies, and outdoor gear. Thoughtful updates offer added peace of mind, including a new front door in 2026, custom cedar fence in 2024, water heater in 2021, and roof, furnace, and central air conditioning in 2020. Located less than one block from Waite Park, this move-in-ready home delivers a wonderful combination of comfortable living, inviting outdoor spaces, and easy access to neighborhood recreation.

Save
Ask
Tour
Hide
Share
Listing Snapshot
Price 
$342,000
Days On Site 
1 Day
Bedrooms 
2
Inside Area (SqFt) 
1,244 sqft
Total Baths 
1
Full Baths 
1
Partial Baths 
N/A
Lot Size 
0.18 Acres
Year Built 
1954
MLS® Number 
7098742
Status 
Coming Soon
Property Tax 
$4,689.92
HOA/Condo/Coop Fees 
N/A
Sq Ft Source 
N/A
Friends & Family
Recent Activity
yesterdayListing updated with changes from the MLS®
yesterdayListing first seen on site
General Features
Acres 
0.18
Foundation 
Block
Garage 
Yes
Garage Spaces 
1
Land Lease 
No
Levels 
One
Number Of Stories 
1
Parking 
ConcreteGarage Door OpenerStorage
Property Sub Type 
Single Family Residence
Sewer 
Public Sewer
SqFt Above 
864
SqFt Below 
380
SqFt Total 
1728
Water Source 
Public
Zoning 
Residential-Single Family
Interior Features
Appliances 
DishwasherDryerGas Water HeaterMicrowaveRangeRefrigeratorStainless Steel Appliance(s)Washer
Basement 
BlockFinishedFullPartially FinishedStorage SpaceSump Pump
Cooling 
Central Air
Electric 
Circuit Breakers
Flooring 
Hardwood
Heating 
Natural GasForced Air
Laundry Features 
In BasementSink
Office 
Dimensions - 12'2x6'7Level - Lower
Save
Ask
Tour
Hide
Share
Exterior Features
Construction Details 
BlockFrameSteel Siding
Fencing 
PartialPrivacyWood
Lot Features 
Near Public Transit
Patio And Porch 
PatioPorchCoveredScreened
Road Frontage 
City Street
Roof 
Asphalt
Community Features
Roads 
Paved
School District 
1 - Minneapolis
Township 
Minneapolis
Schools
School District
1 - Minneapolis
Elementary School
Unknown
Middle School
Unknown
High School
Unknown
Listing courtesy of Keller Williams Realty Integrity Lakes


Listing information is provided by Participants of the Northstar MLS. IDX information is provided exclusively for personal, non-commercial use, and may not be used for any purpose other than to identify prospective properties consumers may be interested in purchasing. Information is deemed reliable but not guaranteed. Copyright 2026, Northstar MLS.
Last checked: 2026-07-15 02:29 PM UTC

Neighborhood & Commute
Source: Walkscore
Save
Ask
Tour
Hide
Share