Save
Ask
Tour
Hide
Share
$399,900
New Listing

3021 Mary Court
Maplewood, MN 55109

Single Family Residence|Coming Soon
4
Beds
2
Total Baths
1
Full Bath
1
Partial Bath
1,922
SqFt
$208
/SqFt
1983
Built
Subdivision:
Robert Tilsens Mplwd Heights 9
County:
Ramsey
Listing courtesy of Pemberton RE

Due to the health concerns created by Coronavirus we are offering personal 1-1 online video walkthough tours where possible.
Call Now: 1-651-468-9099
Is this the listing for you? We can help make it yours.
1-651-468-9099
Upcoming Open Houses
Due to COVID-19, we recommend you verify Open Houses before attending.
Sun, Aug 9, 11:30 AM - 1:00 PM
3021 Mary Court3021 Mary Court3021 Mary Court3021 Mary Court
Save
Ask
Tour
Hide
Share

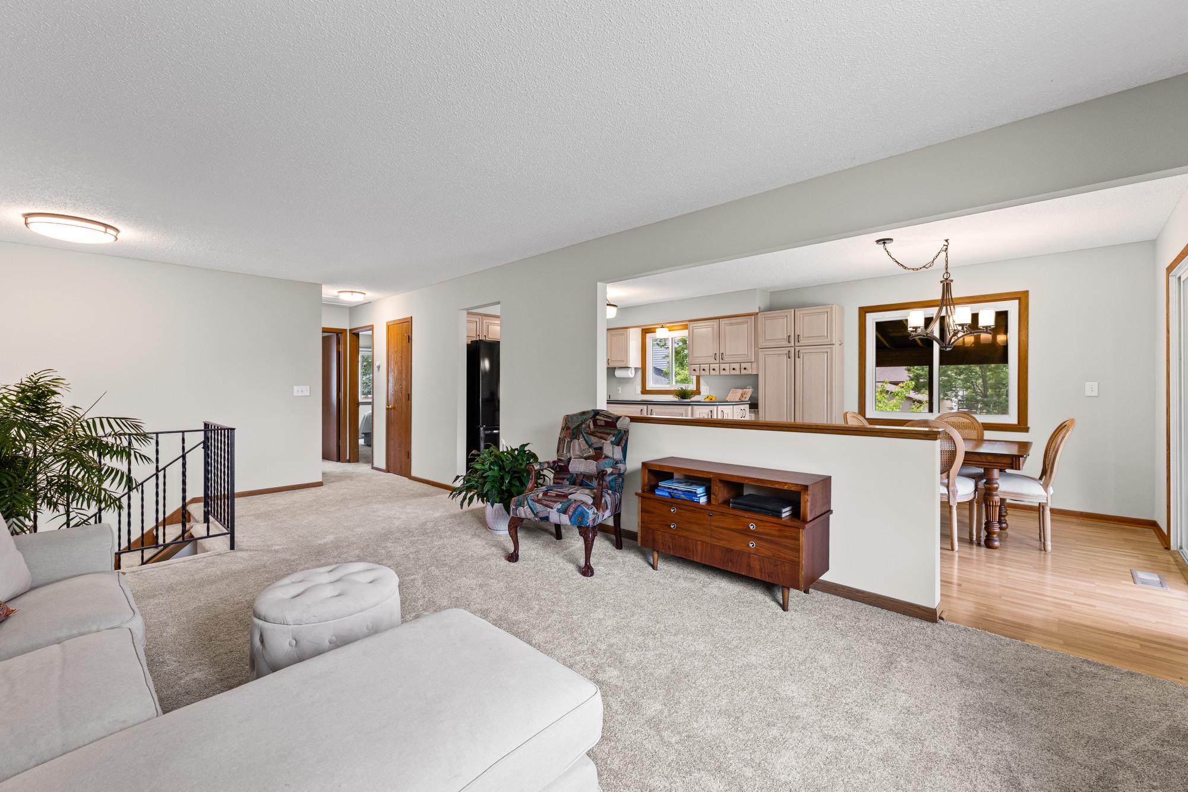
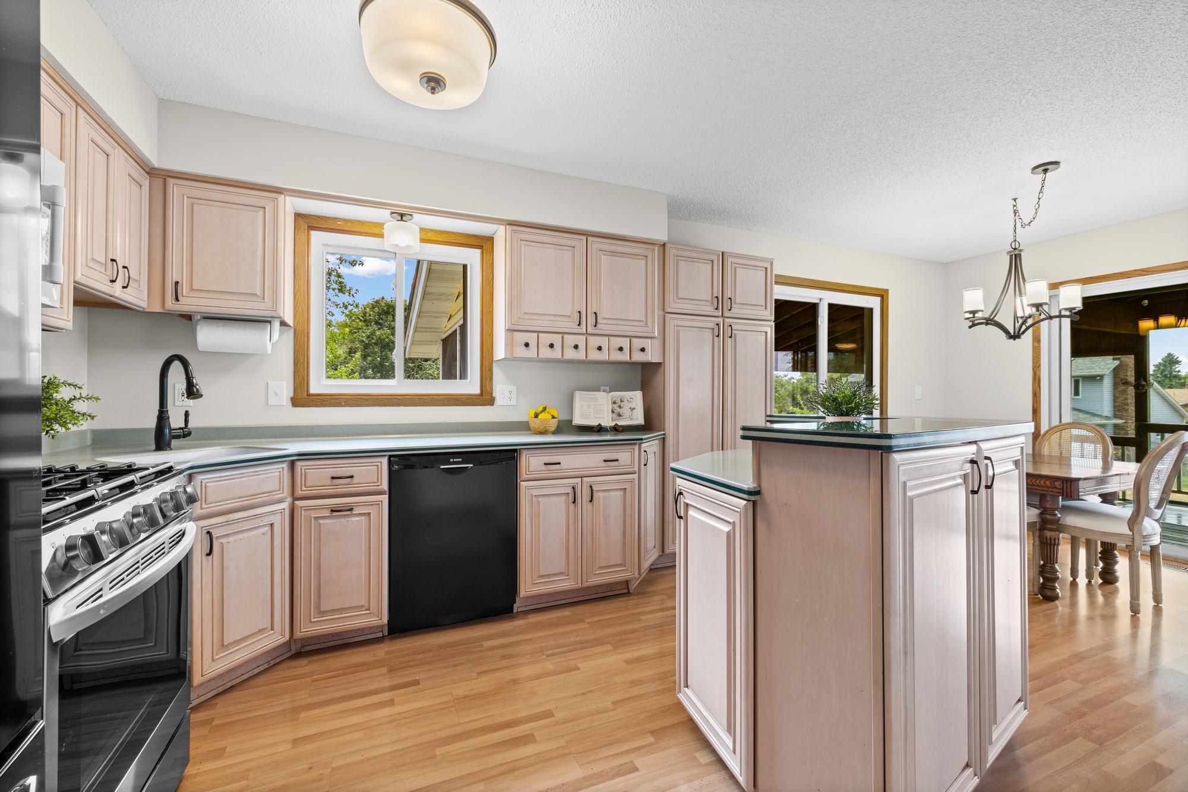
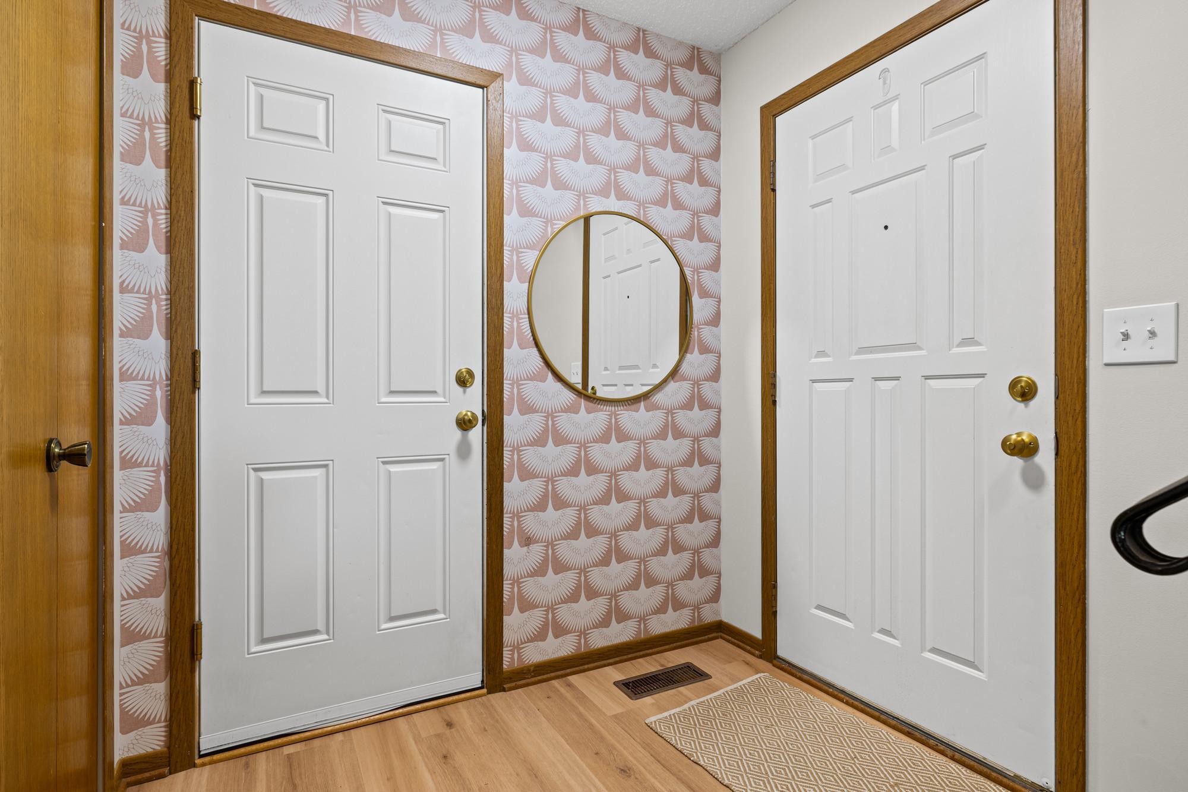
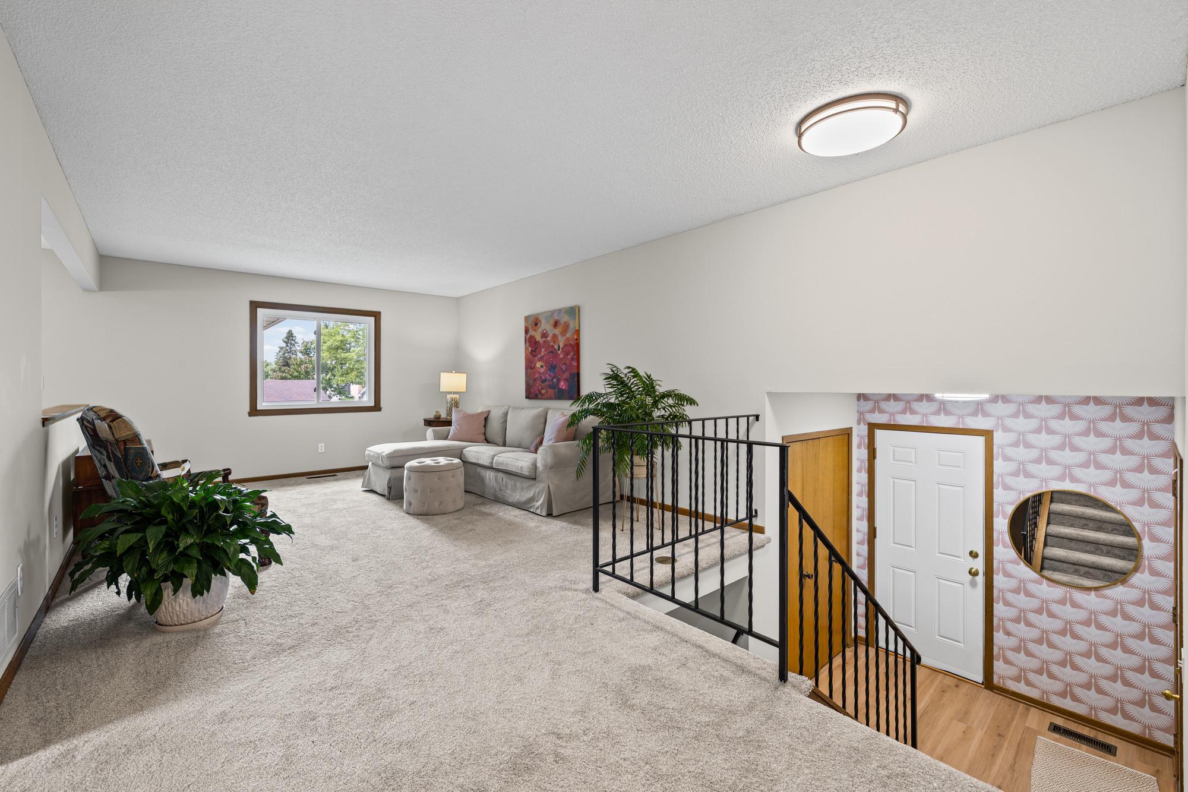
Welcome home to this meticulously cared-for split-level sanctuary, where pride of ownership shines in every detail. Fresh paint and plush, brand-new carpet create an instantly inviting backdrop. Ascend into a sunlit main level anchored by a lovely chef’s kitchen, seamlessly connecting the living and dining areas. Just off the dining room, step onto the stunning, oversized screened porch—a serene, private retreat overlooking the lush backyard. Two restful bedrooms and a full bath complete this level. Downstairs, the finished lower level features a cozy family room centered around a classic brick fireplace, plus two additional bedrooms and a 3/4 bath. An expansive, attached 3-car garage offers abundant room for vehicles and extra storage. Enjoy quick access to Keller Regional Park trails, Maplewood Mall, dining, and effortless I-694/I-94 commutes across the Twin Cities.

Save
Ask
Tour
Hide
Share
Listing Snapshot
Price 
$399,900
Days On Site 
0 Days
Bedrooms 
4
Inside Area (SqFt) 
1,922 sqft
Total Baths 
2
Full Baths 
1
Partial Baths 
1
Lot Size 
0.218 Acres
Year Built 
1983
MLS® Number 
7098758
Status 
Coming Soon
Property Tax 
$5,880
HOA/Condo/Coop Fees 
N/A
Sq Ft Source 
N/A
Friends & Family
Recent Activity
3 hours agoListing updated with changes from the MLS®
3 hours agoListing first seen on site
General Features
Acres 
0.218
Attached Garage 
Yes
Foundation 
Other
Garage 
Yes
Garage Spaces 
3
Land Lease 
No
Levels 
Multi/Split
Parking 
Attached
Property Sub Type 
Single Family Residence
Sewer 
Public Sewer
SqFt Above 
1063
SqFt Below 
859
SqFt Total 
2019
Water Source 
Public
Zoning 
Residential-Single Family
Interior Features
Appliances 
DishwasherDryerMicrowaveRangeRefrigeratorWasher
Basement 
Full
Cooling 
Central Air
Fireplace 
Yes
Fireplace Features 
Family Room
Fireplaces 
1
Heating 
Natural GasForced Air
Bedroom 
Dimensions - 10x16Level - Main
Bedroom 2 
Dimensions - 12x12Level - Main
Bedroom 3 
Dimensions - 11x14Level - Lower
Bedroom 4 
Dimensions - 11x11Level - Lower
Dining Room 
Dimensions - 11x7Level - Main
Family Room 
Dimensions - 22x15Level - Lower
Kitchen 
Dimensions - 10x13Level - Main
Living Room 
Dimensions - 12x28Level - Main
Save
Ask
Tour
Hide
Share
Exterior Features
Construction Details 
Vinyl Siding
Fencing 
Chain Link
Patio And Porch 
Rear PorchScreened
Roof 
Asphalt
Community Features
School District 
622 - North St Paul-Maplewood
Township 
Maplewood
Schools
School District
622 - North St Paul-Maplewood
Elementary School
Unknown
Middle School
Unknown
High School
Unknown
Listing courtesy of Pemberton RE


Listing information is provided by Participants of the Northstar MLS. IDX information is provided exclusively for personal, non-commercial use, and may not be used for any purpose other than to identify prospective properties consumers may be interested in purchasing. Information is deemed reliable but not guaranteed. Copyright 2026, Northstar MLS.
Last checked: 2026-08-05 11:54 PM UTC

Neighborhood & Commute
Source: Walkscore
Save
Ask
Tour
Hide
Share