

300 Wall Street 101Saint Paul, MN 55101
Due to the health concerns created by Coronavirus we are offering personal 1-1 online video walkthough tours where possible.
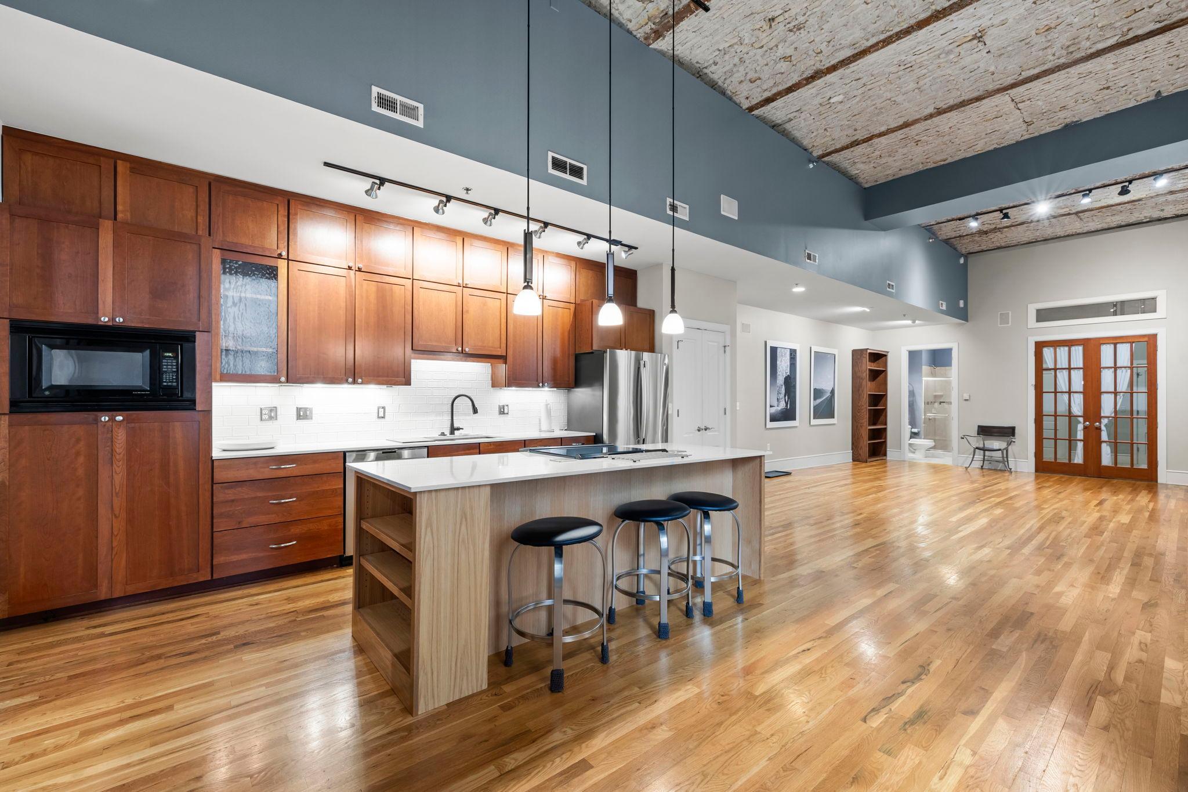
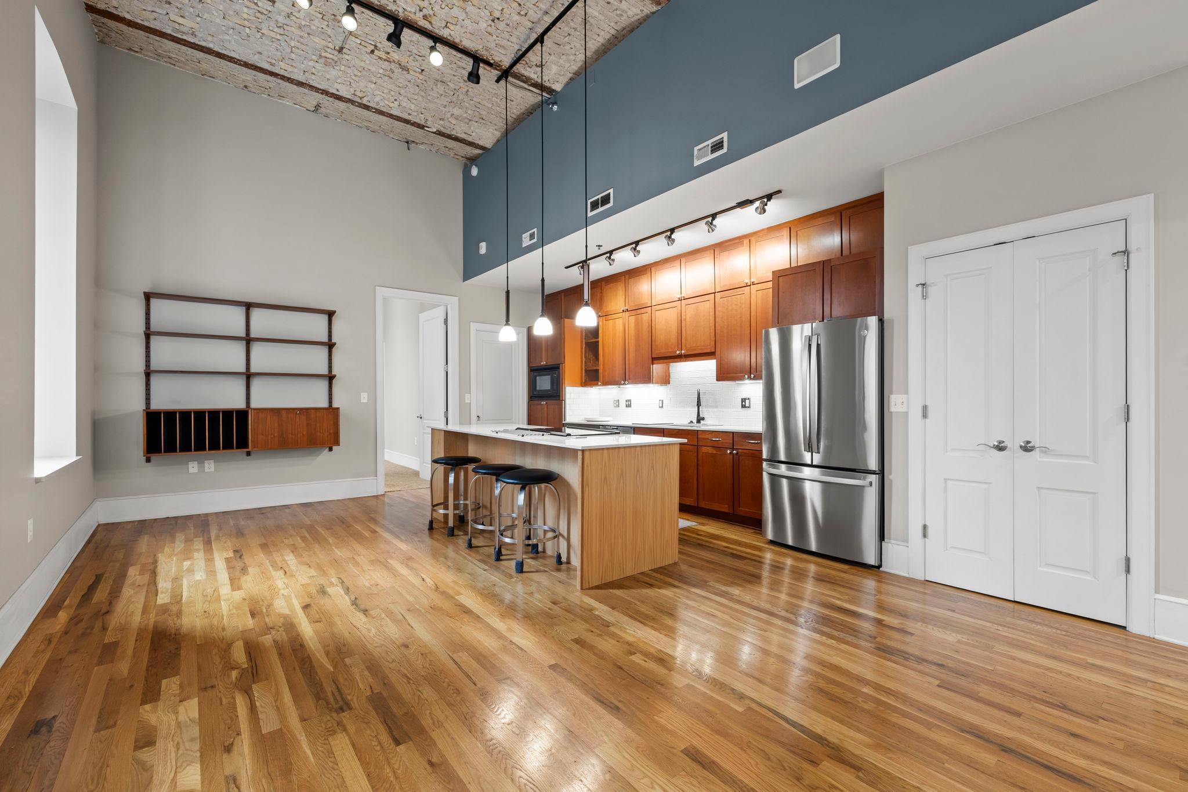
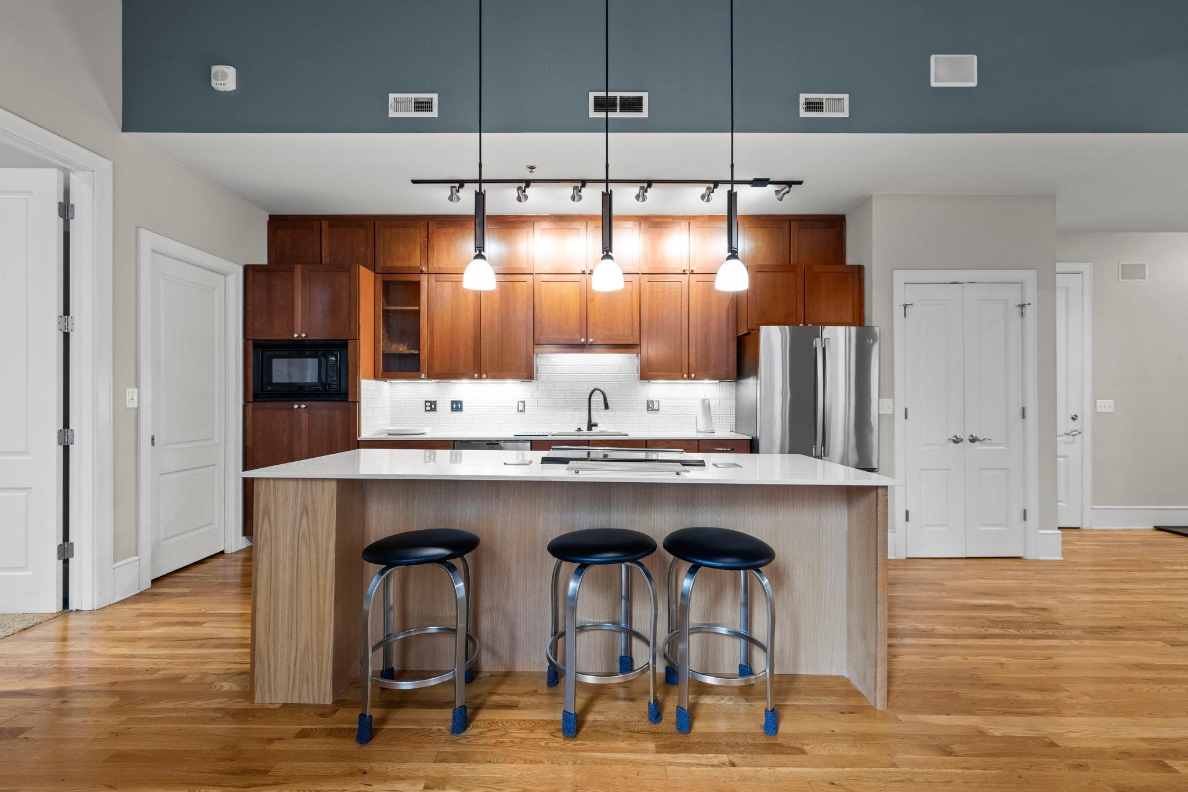
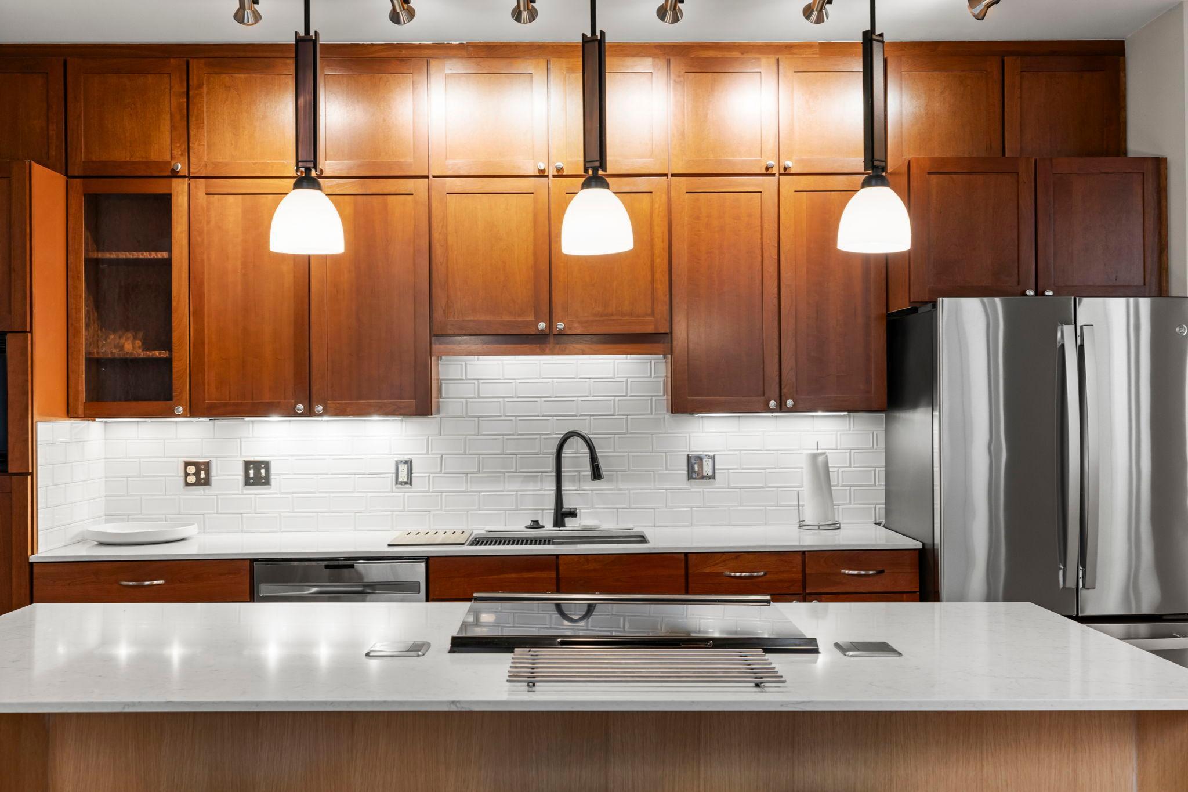
Experience elevated urban living in the Historic Great Northern Building, where timeless architecture meets modern convenience in one of downtown St. Paul's most iconic residences. This exceptional two-bedroom, two-bath condominium welcomes you through a stunning historic entryway before leading to a home rich in character and thoughtful updates. Soaring 15-foot barrel-vaulted ceilings, gleaming hardwood floors, and elegant Palladian windows overlooking the charming courtyard create a bright, spacious atmosphere unlike any other. The beautifully appointed kitchen features stainless steel appliances, granite countertops, a large center island, white tile backsplash, and abundant cabinetry—perfect for everyday living and entertaining alike. French doors open to the versatile second bedroom, complete with a Murphy bed, built-in shelving, a generous walk-in custom closet, and flexible space for guests or a home office. The expansive primary suite is filled with natural light and offers a private full bath with a large vanity, along with a spacious walk-in closet also featuring custom organizers. A rare and highly desirable feature, this home includes its own dedicated laundry room with a utility sink, providing exceptional convenience and additional storage. Additionally, this unit has no shared walls, a rare feat in a condo! Enjoy the confidence of a professionally managed association with a healthy reserve. Residents appreciate secure building access, fiber internet, meticulously maintained common areas, a on-site care taker & an active, welcoming community with monthly cocktail hours, a book club, and social gatherings that make this building feel like home. Perfectly situated in the heart of downtown St. Paul, you're just steps from the St. Paul Farmers' Market, CHS Field, the Mississippi River, acclaimed restaurants, shopping, entertainment, and cultural attractions. Union Depot is just blocks away, and MSP International Airport is only 15 minutes from your door, making travel effortless. Historic elegance, modern amenities, and an unmatched downtown location come together to create an extraordinary place to call home.
| 2 weeks ago | Listing updated with changes from the MLS® | |
| 4 weeks ago | Status changed to Active | |
| 4 weeks ago | Listing first seen on site |

Listing information is provided by Participants of the Northstar MLS. IDX information is provided exclusively for personal, non-commercial use, and may not be used for any purpose other than to identify prospective properties consumers may be interested in purchasing. Information is deemed reliable but not guaranteed. Copyright 2026, Northstar MLS.
Last checked: 2026-08-12 02:59 AM UTC