Save
Ask
Tour
Hide
Share
$150,000
1 Day On Site

2601 Kenzie Terrace 315
Saint Anthony, MN 55418

For Sale|Condominium|Active
2
Beds
2
Total Baths
1
Full Bath
1
Partial Bath
1,136
SqFt
$132
/SqFt
1985
Built
Subdivision:
Condo 0556 Kenzington Condo
County:
Hennepin
Listing courtesy of Coldwell Banker Realty

Due to the health concerns created by Coronavirus we are offering personal 1-1 online video walkthough tours where possible.
Call Now: 1-651-468-9099
Is this the listing for you? We can help make it yours.
1-651-468-9099
Upcoming Open Houses
Due to COVID-19, we recommend you verify Open Houses before attending.
Sun, Jul 12, 3:00 PM - 5:00 PM
2601 Kenzie Terrace 3152601 Kenzie Terrace 3152601 Kenzie Terrace 3152601 Kenzie Terrace 315
Save
Ask
Tour
Hide
Share

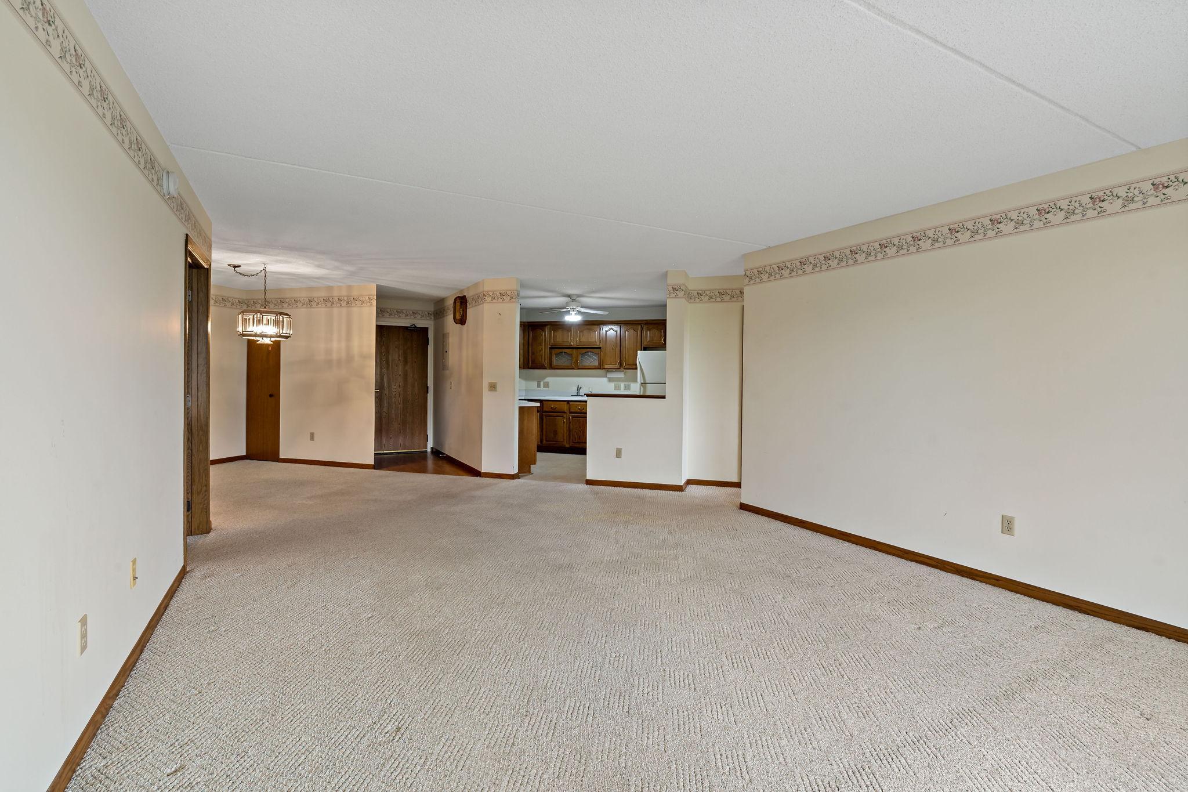
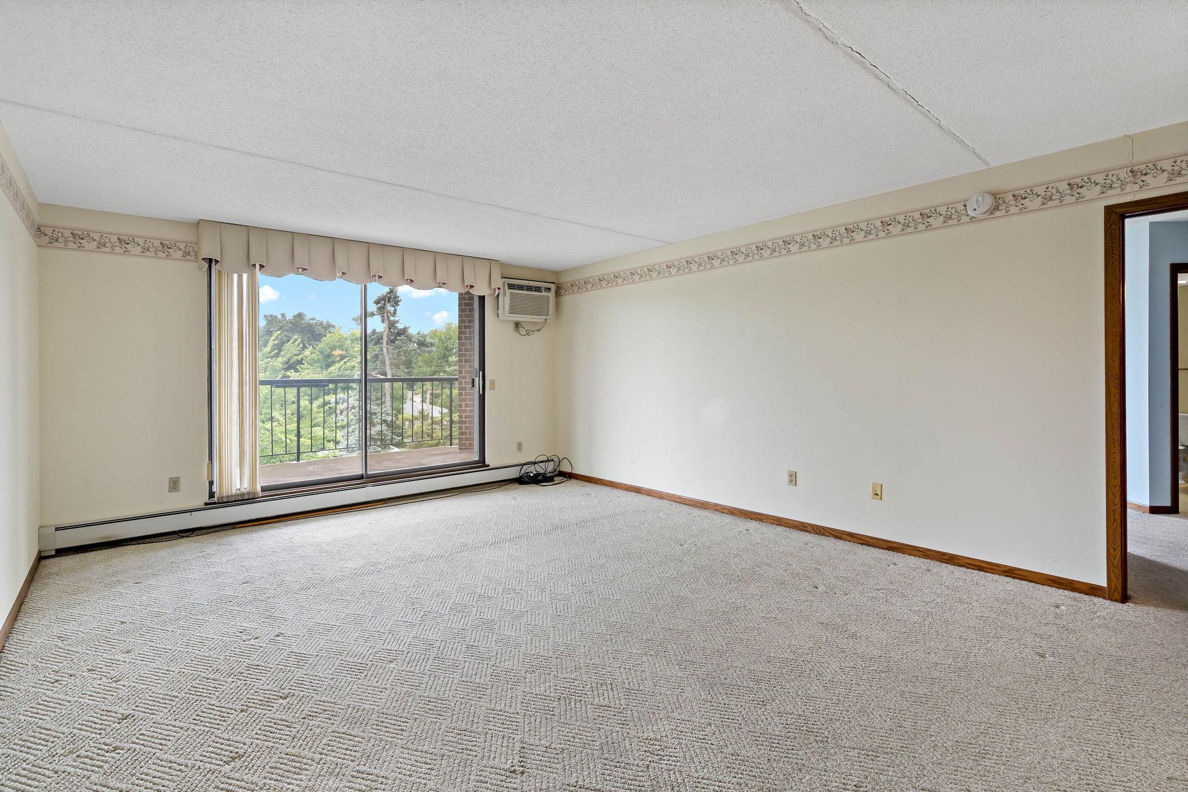
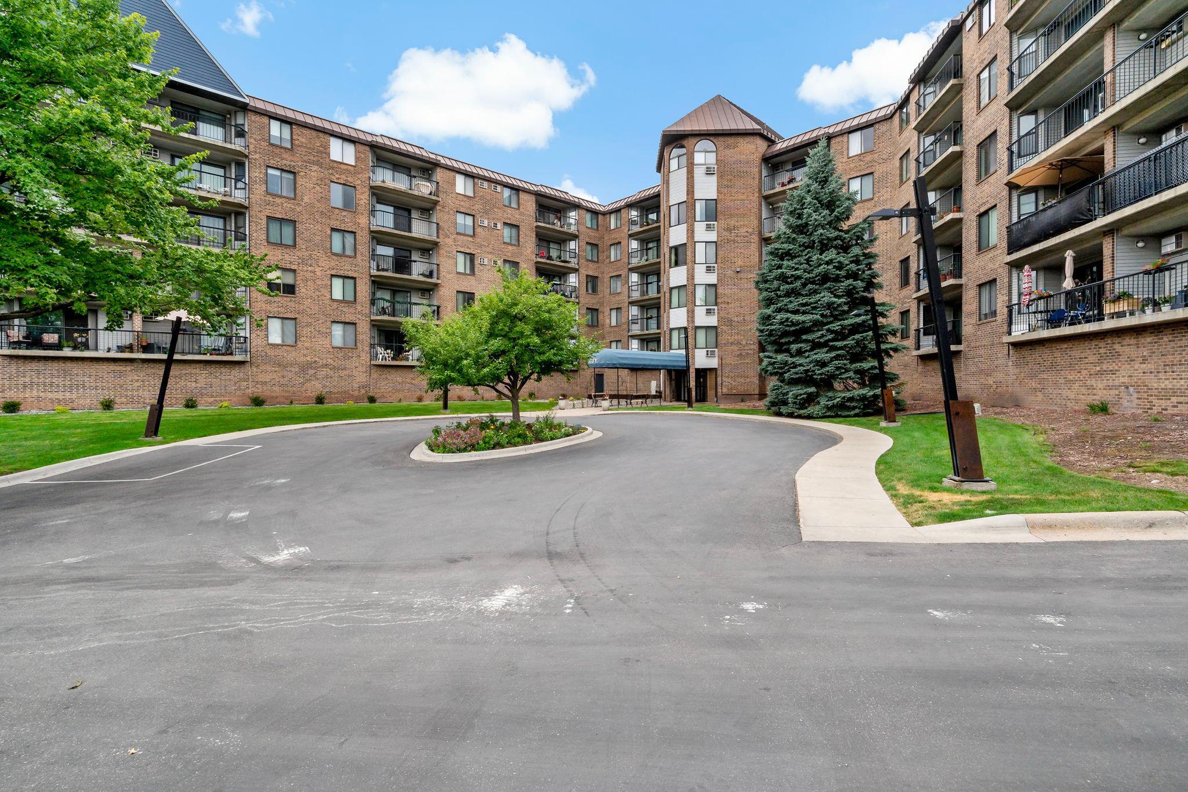
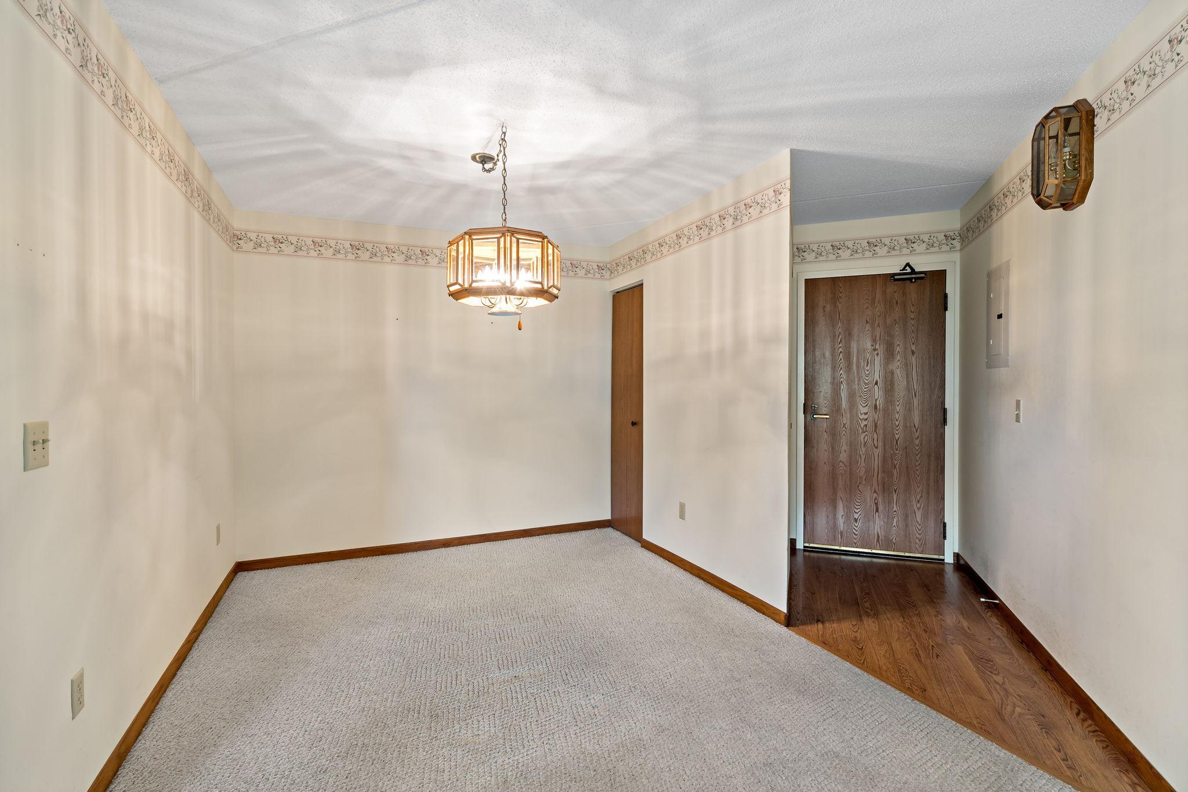
Spacious and well-maintained, this 2 bedroom, 2 bathroom condominium is located within a desirable 55+ community in the heart of Saint Anthony. The bright, open floor plan is filled with natural light and extends to an oversized private balcony perfect for enjoying the outdoors. The primary suite features a walk-in closet and private en-suite bathroom. A second bedroom with its own walk-in closet offers flexible space for guests, hobbies, or a home office. The kitchen features generous cabinet and counter space and flows naturally into the dining and living areas, creating an inviting space for everyday living and entertaining. Additional highlights include two underground parking stalls, ample storage, and convenient access to the laundry room and trash chute. Residents enjoy a community room, game room with a pool table, arts and crafts room, and a woodworking workshop. Located just across the street from shopping, restaurants, and everyday conveniences, this condo offers a great combination of comfort, convenience, and community.

Save
Ask
Tour
Hide
Share
Listing Snapshot
Price 
$150,000
Days On Site 
1 Day
Bedrooms 
2
Inside Area (SqFt) 
1,136 sqft
Total Baths 
2
Full Baths 
1
Partial Baths 
1
Lot Size 
N/A
Year Built 
1985
MLS® Number 
7099622
Status 
Active
Property Tax 
$2,141.94
HOA/Condo/Coop Fees 
$995.07 monthly
Sq Ft Source 
N/A
Friends & Family
Recent Activity
yesterdayListing updated with changes from the MLS®
yesterdayListing first seen on site
General Features
Foundation 
Block
Garage 
Yes
Garage Spaces 
1
Land Lease 
No
Levels 
One
Number Of Stories 
1
Parking 
AssignedShared DrivewayGarage Door OpenerHeated GarageSecuredUndergroundGuestDriveway
Property Sub Type 
Condominium
Sewer 
Public Sewer
SqFt Above 
1136
SqFt Total 
1136
Utilities 
Cable Available
Water Source 
Public
Zoning 
Residential-Single Family
Interior Features
Appliances 
DishwasherExhaust FanMicrowaveRangeRefrigerator
Basement 
None
Cooling 
Ceiling Fan(s)Wall Unit(s)Window Unit(s)
Electric 
Circuit Breakers
Heating 
Natural GasBaseboard
Interior 
ElevatorWalk-In Closet(s)
Laundry Features 
Common AreaOther
Bathroom 
Dimensions - 9x6Level - Main
Bedroom 
Dimensions - 15x13Level - Main
Bedroom 2 
Dimensions - 20x14Level - Main
Deck 
Dimensions - 26x8Level - Main
Dining Room 
Dimensions - 10x9Level - Main
Foyer 
Dimensions - 9x4Level - Main
Kitchen 
Dimensions - 13x10Level - Main
Living Room 
Dimensions - 24x14Level - Main
Walk-In Closet 
Dimensions - 7x5Level - Main
Save
Ask
Tour
Hide
Share
Exterior Features
Construction Details 
Stone
Exterior 
Balcony
Fencing 
None
Lot Features 
Cul-De-SacIrregular LotNear Public Transit
Patio And Porch 
Deck
Pool Features 
None
Community Features
Accessibility Features 
Accessible Full BathAccessible Entrance
Association Amenities 
LaundryElevator(s)
Association Dues 
995.07
HOA Fee Frequency 
Monthly
Roads 
Paved
School District 
282 - St. Anthony-New Brighton
Township 
Saint Anthony
Schools
School District
282 - St. Anthony-New Brighton
Elementary School
Unknown
Middle School
Unknown
High School
Unknown
Listing courtesy of Coldwell Banker Realty


Listing information is provided by Participants of the Northstar MLS. IDX information is provided exclusively for personal, non-commercial use, and may not be used for any purpose other than to identify prospective properties consumers may be interested in purchasing. Information is deemed reliable but not guaranteed. Copyright 2026, Northstar MLS.
Last checked: 2026-07-12 02:02 PM UTC

Neighborhood & Commute
Source: Walkscore
Save
Ask
Tour
Hide
Share