Save
Ask
Tour
Hide
Share
$365,000
New Listing

3520 Edgerton Street
Vadnais Heights, MN 55127

For Sale|Single Family Residence|Active
3
Beds
2
Total Baths
1
Full Bath
1
Partial Bath
1,415
SqFt
$258
/SqFt
1948
Built
Subdivision:
Section 32 Town 30 Range 22
County:
Ramsey
Listing courtesy of Keller Williams Select Realty

Due to the health concerns created by Coronavirus we are offering personal 1-1 online video walkthough tours where possible.
Call Now: 1-651-468-9099
Is this the listing for you? We can help make it yours.
1-651-468-9099
Upcoming Open Houses
Due to COVID-19, we recommend you verify Open Houses before attending.
Thu, Jul 9, 5:00 PM - 6:30 PM
Fri, Jul 10, 4:00 PM - 6:00 PM
Sat, Jul 11, 12:00 PM - 1:30 PM
3520 Edgerton Street3520 Edgerton Street3520 Edgerton Street3520 Edgerton Street
Save
Ask
Tour
Hide
Share

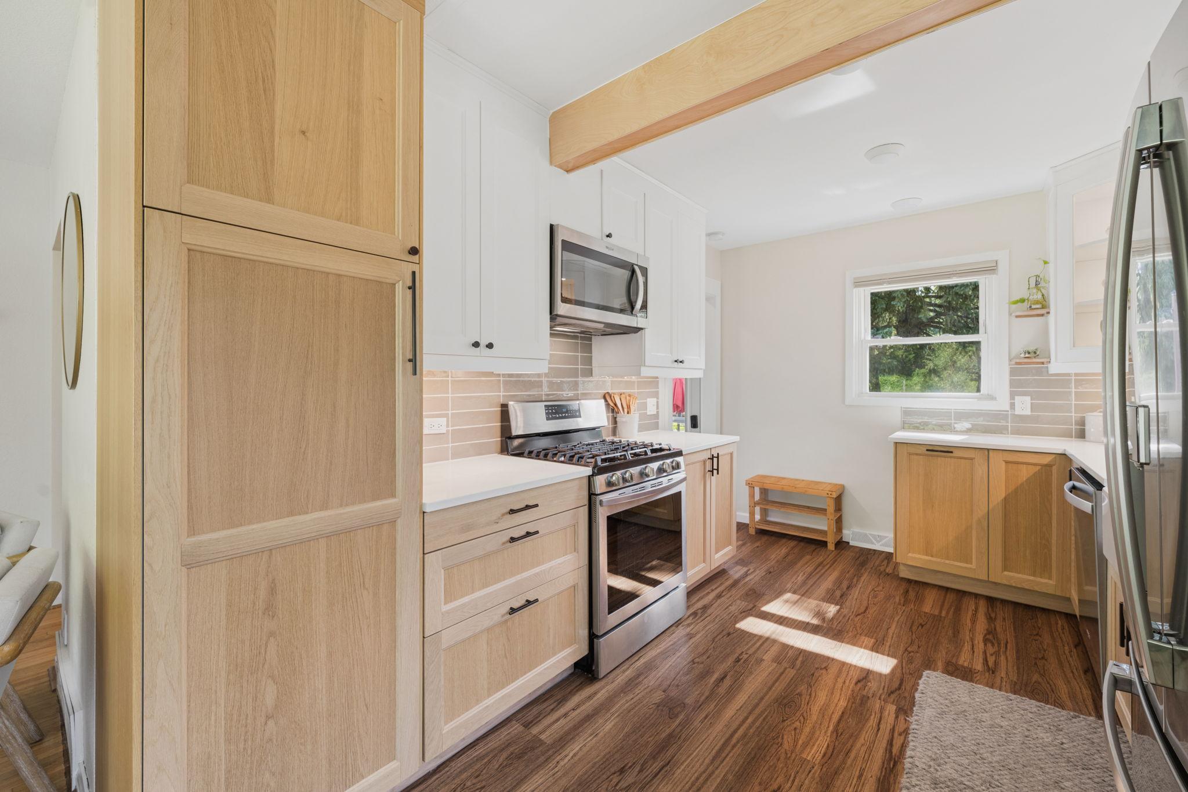
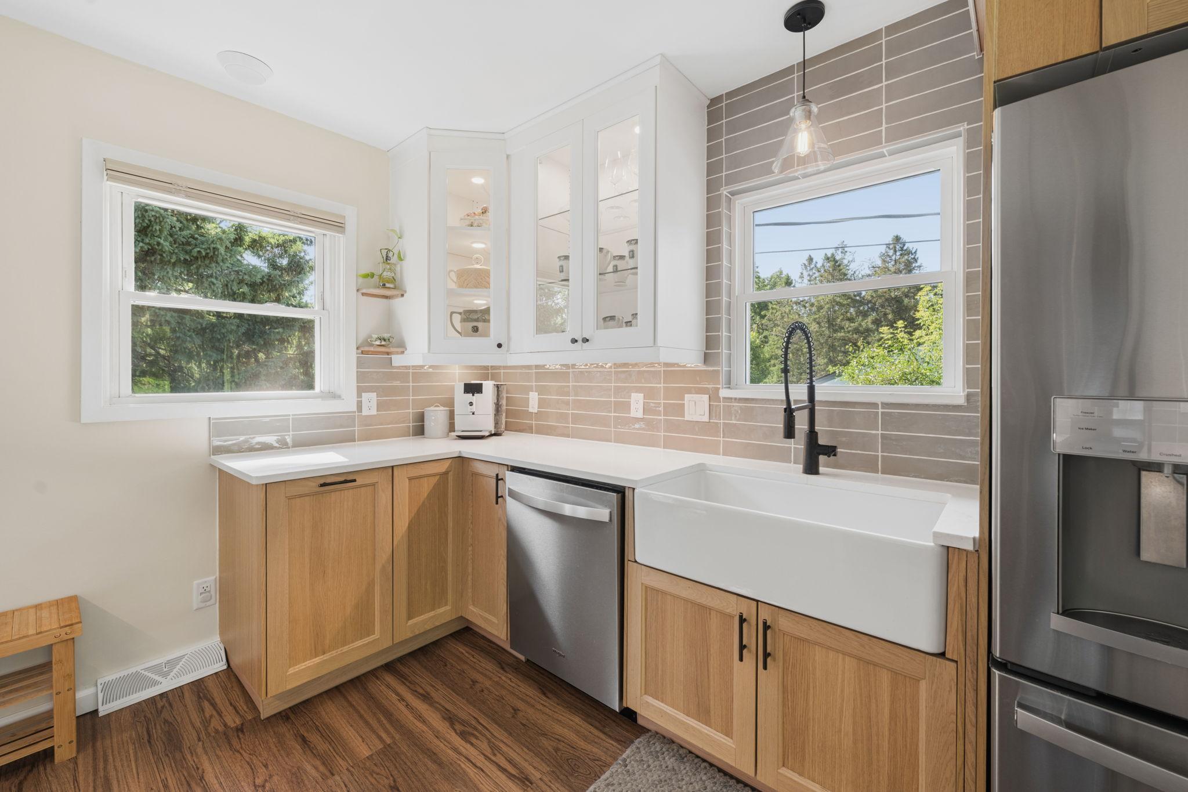
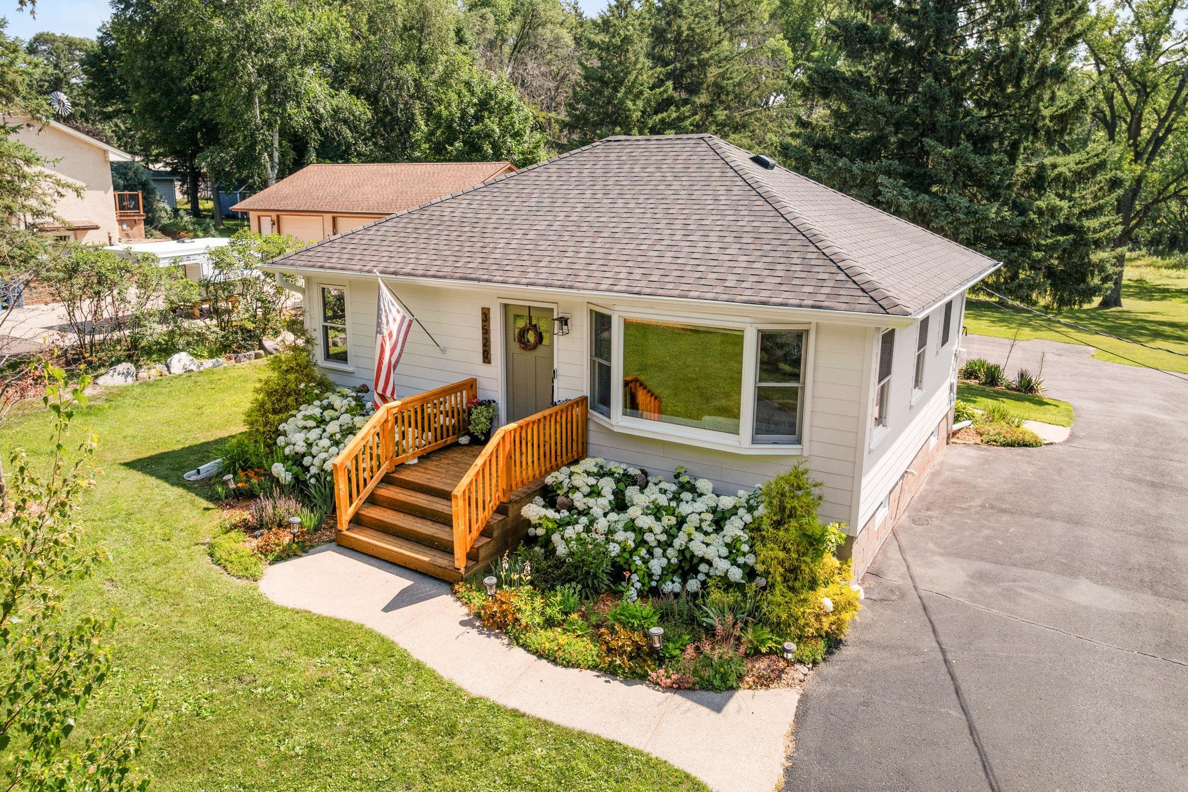
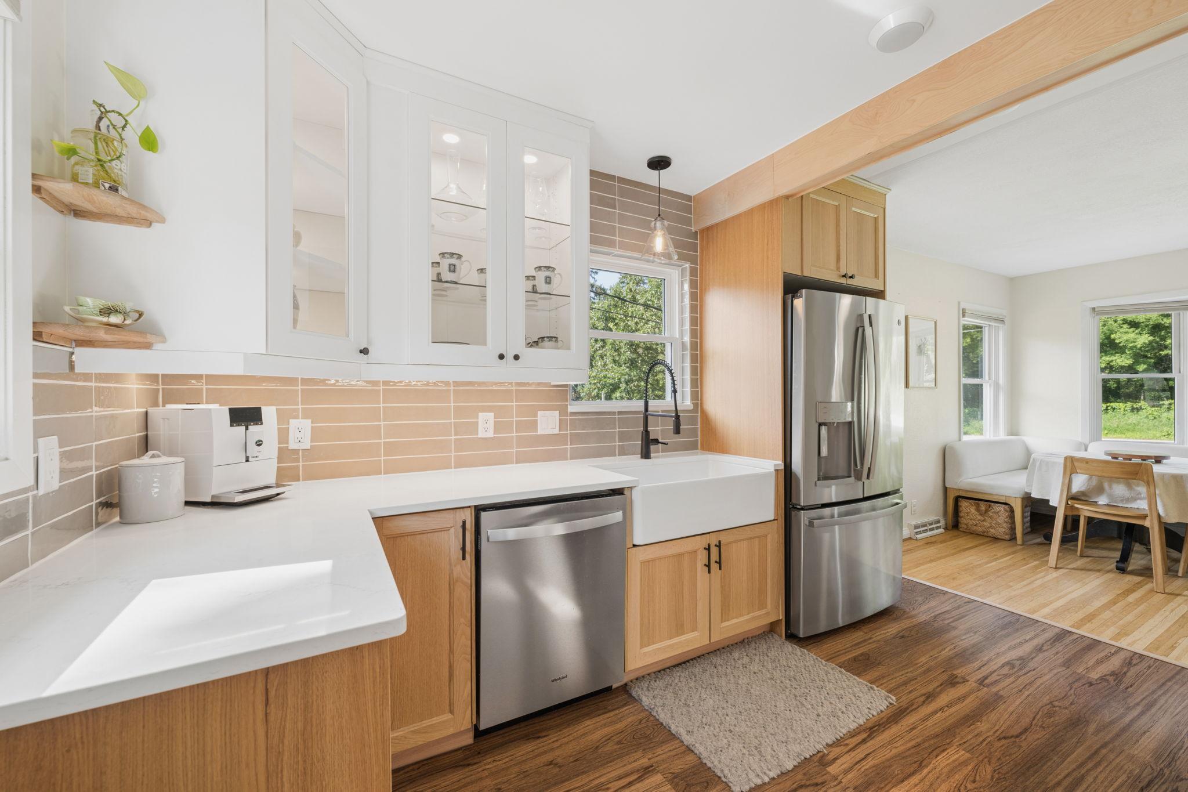
Welcome to this beautifully updated home situated on over an acre in Vadnais Heights, where mature trees and frequent visits from deer and turkeys make it feel like your own private retreat. The kitchen was fully remodeled in 2024 with new cabinets, quartz countertops, tile backsplash, new flooring, and updated appliances throughout. Major exterior updates give you peace of mind for years to come, including a new roof, siding, and gutters (2024), a refinished deck, and a new front porch (2025). Enjoy the private backyard complete with a fire pit, wood shed, and raised garden beds, perfect for entertaining or just relaxing outside. All the big ticket items are taken care of, with a newer furnace and AC (2019) and washer and dryer (2023). Just a short walk to Big Wood Brewery and Lake Vadnais Regional Park, and minutes from downtown White Bear Lake for shopping and dining, with an easy commute to both downtowns. This one checks all the boxes.

Save
Ask
Tour
Hide
Share
Listing Snapshot
Price 
$365,000
Days On Site 
0 Days
Bedrooms 
3
Inside Area (SqFt) 
1,415 sqft
Total Baths 
2
Full Baths 
1
Partial Baths 
1
Lot Size 
1.038 Acres
Year Built 
1948
MLS® Number 
7099659
Status 
Active
Property Tax 
$5,322
HOA/Condo/Coop Fees 
N/A
Sq Ft Source 
N/A
Friends & Family
Recent Activity
5 hours agoListing updated with changes from the MLS®
9 hours agoStatus changed to Active
19 hours agoListing first seen on site
General Features
Acres 
1.038
Foundation 
Block
Garage 
Yes
Garage Spaces 
2
Land Lease 
No
Levels 
One
Number Of Stories 
1
Parking 
AsphaltGarage Door Opener
Property Sub Type 
Single Family Residence
Sewer 
Public Sewer
SqFt Above 
802
SqFt Below 
613
SqFt Total 
1618
Water Source 
Public
Zoning 
Residential-Single Family
Interior Features
Appliances 
DishwasherDisposalDryerMicrowaveRangeRefrigeratorWasher
Basement 
FinishedFull
Cooling 
Ceiling Fan(s)Central Air
Flooring 
Hardwood
Heating 
Natural GasForced Air
Interior 
Wet Bar
Laundry Features 
Gas Dryer HookupLower LevelLaundry RoomWasher Hookup
Bar/Wet Bar Room 
Dimensions - 9x7Level - Lower
Bedroom 
Dimensions - 10X12Level - Main
Bedroom 2 
Dimensions - 10x11Level - Main
Bedroom 3 
Dimensions - 10x11Level - Lower
Deck 
Dimensions - 12X16Level - Main
Dining Room 
Dimensions - 7x11Level - Main
Family Room 
Dimensions - 19x14Level - Lower
Kitchen 
Dimensions - 10x13Level - Main
Laundry 
Dimensions - 10x10Level - Lower
Living Room 
Dimensions - 11x10Level - Main
Utility Room 
Dimensions - 9x5Level - Lower
Save
Ask
Tour
Hide
Share
Exterior Features
Construction Details 
Metal Siding
Fencing 
None
Lot Features 
Wooded
Patio And Porch 
DeckPatio
Road Frontage 
City Street
Roof 
Asphalt
Community Features
Roads 
Paved
School District 
624 - White Bear Lake
Township 
Vadnais Heights
Schools
School District
624 - White Bear Lake
Elementary School
Unknown
Middle School
Unknown
High School
Unknown
Listing courtesy of Keller Williams Select Realty


Listing information is provided by Participants of the Northstar MLS. IDX information is provided exclusively for personal, non-commercial use, and may not be used for any purpose other than to identify prospective properties consumers may be interested in purchasing. Information is deemed reliable but not guaranteed. Copyright 2026, Northstar MLS.
Last checked: 2026-07-09 01:58 PM UTC

Neighborhood & Commute
Source: Walkscore
Save
Ask
Tour
Hide
Share