Save
Ask
Tour
Hide
Share
$669,900
29 Days On Site

3034 130th Court NE
Blaine, MN 55449

For Sale|Single Family Residence|Active
5
Beds
5
Total Baths
2
Full Baths
3
Partial Baths
3,945
SqFt
$170
/SqFt
2015
Built
County:
Anoka
Listing courtesy of Edina Realty, Inc.

Due to the health concerns created by Coronavirus we are offering personal 1-1 online video walkthough tours where possible.
Call Now: 1-651-468-9099
Is this the listing for you? We can help make it yours.
1-651-468-9099
3034 130th Court NE3034 130th Court NE3034 130th Court NE3034 130th Court NE
Save
Ask
Tour
Hide
Share

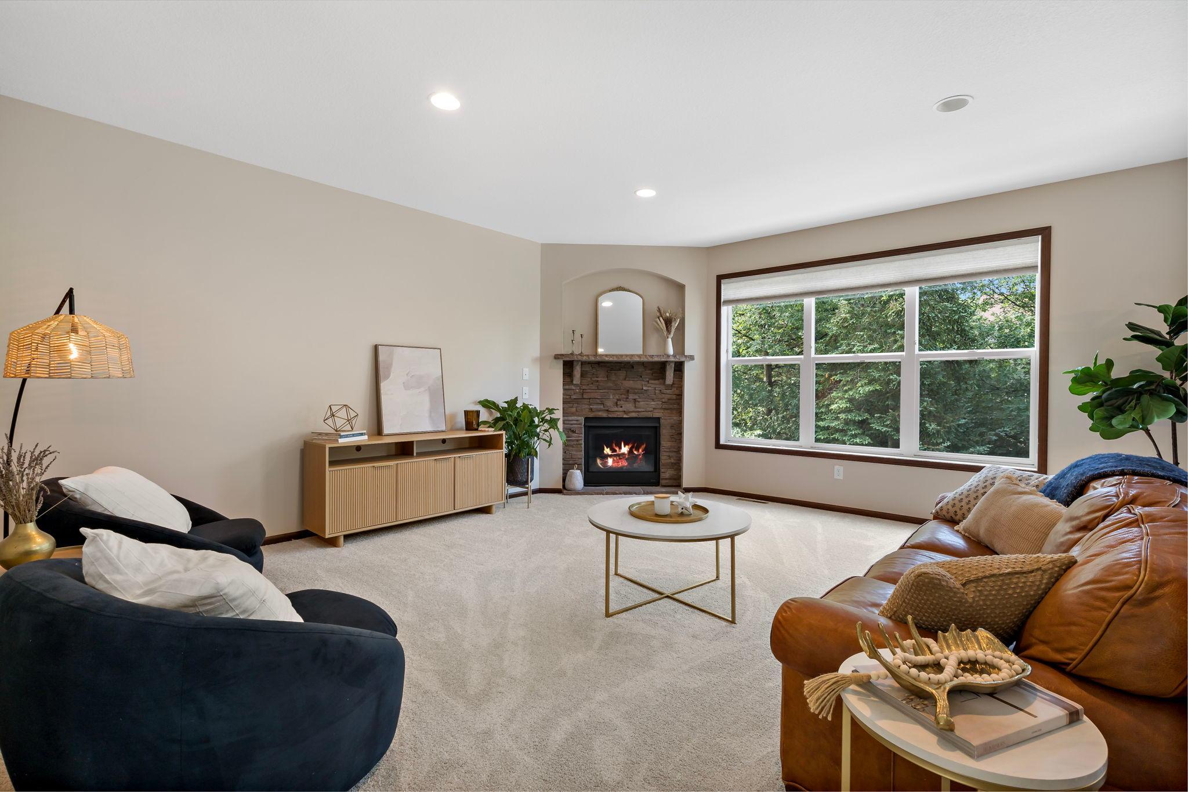
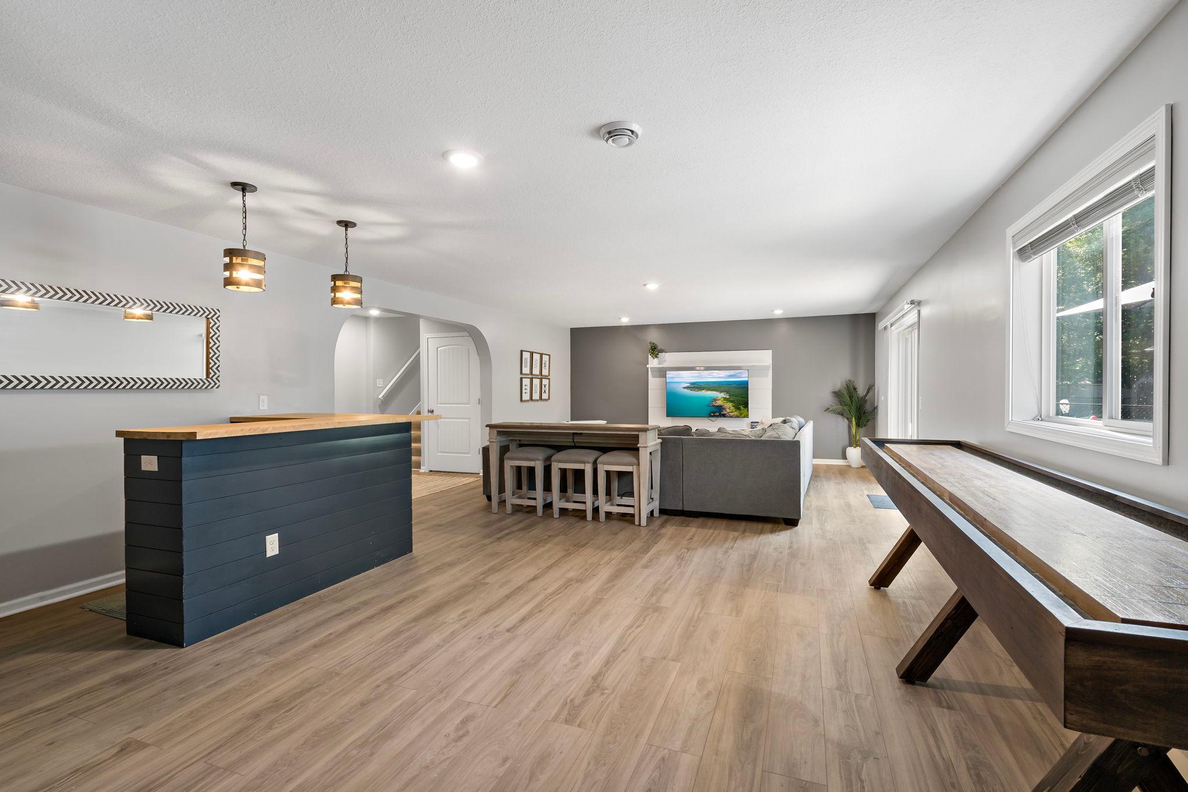
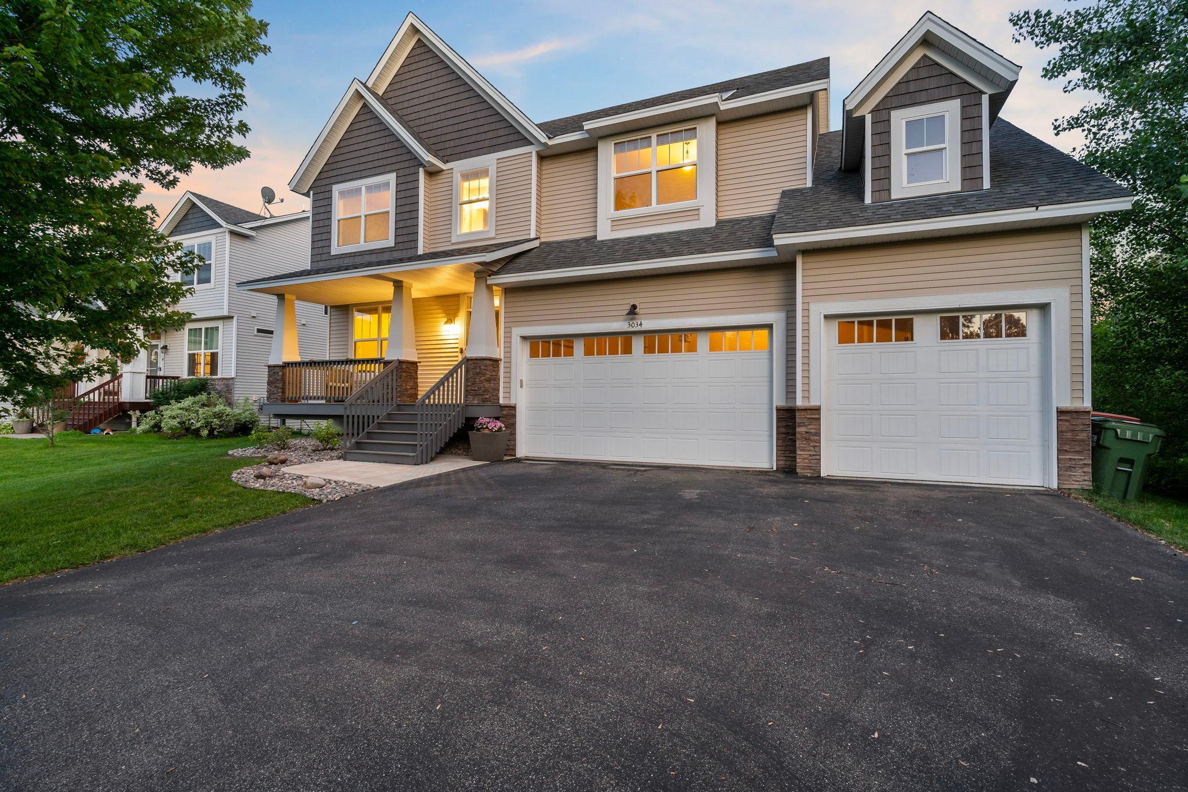
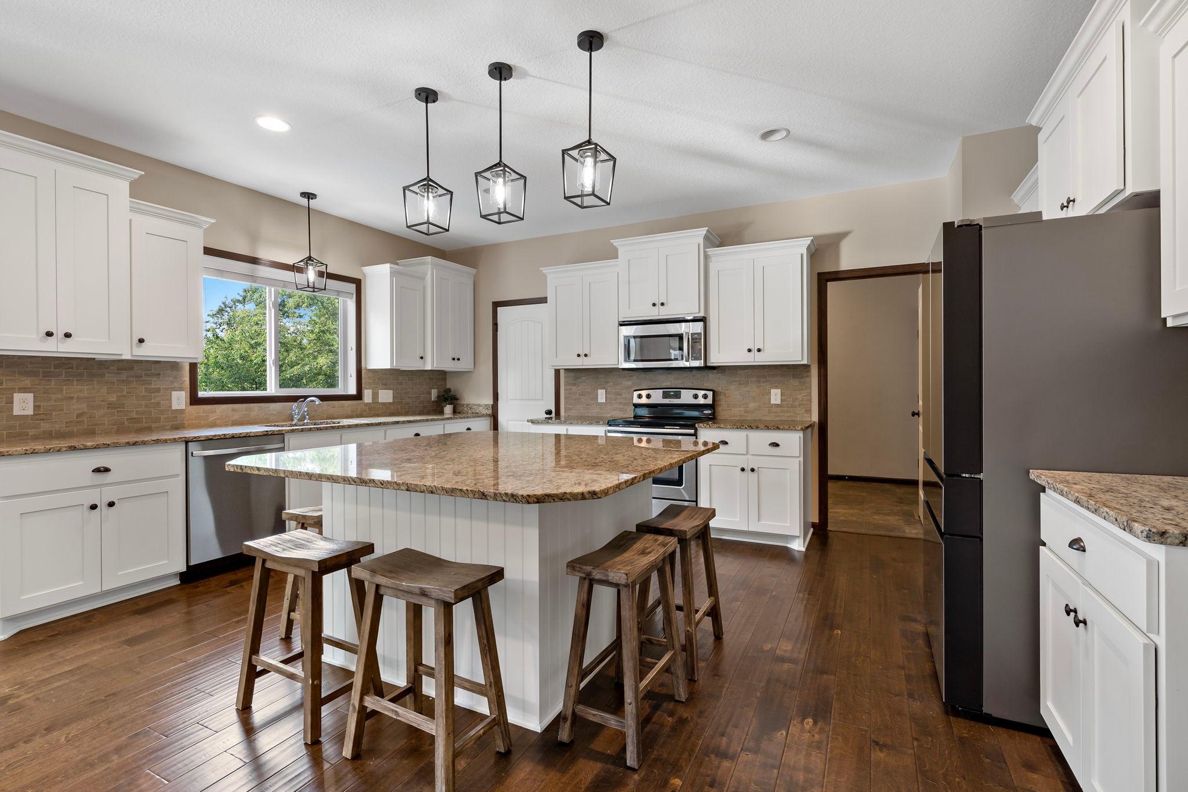
Welcome to this stunning former model home, perfectly positioned on a quiet cul-de-sac and designed for everyday living, effortless entertaining, and unforgettable summers. This beautifully maintained two-story offers 5 bedrooms, 5 bathrooms, and thoughtfully designed spaces throughout. The heart of the home features an expansive kitchen with a large center island, walk-in pantry, and seamless flow into the dining and living areas. A dedicated main-floor office provides the perfect work-from-home space, while the upper level offers a luxurious owner's suite plus three additional bedrooms, including a private en suite and a convenient Jack-and-Jill bath. The finished walkout lower level is built for entertaining with a spacious family room, bar, game area, an additional bedroom, and a ¾ bath. Step outside to your own private backyard retreat featuring a heated saltwater pool with an automatic safety cover, offering added peace of mind, convenience, and low-maintenance enjoyment. For buyers new to pool ownership, the sellers are including a complimentary orientation with their trusted pool maintenance company, giving you the confidence and knowledge to enjoy the pool from day one. With fresh paint, new carpet, updated lighting, and an exceptional cul-de-sac location, this home truly offers the perfect blend of luxury, comfort, and lifestyle.

Save
Ask
Tour
Hide
Share
Listing Snapshot
Price 
$669,900
Days On Site 
29 Days
Bedrooms 
5
Inside Area (SqFt) 
3,945 sqft
Total Baths 
5
Full Baths 
2
Partial Baths 
3
Lot Size 
0.21 Acres
Year Built 
2015
MLS® Number 
7099975
Status 
Active
Property Tax 
$6,148
HOA/Condo/Coop Fees 
N/A
Sq Ft Source 
N/A
Friends & Family
Recent Activity
2 days agoListing updated with changes from the MLS®
2 days agoPrice changed to $669,900
4 weeks agoListing first seen on site
General Features
Acres 
0.21
Attached Garage 
Yes
Foundation 
Other
Garage 
Yes
Garage Spaces 
3
Land Lease 
No
Levels 
Two
Number Of Stories 
2
Parking 
Attached
Property Sub Type 
Single Family Residence
Sewer 
Public Sewer
SqFt Above 
2825
SqFt Below 
1120
SqFt Total 
4158
Water Source 
Public
Zoning 
Residential-Single Family
Interior Features
Appliances 
DishwasherDisposalDryerGas Water HeaterMicrowaveRangeRefrigeratorStainless Steel Appliance(s)Washer
Basement 
Walk-Out AccessSump Pump
Cooling 
Central Air
Electric 
150 Amp Service
Fireplace 
Yes
Fireplace Features 
Family Room
Fireplaces 
1
Flooring 
Hardwood
Heating 
Natural GasForced Air
Interior 
Eat-in KitchenKitchen IslandVaulted Ceiling(s)Walk-In Closet(s)
Laundry Features 
Laundry RoomUpper Level
Bedroom 
Dimensions - 18x15Level - Upper
Bedroom 2 
Dimensions - 12x11Level - Upper
Bedroom 3 
Dimensions - 11x12Level - Upper
Bedroom 4 
Dimensions - 12x12Level - Upper
Bedroom 5 
Dimensions - 12x16Level - Lower
Dining Room 
Dimensions - 14x18Level - Main
Great Room 
Dimensions - 36x18Level - Lower
Kitchen 
Dimensions - 12x18Level - Main
Laundry 
Dimensions - 8x6Level - Upper
Living Room 
Dimensions - 17x18Level - Main
Mud Room 
Dimensions - 9x10Level - Main
Office 
Dimensions - 10x10Level - Main
Primary Bathroom 
Dimensions - 9x19Level - Upper
Walk-In Closet 
Dimensions - 11x7Level - Upper
Save
Ask
Tour
Hide
Share
Exterior Features
Construction Details 
ConcreteStoneCement SidingVinyl Siding
Fencing 
FencedChain LinkFull
Lot Features 
Irregular Lot
Pool Features 
Heated
Road Frontage 
City Street
Community Features
School District 
11 - Anoka-Hennepin
Township 
Blaine
Schools
School District
11 - Anoka-Hennepin
Elementary School
Unknown
Middle School
Unknown
High School
Unknown
Listing courtesy of Edina Realty, Inc.


Listing information is provided by Participants of the Northstar MLS. IDX information is provided exclusively for personal, non-commercial use, and may not be used for any purpose other than to identify prospective properties consumers may be interested in purchasing. Information is deemed reliable but not guaranteed. Copyright 2026, Northstar MLS.
Last checked: 2026-07-25 08:28 PM UTC

Neighborhood & Commute
Source: Walkscore
Save
Ask
Tour
Hide
Share