Save
Ask
Tour
Hide
Share
$285,000
1 Day On Site

19 S 1st Street B2708
Minneapolis, MN 55401

For Sale|Condominium|Active
1
Bed
2
Total Baths
2
Partial Baths
1,080
SqFt
$264
/SqFt
1965
Built
Subdivision:
Condo 0023 River Towers Condo
County:
Hennepin
Listing courtesy of Keller Williams Classic Rlty NW

Due to the health concerns created by Coronavirus we are offering personal 1-1 online video walkthough tours where possible.
Call Now: 1-651-468-9099
Is this the listing for you? We can help make it yours.
1-651-468-9099
19 S 1st Street B270819 S 1st Street B270819 S 1st Street B270819 S 1st Street B2708
Save
Ask
Tour
Hide
Share

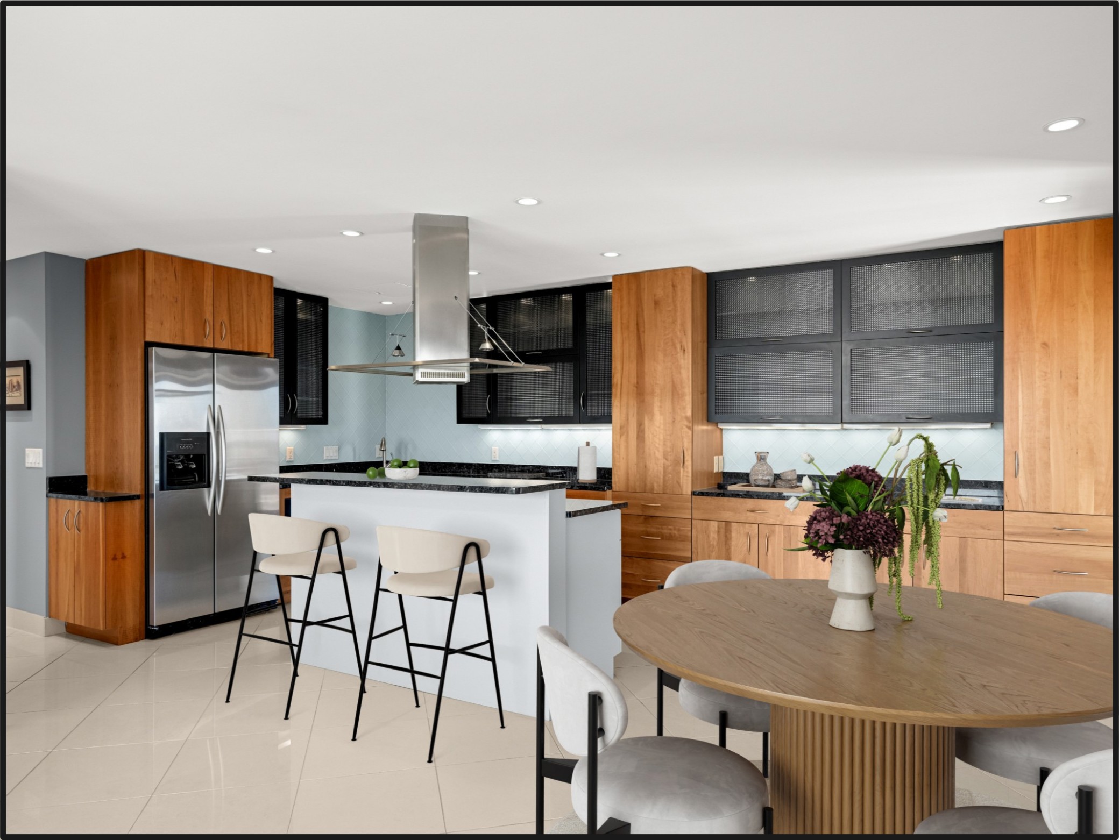
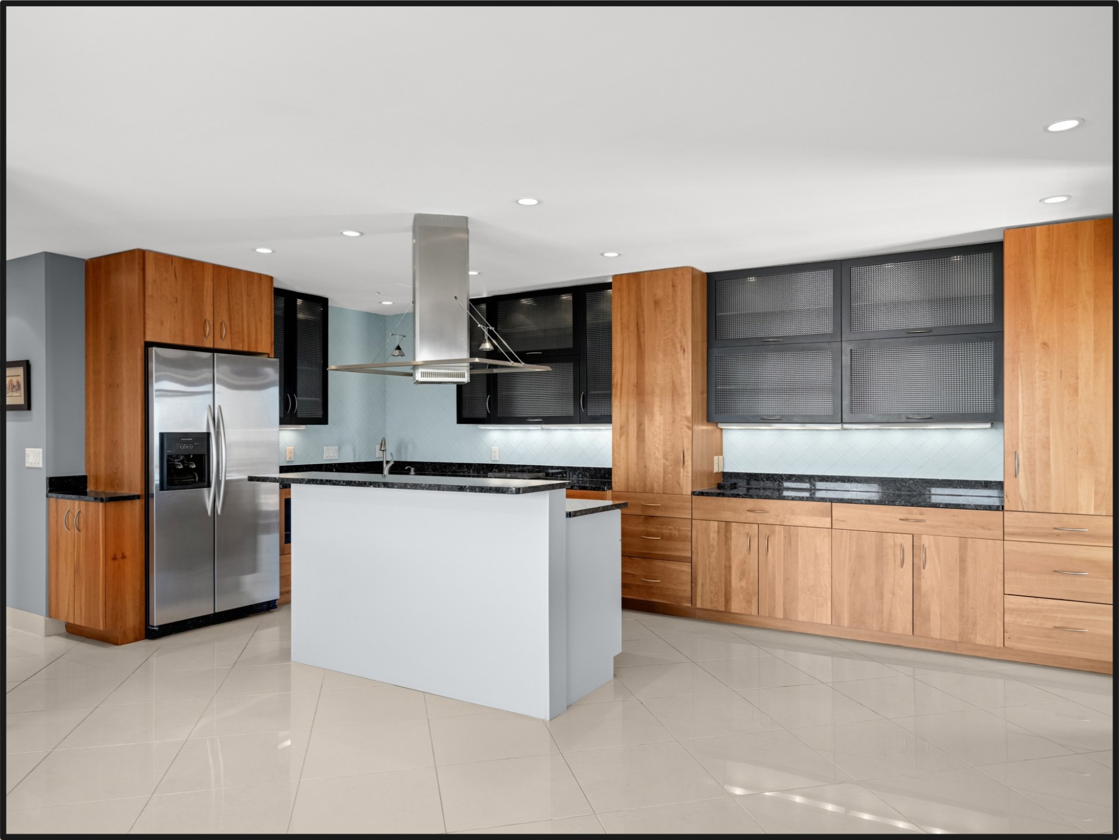
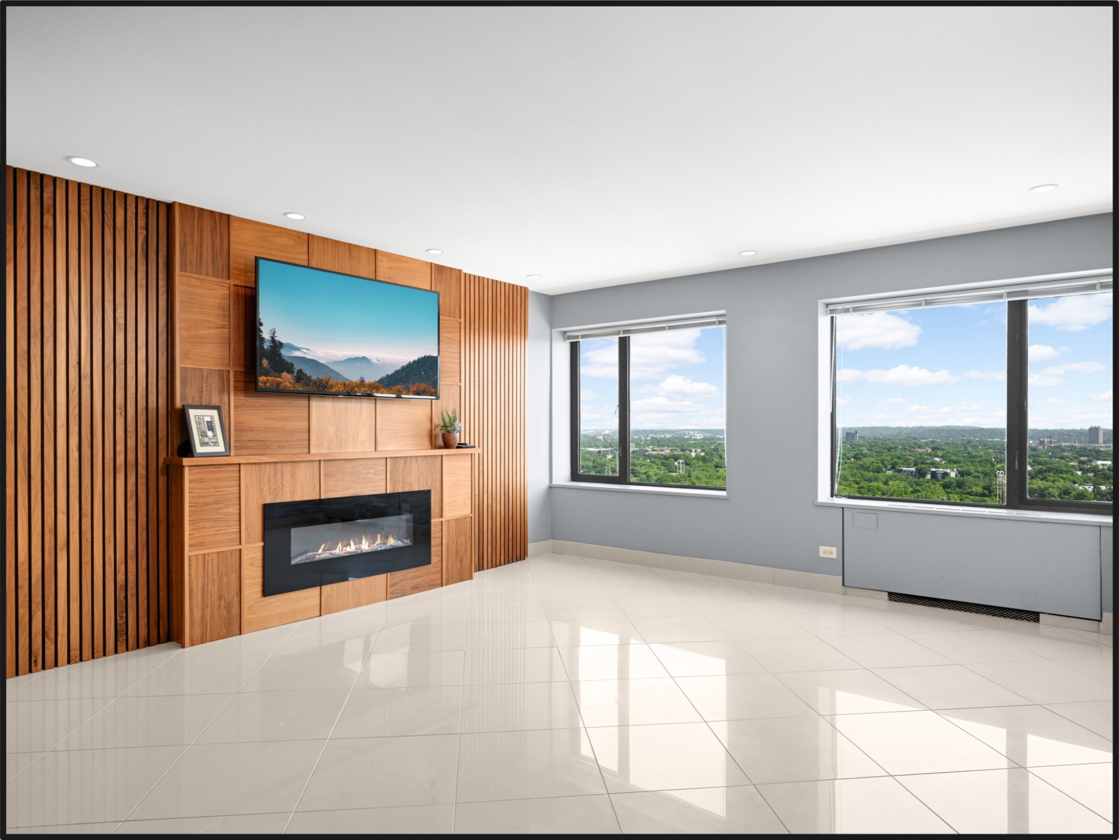
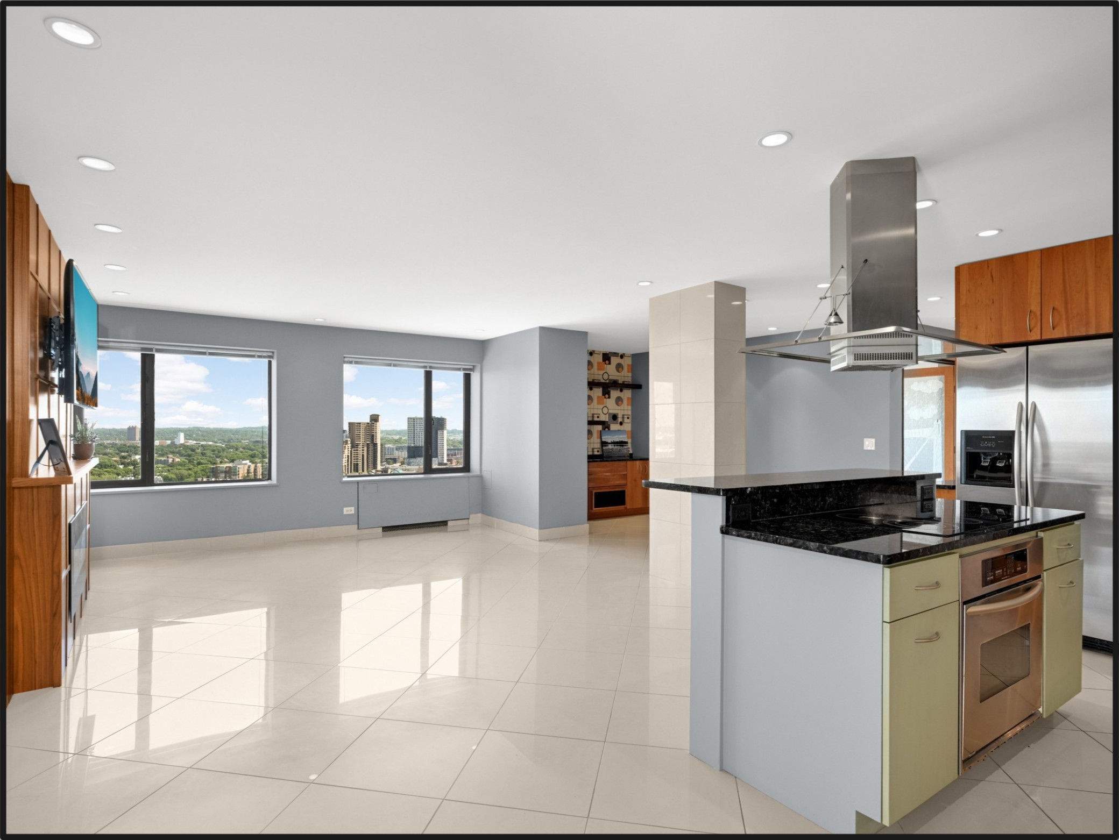
Rare penthouse opportunity at The Towers, Minneapolis' first condo building. This 27th-floor corner unit delivers views of the Mississippi River from every room. Marble floors run throughout the open-concept kitchen, dining, and living area, anchored by granite counters, cherry cabinets, stainless steel appliances, and a bar-height island. A den with matching cherry and granite built-ins can easily convert back to a second bedroom. Custom etched-glass French doors by the original artist of the Hennepin Avenue Bridge open to the primary suite, which includes a walk-in closet with a custom closet system and a private 3/4 bath. A second set of etched glass doors within the suite depicts the Milwaukee Road scene. In-unit laundry. The Towers offers 24/7 security, two fitness centers, saunas, rooftop patio with 360-degree views, pool, tennis/pickle ball courts, community room, business center, and the most green space of any downtown Minneapolis condo community. Steps from theaters, dining, stadiums, and the river. Outside on assigned on site parking $75 or indoor/heated reserved parking $120

Save
Ask
Tour
Hide
Share
Listing Snapshot
Price 
$285,000
Days On Site 
1 Day
Bedrooms 
1
Inside Area (SqFt) 
1,080 sqft
Total Baths 
2
Full Baths 
N/A
Partial Baths 
2
Lot Size 
N/A
Year Built 
1965
MLS® Number 
7100179
Status 
Active
Property Tax 
$3,916.58
HOA/Condo/Coop Fees 
$1,263.57 monthly
Sq Ft Source 
N/A
Friends & Family
Recent Activity
3 hours agoListing updated with changes from the MLS®
yesterdayListing first seen on site
General Features
Foundation 
Block
Land Lease 
No
Levels 
One
Number Of Stories 
1
Parking 
AssignedGarage Door OpenerHeated GarageUndergroundGuestOn SiteOff Site
Property Sub Type 
Condominium
Security 
Gated with Guard
Sewer 
Public Sewer
SqFt Above 
1080
SqFt Total 
1080
Utilities 
Cable Available
Water Source 
Public
Zoning 
Residential-Single Family
Interior Features
Appliances 
DishwasherDryerExhaust FanRangeRefrigeratorStainless Steel Appliance(s)Washer
Basement 
None
Cooling 
Central Air
Fireplace 
Yes
Fireplace Features 
Electric
Fireplaces 
1
Flooring 
Hardwood
Heating 
Natural GasForced Air
Interior 
ElevatorKitchen IslandWalk-In Closet(s)
Laundry Features 
Laundry ClosetIn Unit
Bedroom 
Dimensions - 14.75x13Level - Main
Den 
Dimensions - 14x7.5Level - Main
Kitchen 
Dimensions - 19.3x11Level - Main
Living Room 
Dimensions - 16.25x15.5Level - Main
Save
Ask
Tour
Hide
Share
Exterior Features
Construction Details 
Stone
Pool Features 
Heated
Road Frontage 
City Street
Roof 
Flat
Windows/Doors 
French Doors
Community Features
Association Amenities 
LaundryElevator(s)SaunaTennis Court(s)Car Wash AreaCoin Laundry
Association Dues 
1263.57
Community Features 
Pool
HOA Fee Frequency 
Monthly
Roads 
Paved
School District 
1 - Minneapolis
Township 
Minneapolis
Schools
School District
1 - Minneapolis
Elementary School
Unknown
Middle School
Unknown
High School
Unknown
Listing courtesy of Keller Williams Classic Rlty NW


Listing information is provided by Participants of the Northstar MLS. IDX information is provided exclusively for personal, non-commercial use, and may not be used for any purpose other than to identify prospective properties consumers may be interested in purchasing. Information is deemed reliable but not guaranteed. Copyright 2026, Northstar MLS.
Last checked: 2026-07-18 04:11 PM UTC

Neighborhood & Commute
Source: Walkscore
Save
Ask
Tour
Hide
Share