Save
Ask
Tour
Hide
Share
$257,500
13 Days On Site

4840 149th Street N 2
Hugo, MN 55038

For Sale|Townhouse|Active Under Contract
2
Beds
2
Total Baths
1
Full Bath
1
Partial Bath
1,306
SqFt
$197
/SqFt
2007
Built
Subdivision:
Water's Edge
County:
Washington
Listing courtesy of RE/MAX Results

Due to the health concerns created by Coronavirus we are offering personal 1-1 online video walkthough tours where possible.
Call Now: 1-651-468-9099
Is this the listing for you? We can help make it yours.
1-651-468-9099
4840 149th Street N 24840 149th Street N 24840 149th Street N 24840 149th Street N 2
Save
Ask
Tour
Hide
Share

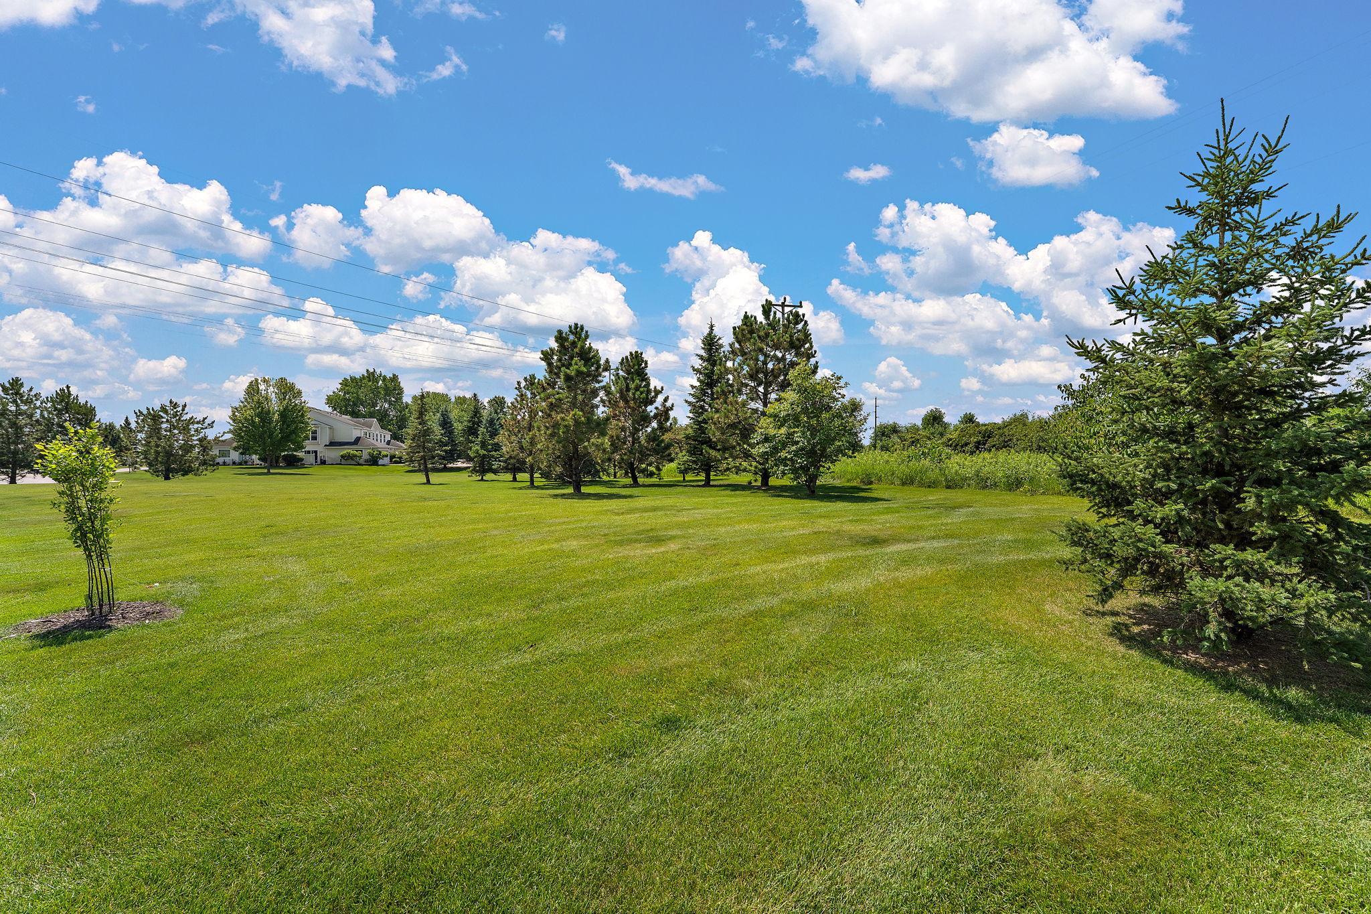
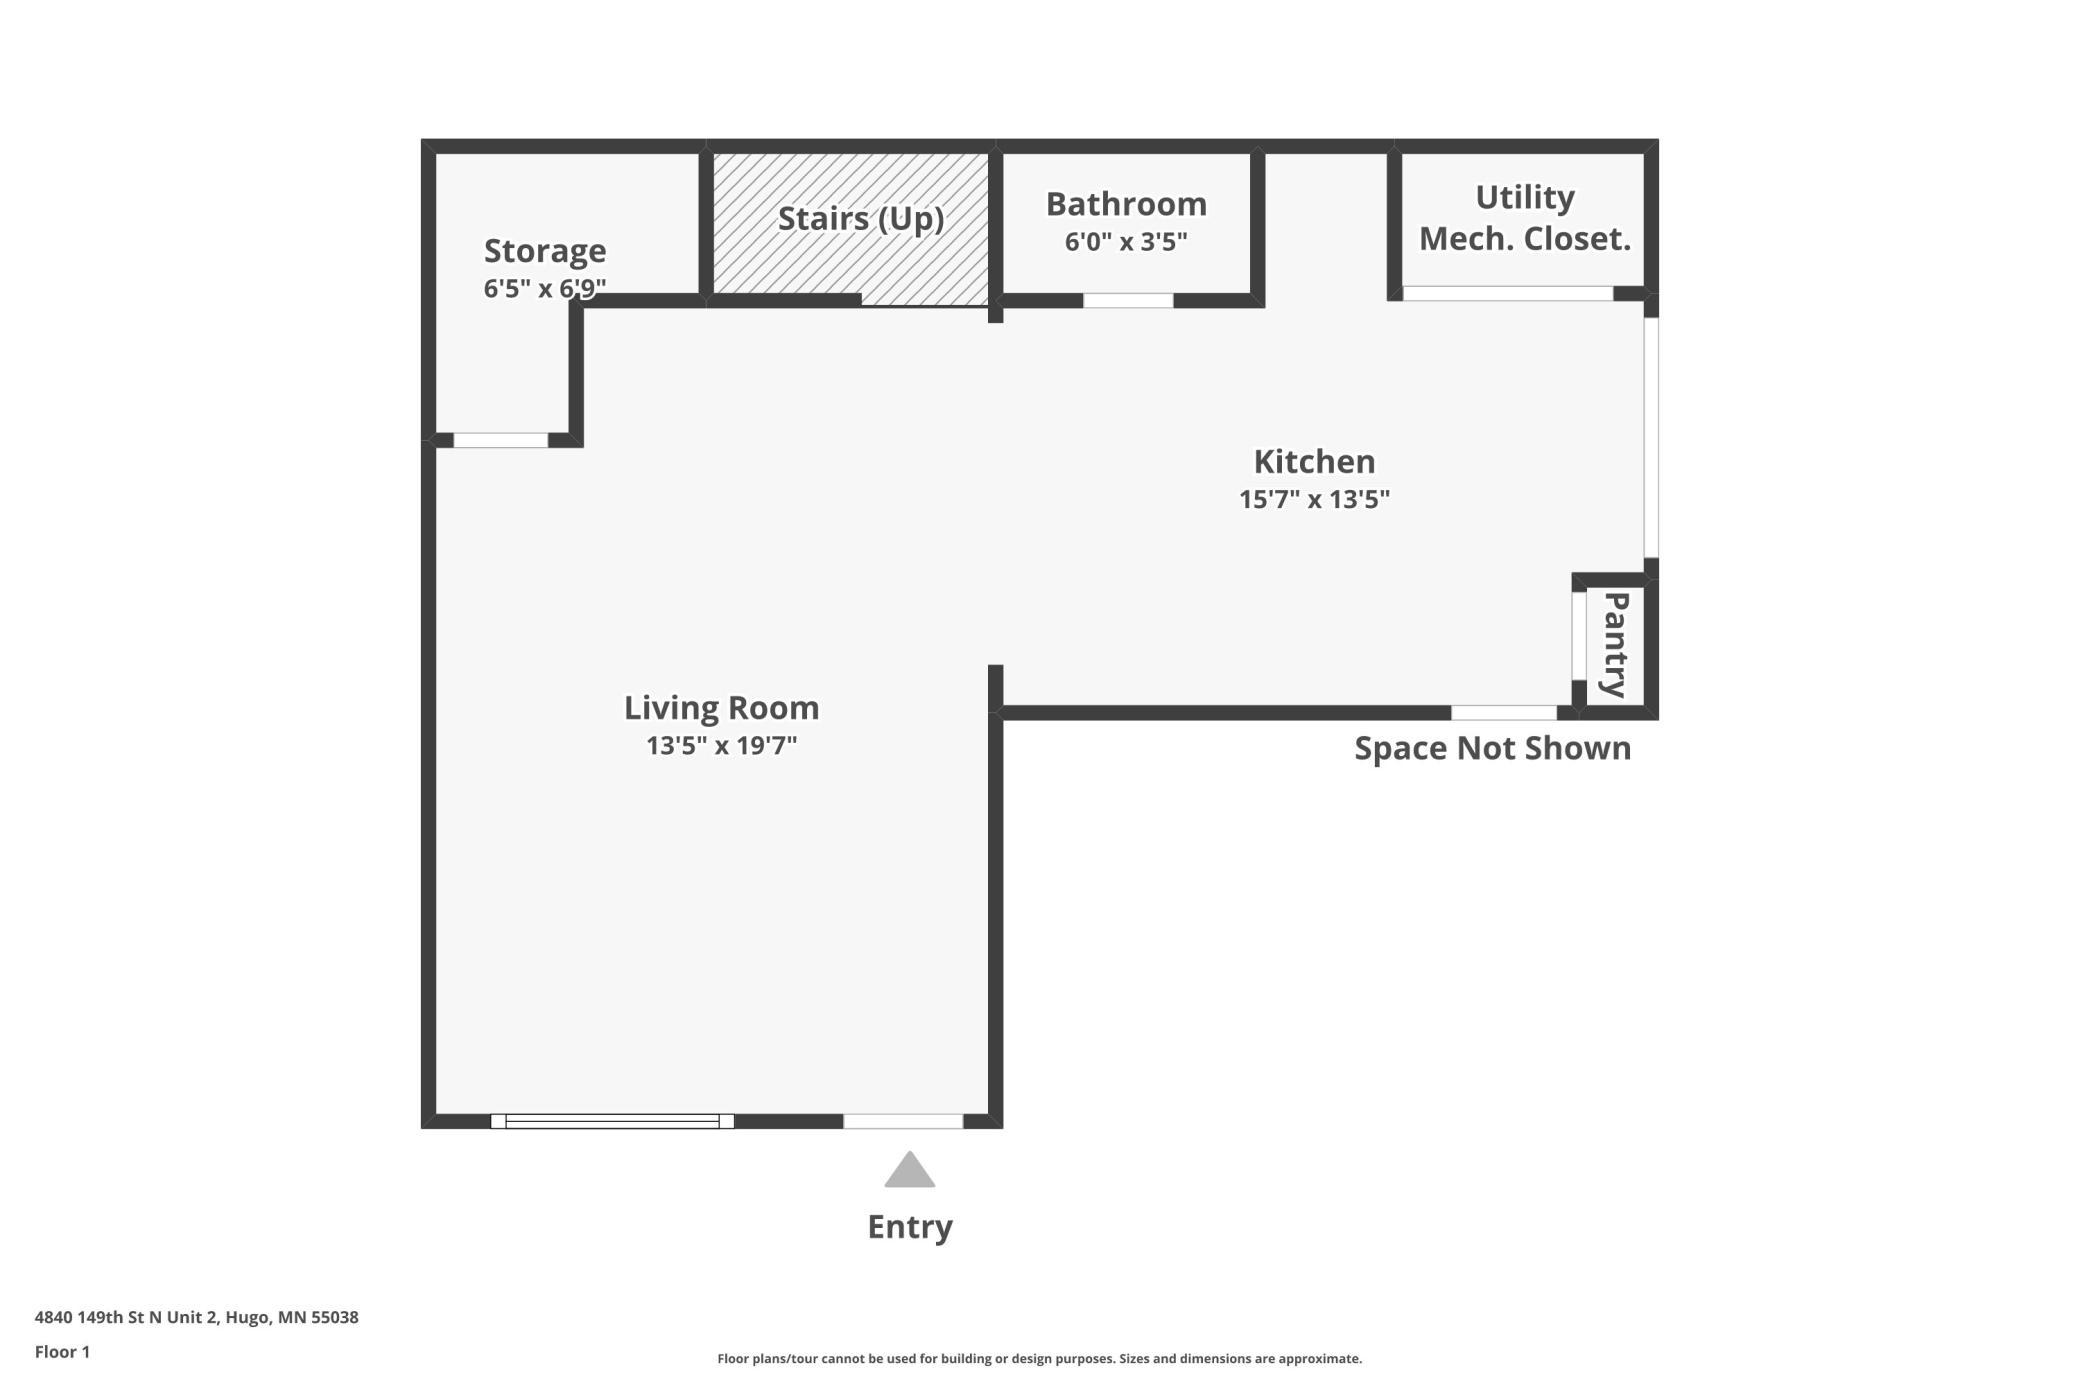
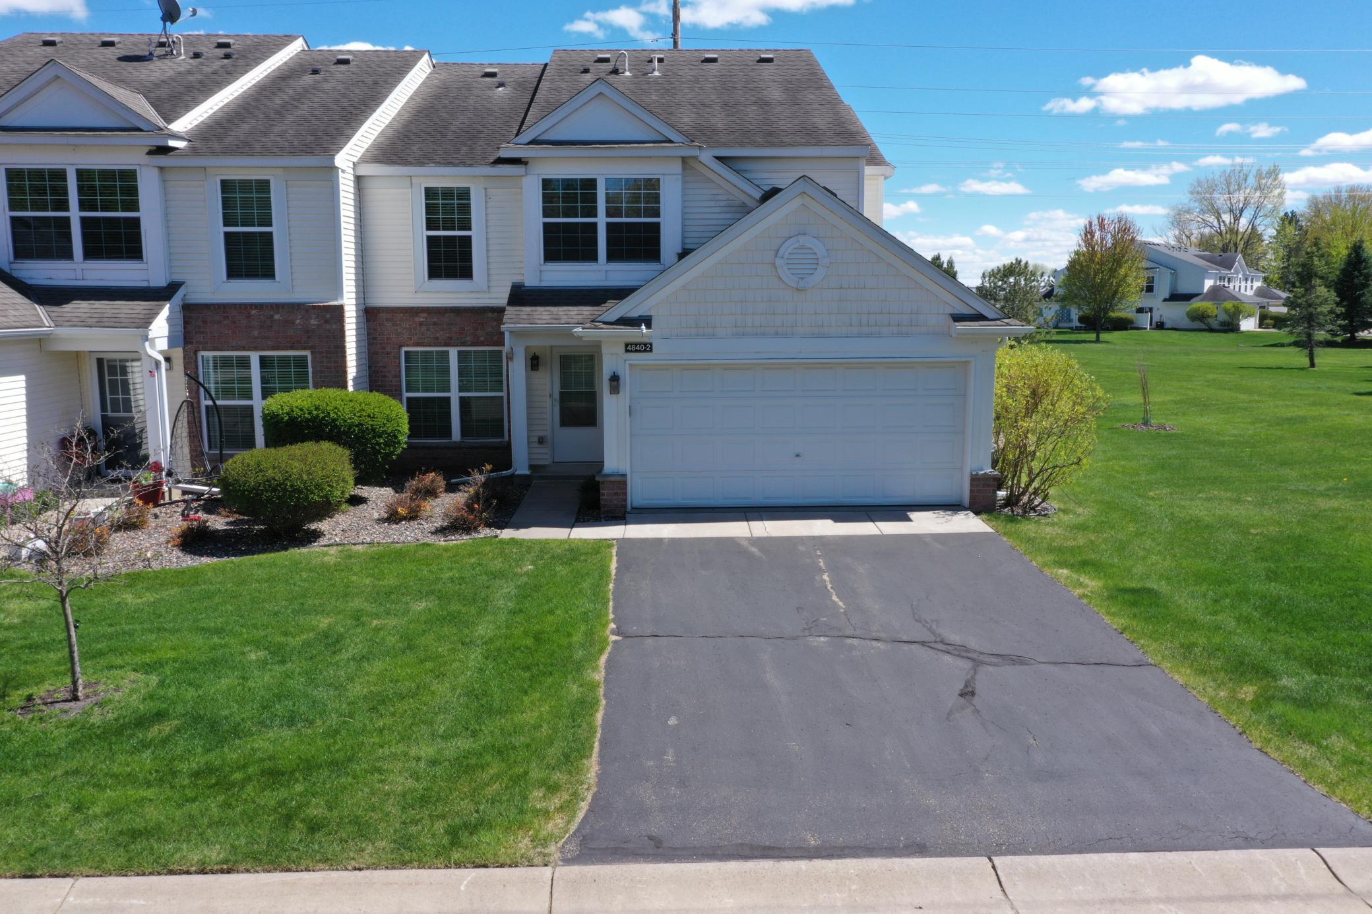
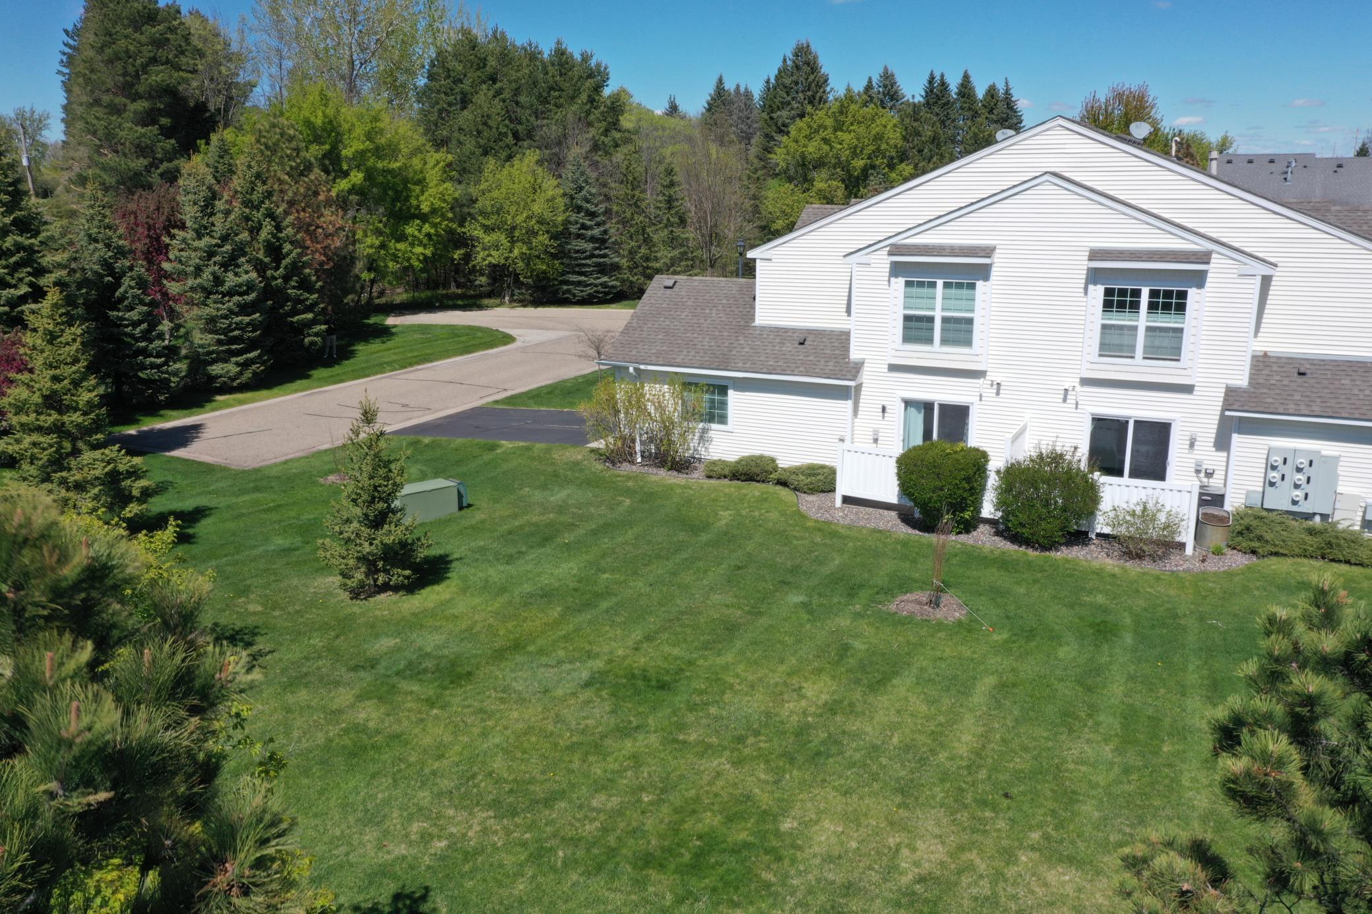
Townhome price with a single-family home feel!!! This one sits at the end of the development bordered by trees and open greenspace. No neighbors out both doors and a yard that feels like it’s all yours!!! Inside is spacious and bright too, feeling bigger than the total square footage. So, come see all this one has to offer and why it is priced where it is... Very popular floor plan has good sized living space on the main floor with a well thought out upper level to suit all of your individual needs. Up you will find 2 good sized bedrooms, large loft, walk-thru bath, and laundry. Main level boasts ample living with space with a great room feel, functional kitchen with a couple places to eat, and a convenient half bath located nicely between said kitchen and living space!!! This home has great access to biking/walking trails as well as to restaurants, shops and major roads so easy to get to where you want to go and get all you want to get. BE CERTAIN TO LOOK AT ALL THE GREAT PICS OF THE CLUBHOUSE SO YOU CAN SEE ALL IT HAS TO OFFER!!!

Save
Ask
Tour
Hide
Share
Listing Snapshot
Price 
$257,500
Days On Site 
13 Days
Bedrooms 
2
Inside Area (SqFt) 
1,306 sqft
Total Baths 
2
Full Baths 
1
Partial Baths 
1
Lot Size 
0.09 Acres
Year Built 
2007
MLS® Number 
7100568
Status 
Active Under Contract
Property Tax 
$2,579
HOA/Condo/Coop Fees 
$426 monthly
Sq Ft Source 
N/A
Friends & Family
Recent Activity
yesterdayListing updated with changes from the MLS®
yesterdayStatus changed to Active Under Contract
2 weeks agoListing first seen on site
General Features
Acres 
0.09
Attached Garage 
Yes
Foundation 
Slab
Garage 
Yes
Garage Spaces 
2
Land Lease 
No
Levels 
Two
Number Of Stories 
2
Parking 
AsphaltGarage Door OpenerStorageAttached
Property Sub Type 
Townhouse
Sewer 
Public Sewer
SqFt Above 
1306
SqFt Total 
1306
Utilities 
Cable Available
Water Source 
Public
Zoning 
Residential-Single Family
Interior Features
Appliances 
DishwasherDisposalDryerGas Water HeaterMicrowaveRangeRefrigeratorStainless Steel Appliance(s)Washer
Basement 
None
Cooling 
Ceiling Fan(s)Central Air
Electric 
Circuit Breakers100 Amp Service
Heating 
Natural GasForced Air
Interior 
Vaulted Ceiling(s)Walk-In Closet(s)
Laundry Features 
Electric Dryer HookupLaundry ClosetIn UnitUpper LevelWasher Hookup
Bedroom 
Dimensions - 14x13Level - Upper
Bedroom 2 
Dimensions - 11x11Level - Upper
Informal Dining Room 
Dimensions - 11x7Level - Main
Kitchen 
Dimensions - 12x11Level - Main
Living Room 
Dimensions - 20x14Level - Main
Loft 
Dimensions - 16x9Level - Upper
Patio 
Dimensions - 8x7Level - Main
Save
Ask
Tour
Hide
Share
Exterior Features
Construction Details 
FrameStoneVinyl Siding
Lot Features 
Cul-De-SacLevel
Patio And Porch 
Patio
Pool Features 
Heated
Roof 
AsphaltShingle
Community Features
Association Amenities 
OtherTrail(s)
Association Dues 
426
Community Features 
Pool
HOA Fee Frequency 
Monthly
Roads 
Paved
School District 
624 - White Bear Lake
Township 
Hugo
Schools
School District
624 - White Bear Lake
Elementary School
Unknown
Middle School
Unknown
High School
Unknown
Listing courtesy of RE/MAX Results


Listing information is provided by Participants of the Northstar MLS. IDX information is provided exclusively for personal, non-commercial use, and may not be used for any purpose other than to identify prospective properties consumers may be interested in purchasing. Information is deemed reliable but not guaranteed. Copyright 2026, Northstar MLS.
Last checked: 2026-07-15 09:38 PM UTC

Neighborhood & Commute
Source: Walkscore
Save
Ask
Tour
Hide
Share