Save
Ask
Tour
Hide
Share
$225,000
2 Days On Site

15 S 1st Street A602
Minneapolis, MN 55401

For Sale|Condominium|Active
3
Beds
2
Total Baths
1
Full Bath
1
Partial Bath
1,268
SqFt
$177
/SqFt
1965
Built
Subdivision:
River Towers Condominiums
County:
Hennepin
Listing courtesy of Capital Property Management

Due to the health concerns created by Coronavirus we are offering personal 1-1 online video walkthough tours where possible.
Call Now: 1-651-468-9099
Is this the listing for you? We can help make it yours.
1-651-468-9099
15 S 1st Street A60215 S 1st Street A60215 S 1st Street A60215 S 1st Street A602
Save
Ask
Tour
Hide
Share

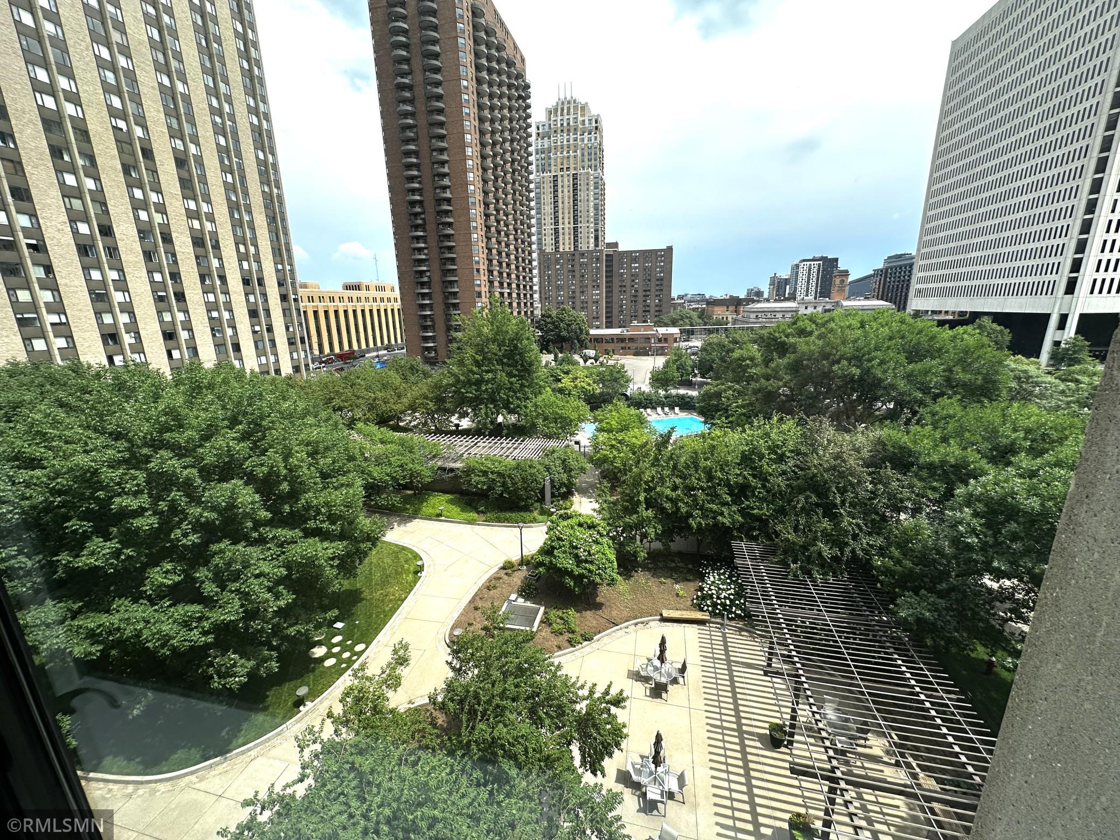
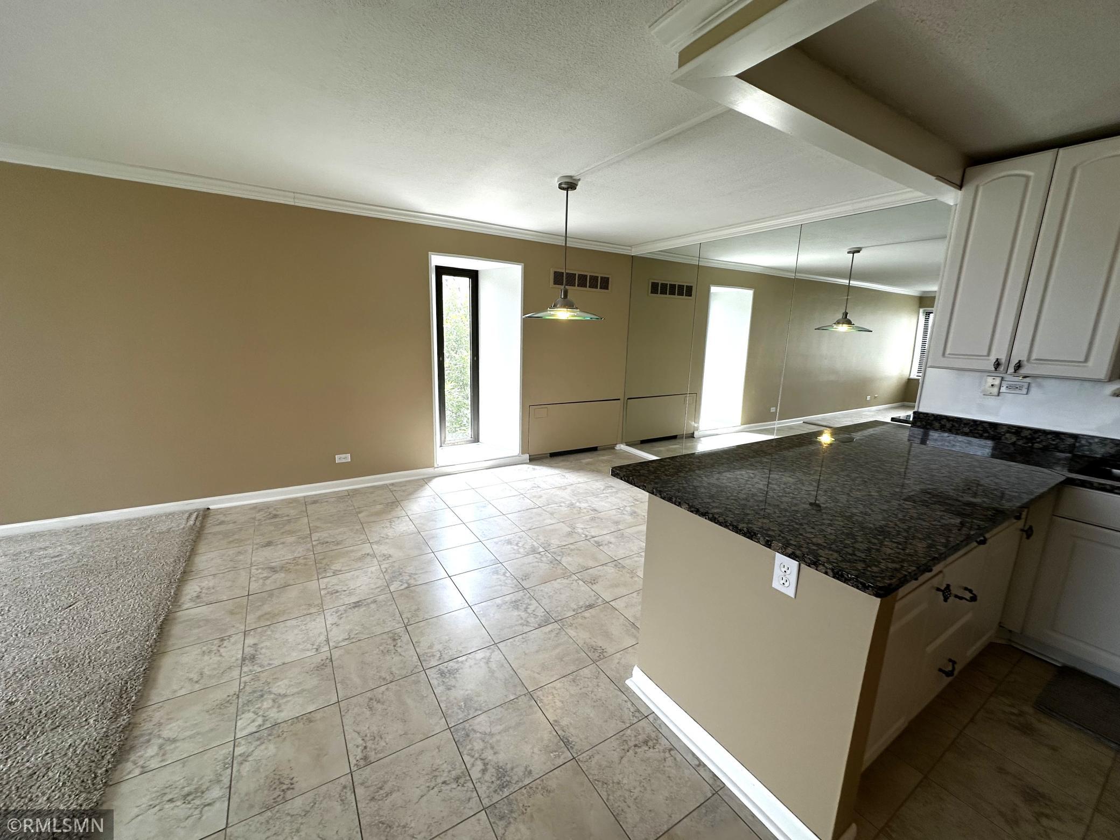
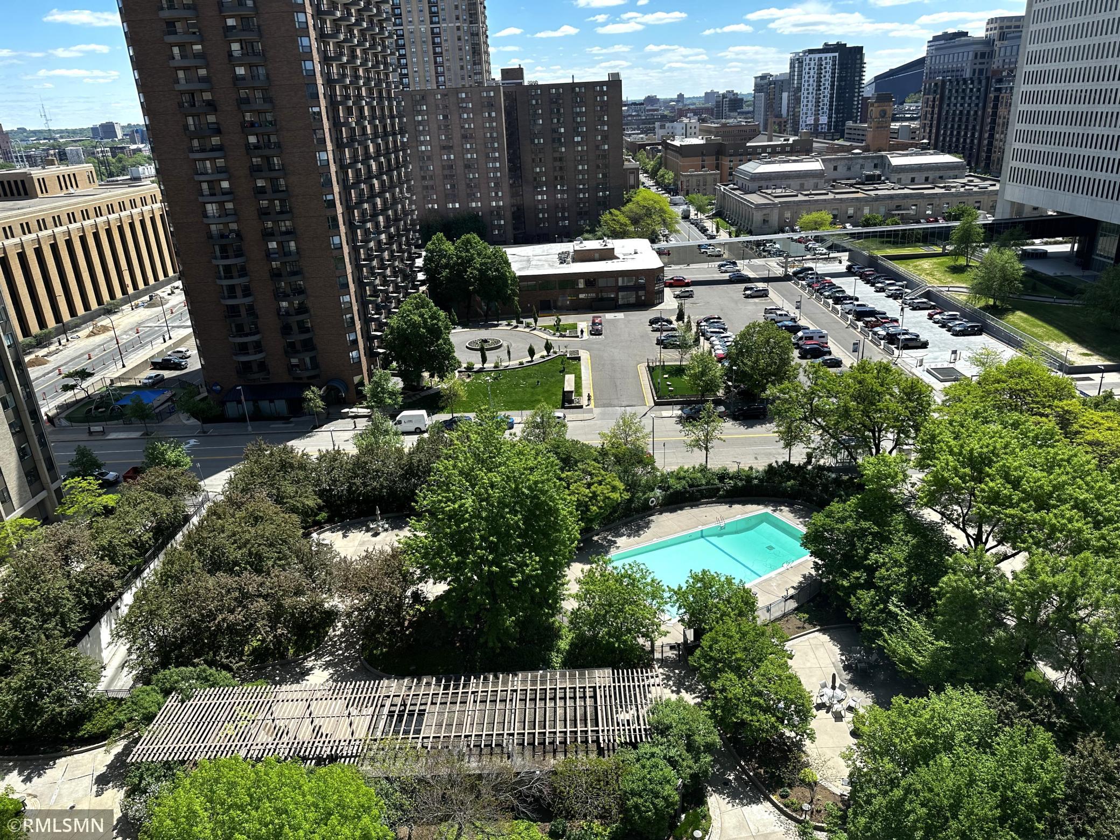
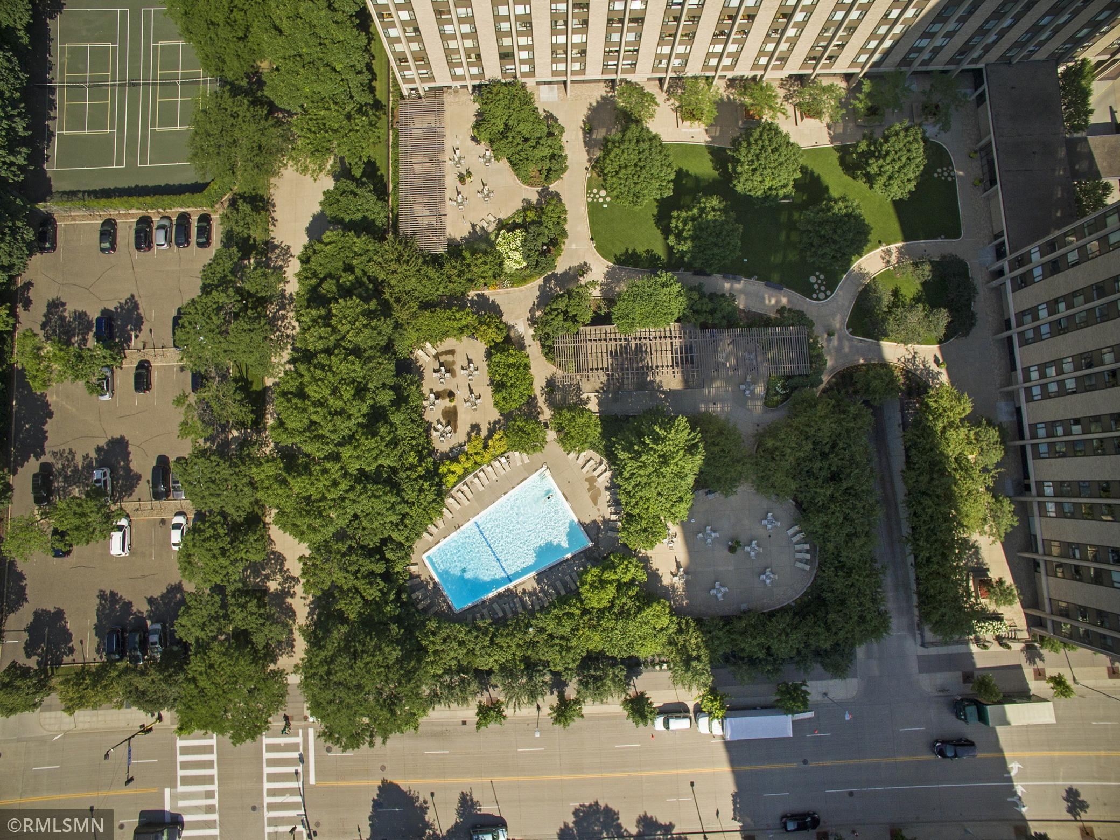
Wow! These end units do not come up often! Quiet-Concrete Floors/Walls-Very Private! Original 3 Bdr. With 1 Bdr. Opened up for Office -Den or could be changed back! Natural Lighting to Largest Greenspace in all of Downtown! Facing Bright Sunny Courtyard-Great Views! Remodeled Thru-out-Granite/SS Appliances/White Cabinetry. Built in Bar/Shelving. Crown Molding/Large Bedrooms-Closets. Newer Washer & Dryer in Unit with a rear exit. Freshly Painted and Ready for your personal Touches Decor! Turn-Key!! Parking is available with short wait list but guaranteed! Outside $75 on site or $120 indoor/heated both reserved. Over the Top Amenities in this Community! Cable $35 and Internet $20 Fiber Optics with discount pricing. 24 Hour Guard/Business Center-Library/Party Room/Guest Suites stay $95-Day can reserve up to 10 days for your Guests. Large Courtyard with Grills;Patio/Gardens-Pool-Tennis Courts/Pickle Ball! 2 Work-out Facilities -Sauna! Rooftop 28th Floor of Spectacular Views of river and Downtown 360 degrees of Sunrises and Sunsets! Best Location-walkable to All! River Paths-Biking-Jogging! Dining-Theater-Shopping-Entertainment both sides of the River! Buyer's Agents to verify all measurements.

Save
Ask
Tour
Hide
Share
Listing Snapshot
Price 
$225,000
Days On Site 
2 Days
Bedrooms 
3
Inside Area (SqFt) 
1,268 sqft
Total Baths 
2
Full Baths 
1
Partial Baths 
1
Lot Size 
0.0001 Acres
Year Built 
1965
MLS® Number 
7100579
Status 
Active
Property Tax 
$3,681.36
HOA/Condo/Coop Fees 
$1,308.46 monthly
Sq Ft Source 
N/A
Friends & Family
Recent Activity
23 hours agoListing updated with changes from the MLS®
3 days agoListing first seen on site
General Features
Attached Garage 
Yes
Foundation 
Block
Land Lease 
No
Levels 
One
Number Of Stories 
1
Parking 
AssignedElectric Vehicle Charging Station(s)Heated GarageParking LotSecuredUndergroundAttachedGuestOn Site
Property Sub Type 
Condominium
Security 
Gated with GuardSecurity Lights
Sewer 
Public Sewer
SqFt Above 
1268
SqFt Total 
1268
Utilities 
Cable Available
Water Source 
Public
Zoning 
Residential-Single Family
Interior Features
Appliances 
DishwasherDisposalDryerExhaust FanMicrowaveRangeRefrigeratorStainless Steel Appliance(s)Washer
Basement 
None
Cooling 
Central Air
Electric 
Circuit Breakers
Heating 
Natural GasForced Air
Interior 
ElevatorBreakfast BarWalk-In Closet(s)
Laundry Features 
In Unit
Bedroom 
Dimensions - 16 x 11Level - Main
Bedroom 2 
Dimensions - 13 x 11Level - Main
Den 
Dimensions - 14 x 12Level - Main
Dining Room 
Dimensions - 14 x 12Level - Main
Foyer 
Dimensions - 10 x 11Level - Main
Kitchen 
Dimensions - 12 x 8Level - Main
Living Room 
Dimensions - 26 x 13Level - Main
Save
Ask
Tour
Hide
Share
Exterior Features
Construction Details 
ConcreteStone
Lot Features 
Corner Lot
Road Frontage 
City Street
Roof 
Flat
Community Features
Association Amenities 
Elevator(s)OtherSaunaTennis Court(s)Car Wash Area
Association Dues 
1308.46
Community Features 
Pool
HOA Fee Frequency 
Monthly
School District 
1 - Minneapolis
Township 
Minneapolis
Schools
School District
1 - Minneapolis
Elementary School
Unknown
Middle School
Unknown
High School
Unknown
Listing courtesy of Capital Property Management


Listing information is provided by Participants of the Northstar MLS. IDX information is provided exclusively for personal, non-commercial use, and may not be used for any purpose other than to identify prospective properties consumers may be interested in purchasing. Information is deemed reliable but not guaranteed. Copyright 2026, Northstar MLS.
Last checked: 2026-07-06 12:14 PM UTC

Neighborhood & Commute
Source: Walkscore
Save
Ask
Tour
Hide
Share