Save
Ask
Tour
Hide
Share
$535,000
18 Days On Site

607 100th Court NE
Blaine, MN 55434

For Sale|Single Family Residence|Active
3
Beds
3
Total Baths
1
Full Bath
2
Partial Baths
2,767
SqFt
$193
/SqFt
2006
Built
County:
Anoka
Listing courtesy of eXp Realty

Due to the health concerns created by Coronavirus we are offering personal 1-1 online video walkthough tours where possible.
Call Now: 1-651-468-9099
Is this the listing for you? We can help make it yours.
1-651-468-9099
Upcoming Open Houses
Due to COVID-19, we recommend you verify Open Houses before attending.
Sun, Jul 26, 2:00 PM - 4:00 PM
607 100th Court NE607 100th Court NE607 100th Court NE607 100th Court NE
Save
Ask
Tour
Hide
Share

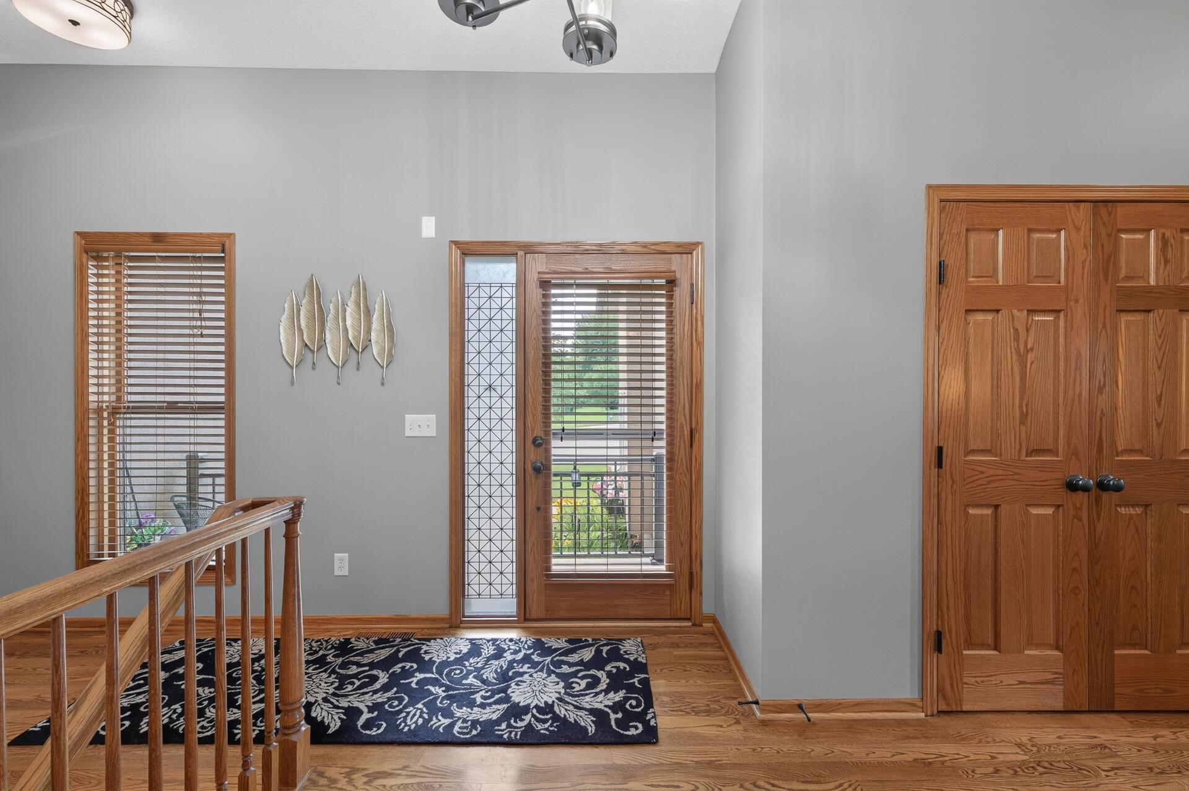
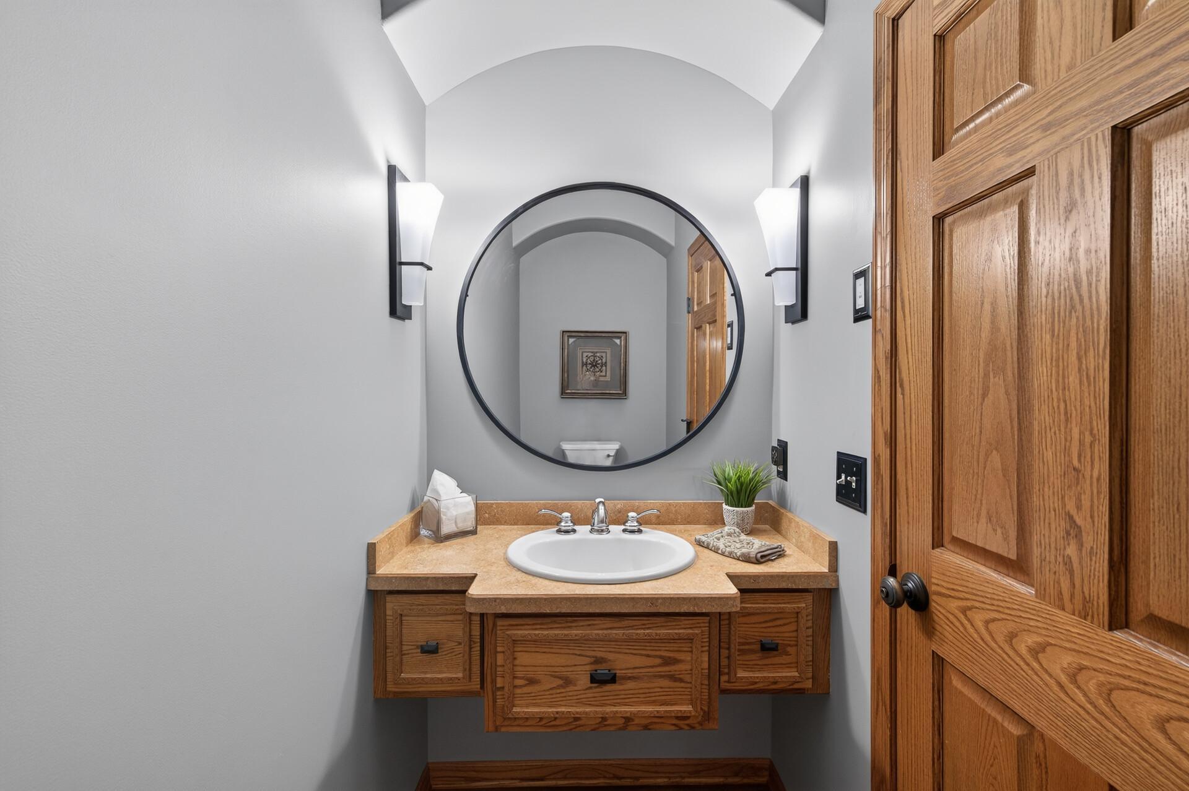
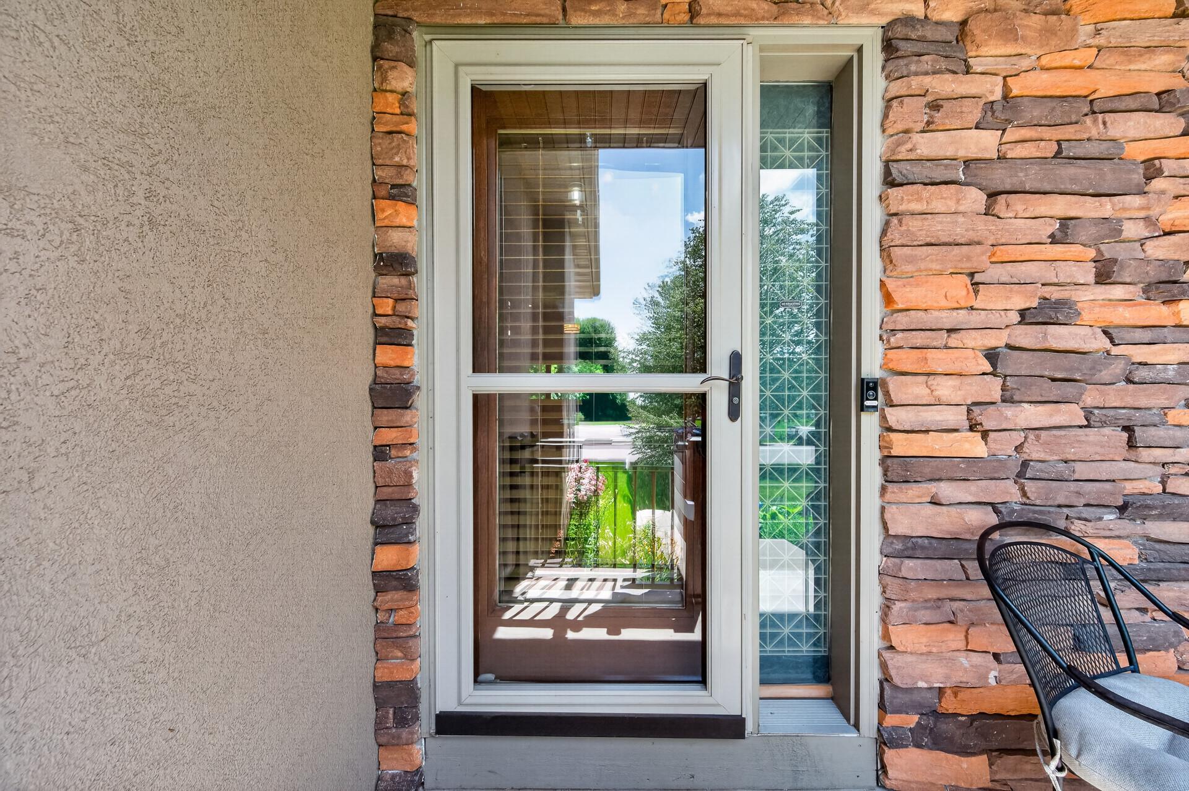
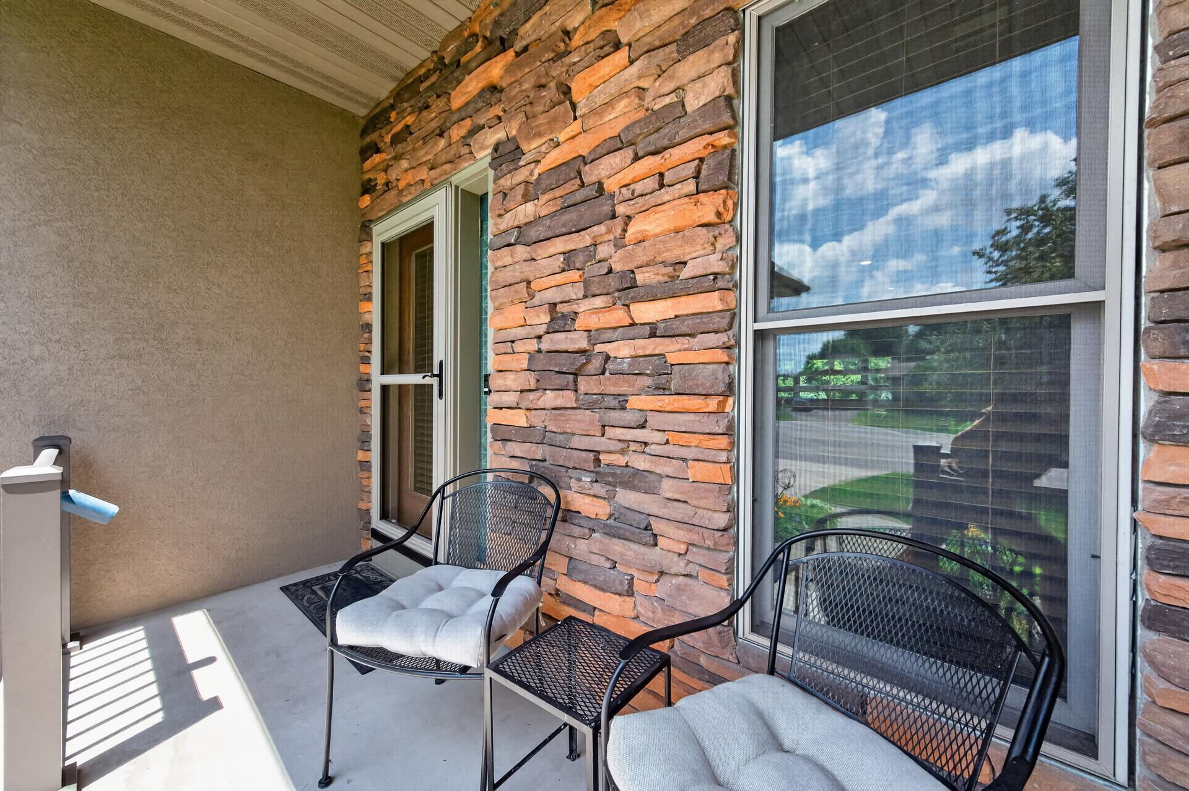
Beautiful Custom Rambler on a Quiet Cul-de-Sac! Nestled on a private cul-de-sac, this custom-built rambler offers 3 bedrooms, 3 bathrooms, and an oversized 3-car garage with a loft for additional storage. Thoughtfully designed with an open-concept floor plan, this home showcases quality finishes throughout, including solid core doors, oak cabinetry, granite countertops, stainless steel appliances, and beautiful wood flooring. The inviting living room features a stunning floor-to-ceiling stone gas fireplace, while the spacious lower-level family room offers a second matching gas fireplace—perfect for relaxing or entertaining. The main-level office provides an ideal space for working from home or hobbies. The private primary suite includes dual sinks, a whirlpool tub, walk-in tiled shower, a spacious walk-in closet, and a hidden tucked-away storage area in the primary bedroom. The finished lower level features two oversized bedrooms, each with walk-in closets, along with a workshop/mechanical room (workbenches not included). Additional highlights include whole-home stereo sound, a 16x10 deck (approximately 2 years old), garage doors replaced approximately 2 years ago, and kitchen appliances approximately 5 years old. Step outside to enjoy the spacious backyard that backs up to a beautifully wooded area, offering privacy and peaceful views. A 10x12 storage shed provides additional room for lawn equipment and outdoor storage. Offering the convenience of one-level living while being close to parks, shopping, restaurants, and more, this is a home you won't want to miss!

Save
Ask
Tour
Hide
Share
Listing Snapshot
Price 
$535,000
Days On Site 
18 Days
Bedrooms 
3
Inside Area (SqFt) 
2,767 sqft
Total Baths 
3
Full Baths 
1
Partial Baths 
2
Lot Size 
0.26 Acres
Year Built 
2006
MLS® Number 
7101901
Status 
Active
Property Tax 
$6,551.04
HOA/Condo/Coop Fees 
N/A
Sq Ft Source 
N/A
Friends & Family
Recent Activity
4 days agoListing updated with changes from the MLS®
5 days agoPrice changed to $535,000
2 weeks agoStatus changed to Active
3 weeks agoListing first seen on site
General Features
Acres 
0.26
Attached Garage 
Yes
Foundation 
Block
Garage 
Yes
Garage Spaces 
3
Land Lease 
No
Levels 
One
Number Of Stories 
1
Parking 
ConcreteAttached
Property Sub Type 
Single Family Residence
Security 
Security System
Sewer 
Public Sewer
SqFt Above 
1671
SqFt Below 
1096
SqFt Total 
3282
Water Source 
Public
Zoning 
Residential-Single Family
Interior Features
Appliances 
DishwasherDisposalDryerExhaust FanMicrowaveRangeRefrigeratorWasherWater Softener Owned
Basement 
FinishedFullDaylight
Cooling 
Ceiling Fan(s)Central Air
Electric 
Circuit Breakers
Fireplace 
Yes
Fireplace Features 
Family RoomGasLiving Room
Fireplaces 
2
Flooring 
Hardwood
Heating 
Natural GasForced Air
Interior 
Walk-In Closet(s)
Laundry Features 
Laundry RoomMain LevelSink
Amusement Room 
Dimensions - 15x15Level - Lower
Bedroom 
Dimensions - 16x17Level - Main
Bedroom 2 
Dimensions - 15x12Level - Lower
Bedroom 3 
Dimensions - 15x13Level - Lower
Dining Room 
Dimensions - 14x11Level - Main
Family Room 
Dimensions - 20x13Level - Lower
Kitchen 
Dimensions - 14x13Level - Main
Living Room 
Dimensions - 17x17Level - Main
Office 
Dimensions - 11x12Level - Main
Save
Ask
Tour
Hide
Share
Exterior Features
Construction Details 
BlockConcreteFrameStoneStucco
Patio And Porch 
Deck
Roof 
Asphalt
Community Features
School District 
16 - Spring Lake Park
Township 
Blaine
Schools
School District
16 - Spring Lake Park
Elementary School
Unknown
Middle School
Unknown
High School
Unknown
Listing courtesy of eXp Realty


Listing information is provided by Participants of the Northstar MLS. IDX information is provided exclusively for personal, non-commercial use, and may not be used for any purpose other than to identify prospective properties consumers may be interested in purchasing. Information is deemed reliable but not guaranteed. Copyright 2026, Northstar MLS.
Last checked: 2026-07-25 08:23 PM UTC

Neighborhood & Commute
Source: Walkscore
Save
Ask
Tour
Hide
Share