Save
Ask
Tour
Hide
Share
$325,000
2 Days On Site

45 University Avenue SE 313
Minneapolis, MN 55414

For Sale|Condominium|Active
1
Bed
1
Total Bath
1
Full Bath
866
SqFt
$375
/SqFt
2006
Built
Subdivision:
Cic 1470 Cobalt Condos
County:
Hennepin
Listing courtesy of Verve Realty

Due to the health concerns created by Coronavirus we are offering personal 1-1 online video walkthough tours where possible.
Call Now: 1-651-468-9099
Is this the listing for you? We can help make it yours.
1-651-468-9099
45 University Avenue SE 31345 University Avenue SE 31345 University Avenue SE 31345 University Avenue SE 313
Save
Ask
Tour
Hide
Share

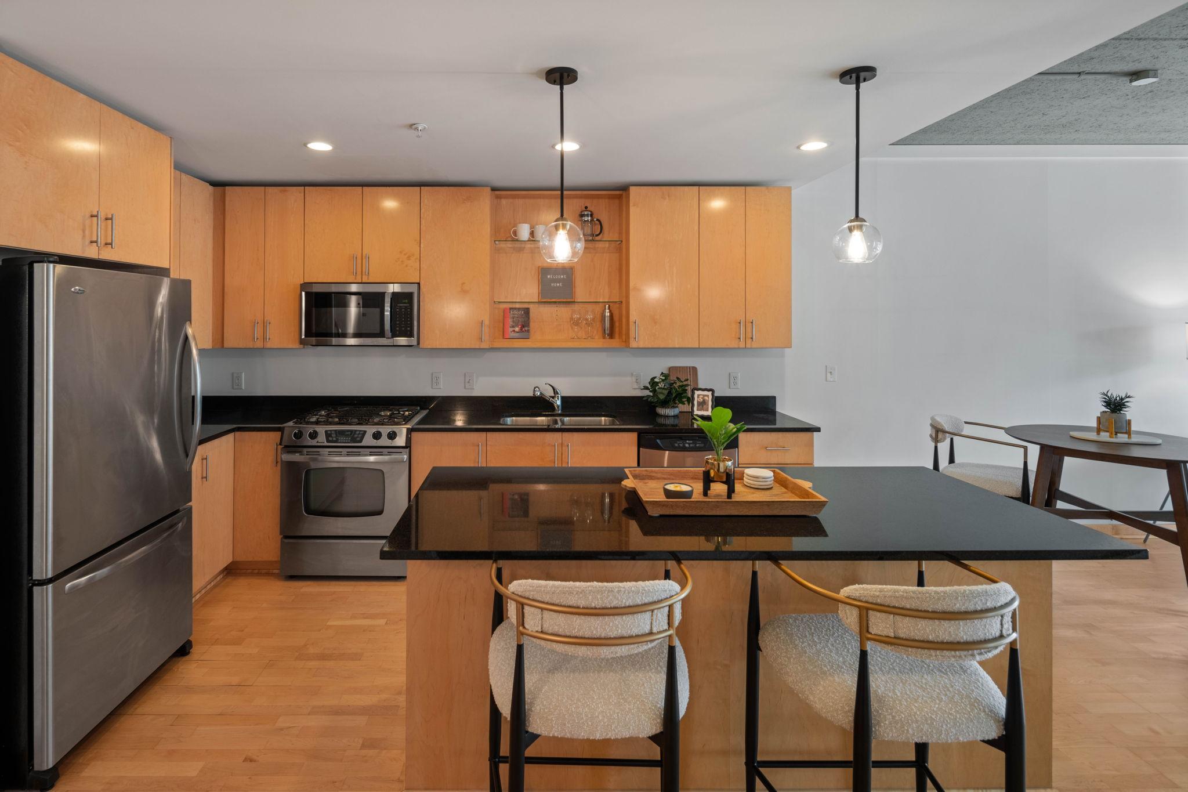
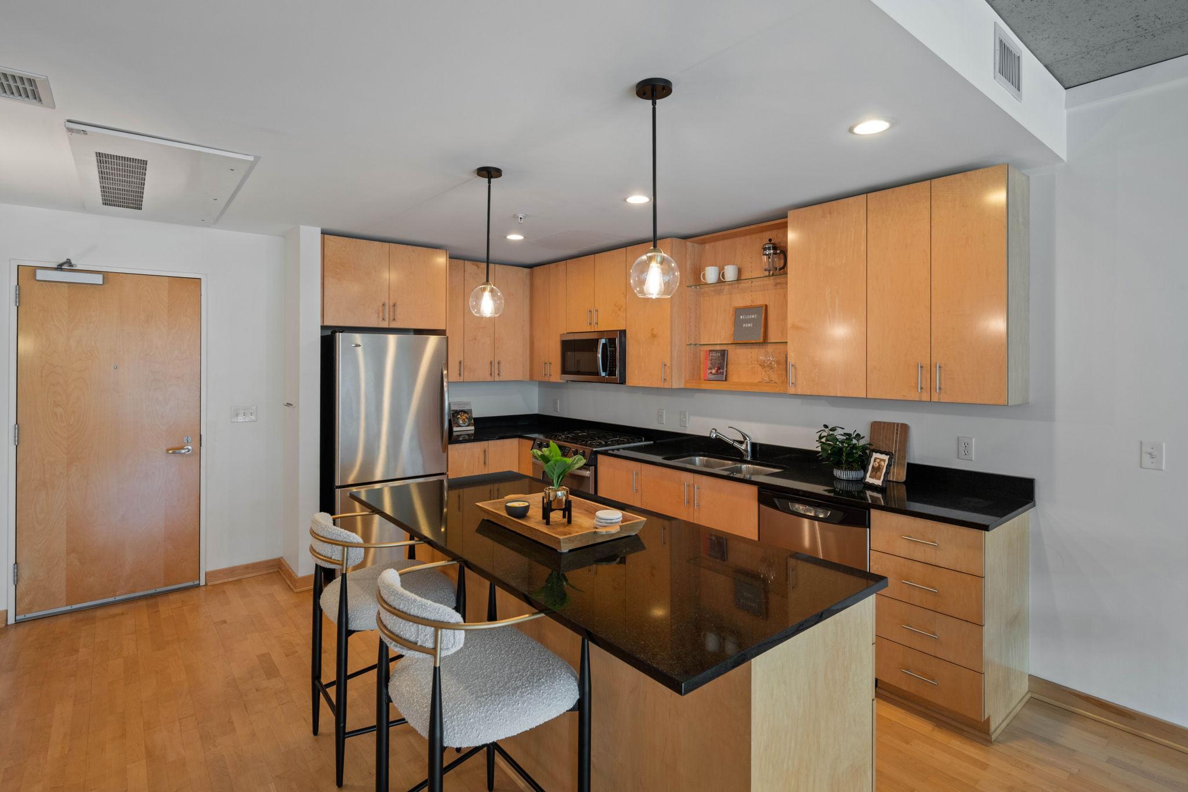
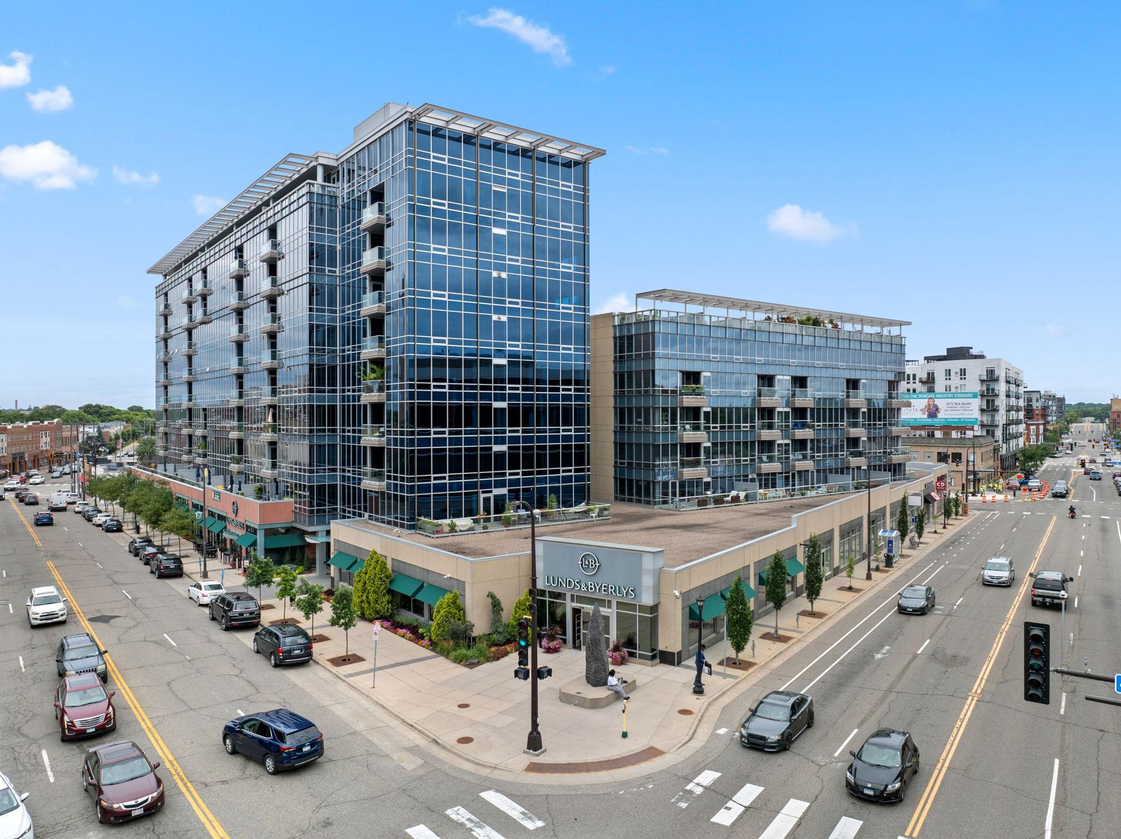
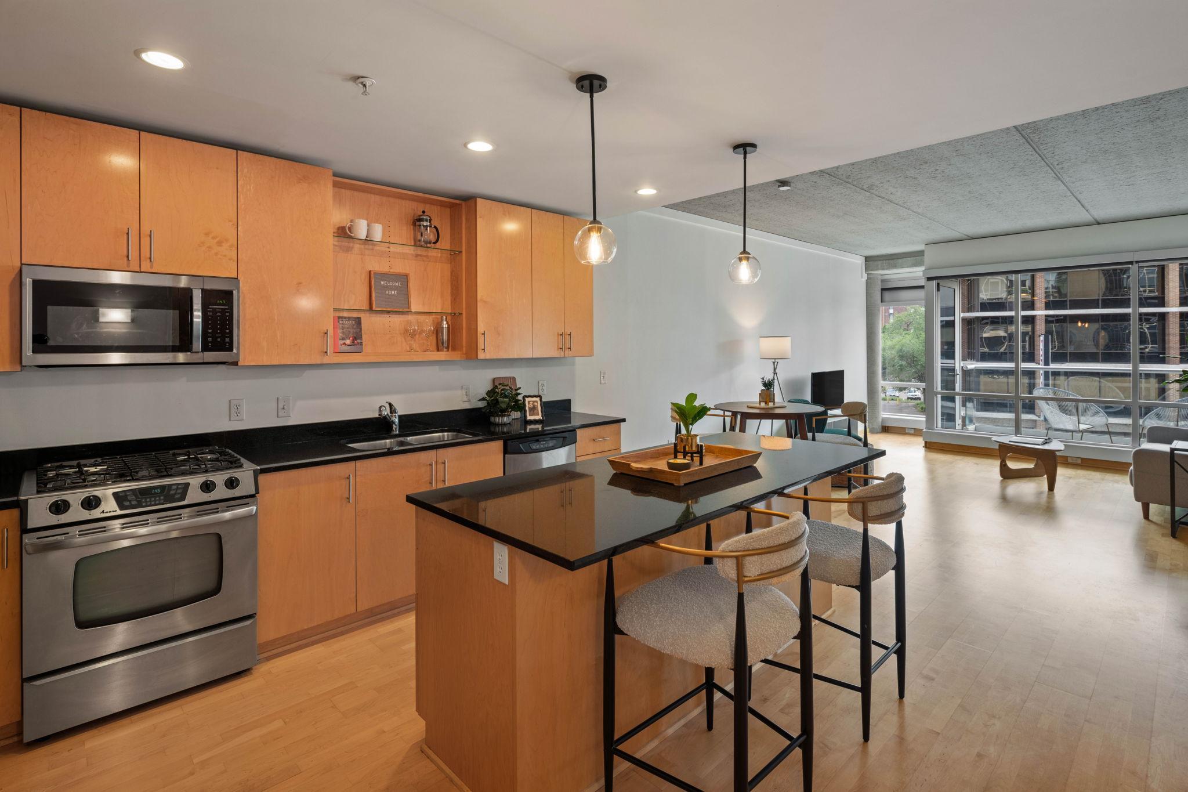
Wake up to beautiful sunrises in this bright, East-facing condo in the heart of Old Town. Floor-to-ceiling windows fill the open living space with natural light, while the kitchen offers stainless steel appliances, stone counters, updated lighting, and a spacious island with excellent storage and prep space. Enjoy your private balcony with Downtown views, a custom walk-in closet, heated underground parking, and a professionally managed, pet-friendly association with strong reserves and no history of special assessments. Live just steps from the riverfront, restaurants, breweries, coffee shops, and friendly neighbors. Minneapolis living doesn't get much easier than this.

Save
Ask
Tour
Hide
Share
Listing Snapshot
Price 
$325,000
Days On Site 
2 Days
Bedrooms 
1
Inside Area (SqFt) 
866 sqft
Total Baths 
1
Full Baths 
1
Partial Baths 
N/A
Lot Size 
N/A
Year Built 
2006
MLS® Number 
7102050
Status 
Active
Property Tax 
$4,690
HOA/Condo/Coop Fees 
$650 monthly
Sq Ft Source 
N/A
Friends & Family
Recent Activity
3 hours agoListing updated with changes from the MLS®
7 hours agoStatus changed to Active
3 days agoListing first seen on site
General Features
Foundation 
None
Garage 
Yes
Garage Spaces 
1
Land Lease 
No
Levels 
One
Number Of Stories 
1
Parking 
AssignedGarage Door OpenerHeated GarageUnderground
Property Sub Type 
Condominium
Sewer 
Public Sewer
SqFt Above 
866
SqFt Total 
866
Water Source 
Public
Zoning 
Other
Interior Features
Appliances 
DryerMicrowaveRangeRefrigeratorWasher
Basement 
None
Cooling 
Central Air
Electric 
100 Amp Service
Heating 
Natural GasBaseboardHot WaterRadiant
Interior 
Elevator
Laundry Features 
Electric Dryer HookupLaundry ClosetMain LevelIn Unit
Bedroom 
Dimensions - 10x17Level - Main
Kitchen 
Dimensions - 7x13Level - Main
Living Room 
Dimensions - 13x19Level - Main
Patio 
Dimensions - 6x10Level - Main
Save
Ask
Tour
Hide
Share
Exterior Features
Construction Details 
ConcreteStoneOtherMetal Siding
Patio And Porch 
Terrace
Road Frontage 
City Street
Community Features
Accessibility Features 
Accessible Elevator InstalledAccessible Entrance
Association Amenities 
Car Wash Area
Association Dues 
650
HOA Fee Frequency 
Monthly
School District 
1 - Minneapolis
Township 
Minneapolis
Schools
School District
1 - Minneapolis
Elementary School
Unknown
Middle School
Unknown
High School
Unknown
Listing courtesy of Verve Realty


Listing information is provided by Participants of the Northstar MLS. IDX information is provided exclusively for personal, non-commercial use, and may not be used for any purpose other than to identify prospective properties consumers may be interested in purchasing. Information is deemed reliable but not guaranteed. Copyright 2026, Northstar MLS.
Last checked: 2026-07-06 12:14 PM UTC

Neighborhood & Commute
Source: Walkscore
Save
Ask
Tour
Hide
Share