Save
Ask
Tour
Hide
Share
$795,000
1 Day On Site

2686 Keller Parkway
Maplewood, MN 55109

Single Family Residence|Coming Soon
4
Beds
3
Total Baths
2
Full Baths
1
Partial Bath
3,242
SqFt
$245
/SqFt
1962
Built
County:
Ramsey
Listing courtesy of Edina Realty, Inc.

Due to the health concerns created by Coronavirus we are offering personal 1-1 online video walkthough tours where possible.
Call Now: 1-651-468-9099
Is this the listing for you? We can help make it yours.
1-651-468-9099
2686 Keller Parkway2686 Keller Parkway2686 Keller Parkway2686 Keller Parkway
Save
Ask
Tour
Hide
Share

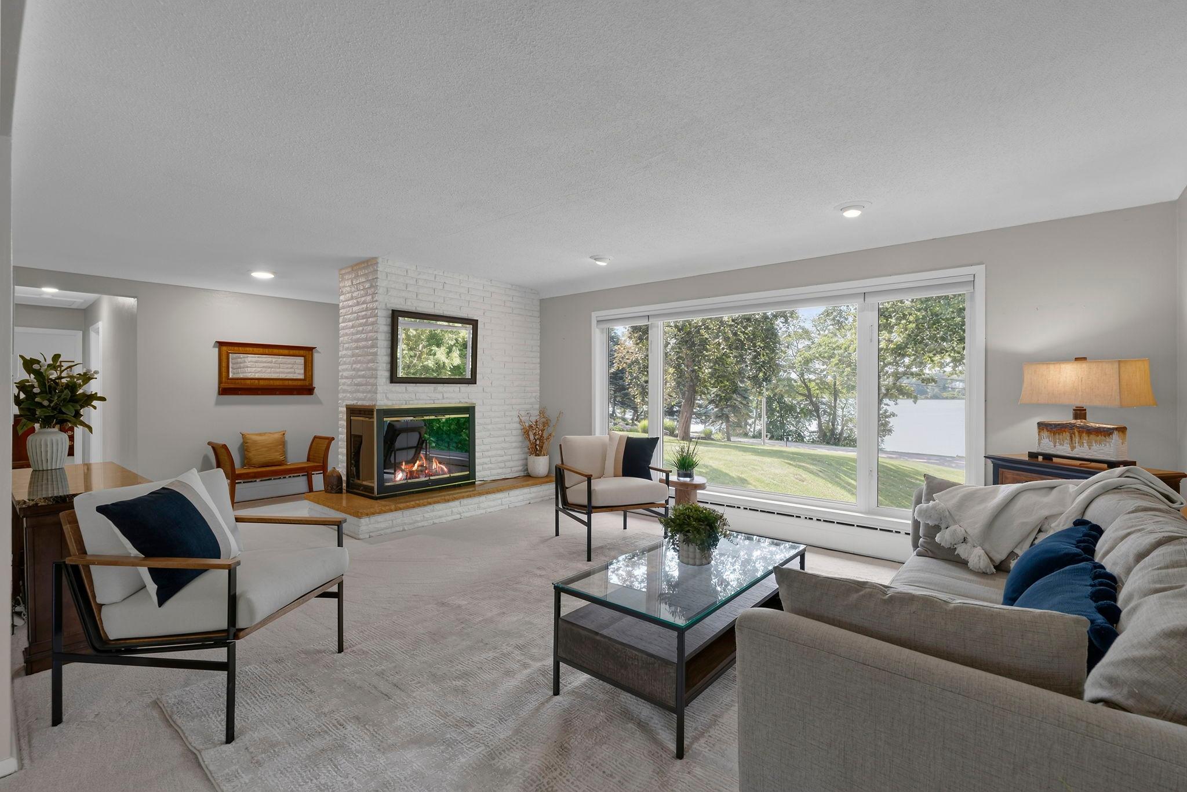
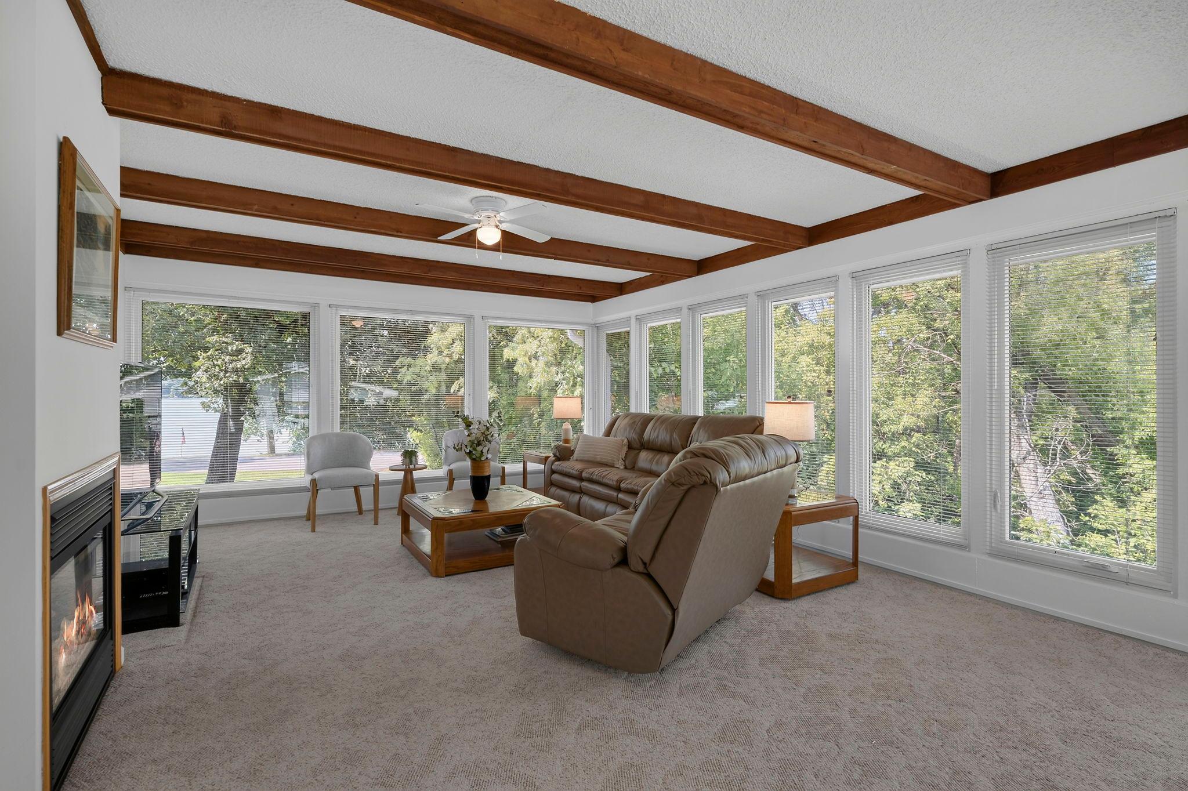
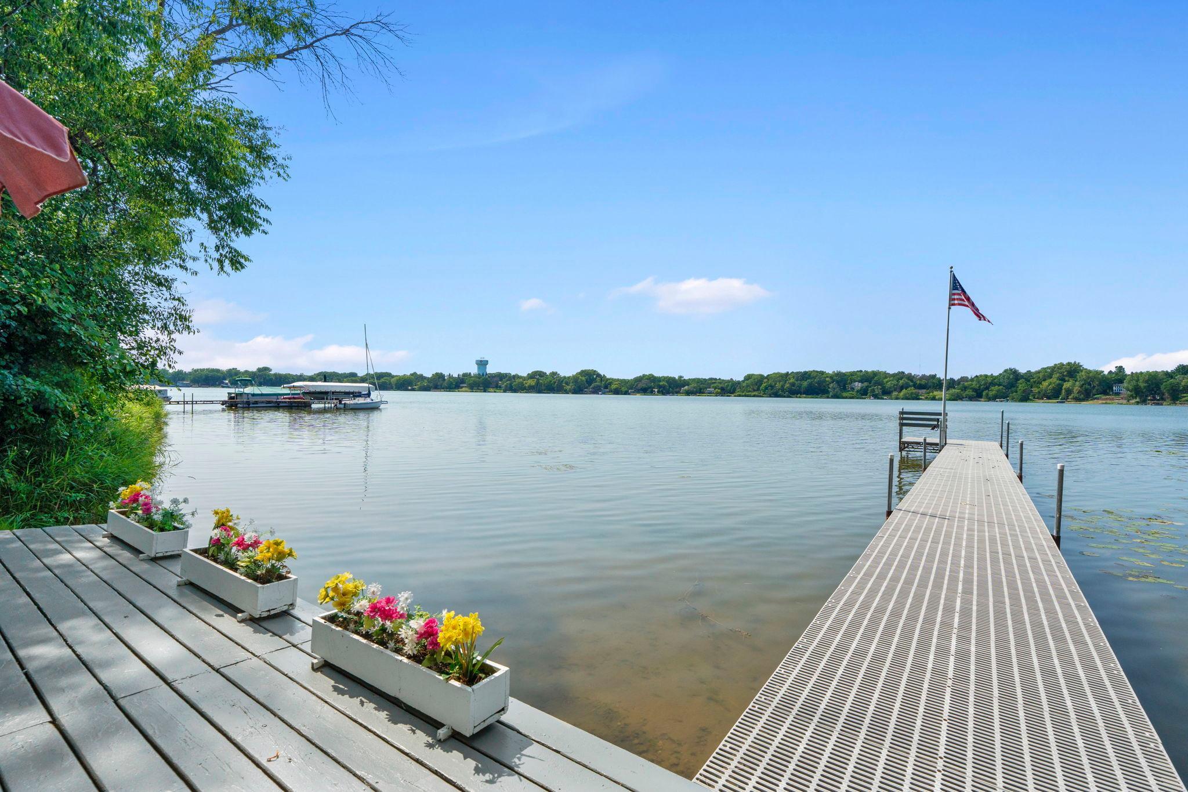
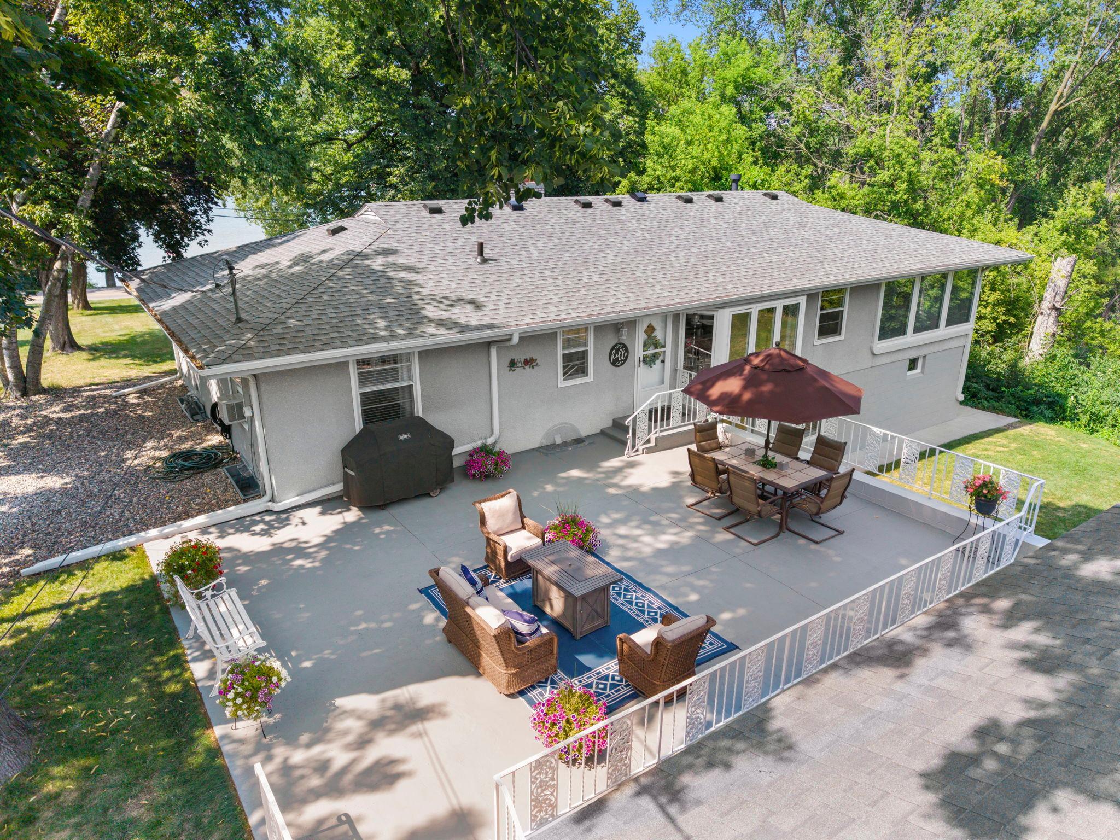
Experience the best of both worlds with an extraordinary setting offering waterfront living on Lake Gervais and the peaceful privacy of wooded frontage along Kohlman Lake. Spend your days boating, swimming, and enjoying spectacular sunsets from your private shoreline deck, dock, or the comfort of your home on fully recreational Lake Gervais, then retreat to the tranquility of your own wooded oasis with trails and additional frontage on Kohlman Lake. Lovingly maintained and thoughtfully updated, this home is a true sanctuary in the city. Tucked away at the end of a quiet street, the property features more than 2,100 square feet of garage space, including a heated detached garage that's perfect for hobbyists, collectors, or outdoor enthusiasts, plus dedicated parking for your camper or RV. Designed with flexibility in mind, the home offers three bedrooms on the main level, updated bathrooms, an open-concept kitchen, and a spacious family room and dining area wrapped in windows that showcase breathtaking lake views while a cozy fireplace creates the perfect gathering space. The walkout lower level provides exceptional versatility with the potential for multi-generational living or rental income, complete with a private bedroom, living room, full bath, kitchenette, separate entrance, and an oversized tuck-under garage. Walls of windows on both levels bring the outdoors in framing breathtaking lake views, while the expansive patio is made for entertaining, grilling, outdoor dining, yard games, riding trikes, shooting hoops, or simply relaxing and taking in the peaceful surroundings. Combining two lakes, wooded privacy, spectacular sunsets, exceptional garage space, and a location just minutes from everyday conveniences, this is a truly rare opportunity to enjoy an Up North lifestyle without ever leaving the city.

Save
Ask
Tour
Hide
Share
Listing Snapshot
Price 
$795,000
Days On Site 
1 Day
Bedrooms 
4
Inside Area (SqFt) 
3,242 sqft
Total Baths 
3
Full Baths 
2
Partial Baths 
1
Lot Size 
1.441 Acres
Year Built 
1962
MLS® Number 
7102076
Status 
Coming Soon
Property Tax 
$10,454
HOA/Condo/Coop Fees 
N/A
Sq Ft Source 
N/A
Friends & Family
Recent Activity
11 hours agoListing updated with changes from the MLS®
yesterdayListing first seen on site
General Features
Acres 
1.441
Attached Garage 
Yes
Foundation 
Block
Garage 
Yes
Garage Spaces 
7
Land Lease 
No
Levels 
One
Number Of Stories 
1
Parking 
AsphaltGarage Door OpenerHeated GarageRV Access/ParkingAttachedGarage
Property Sub Type 
Single Family Residence
Sewer 
Public Sewer
SqFt Above 
1856
SqFt Below 
1386
SqFt Total 
3306
Water Source 
Public
Zoning 
Residential-Single Family
Interior Features
Appliances 
DishwasherDisposalDryerMicrowaveRangeRefrigeratorStainless Steel Appliance(s)Washer
Basement 
Walk-Out AccessFinished
Cooling 
Ceiling Fan(s)Window Unit(s)Ductless
Fireplace 
Yes
Fireplace Features 
Family RoomGasLiving RoomWood Burning
Fireplaces 
3
Flooring 
Hardwood
Heating 
Natural GasHot Water
Interior 
Kitchen Island
Laundry Features 
Lower LevelLaundry Room
Bedroom 
Dimensions - 13x12Level - Main
Bedroom 2 
Dimensions - 14x11Level - Main
Bedroom 3 
Dimensions - 10x10Level - Main
Bedroom 4 
Dimensions - 12x10Level - Lower
Family Room 
Dimensions - 28x15Level - Main
Guest Room 
Dimensions - 12x12Level - Lower
Informal Dining Room 
Dimensions - 13x6Level - Main
Kitchen 
Dimensions - 16x15Level - Main
Kitchen- 2nd 
Dimensions - 13x8Level - Lower
Living Room 
Dimensions - 18x14Level - Main
Office 
Dimensions - 12x9Level - Lower
Patio 
Dimensions - 32x24Level - Main
Save
Ask
Tour
Hide
Share
Exterior Features
Construction Details 
StuccoCement SidingVinyl Siding
Lot Features 
Waterfront
Other Structures 
Garage(s)
Patio And Porch 
Patio
Pool Features 
None
Road Frontage 
City Street
View 
LakePanoramic
Waterfront 
Yes
Waterfront Features 
Lake Front
Waterview 
LakePanoramic
Community Features
Roads 
Paved
School District 
622 - North St Paul-Maplewood
Township 
Maplewood
Schools
School District
622 - North St Paul-Maplewood
Elementary School
Unknown
Middle School
Unknown
High School
Unknown
Listing courtesy of Edina Realty, Inc.


Listing information is provided by Participants of the Northstar MLS. IDX information is provided exclusively for personal, non-commercial use, and may not be used for any purpose other than to identify prospective properties consumers may be interested in purchasing. Information is deemed reliable but not guaranteed. Copyright 2026, Northstar MLS.
Last checked: 2026-08-12 01:03 AM UTC

Neighborhood & Commute
Source: Walkscore
Save
Ask
Tour
Hide
Share