Save
Ask
Tour
Hide
Share
$565,000
23 Days On Site

2933 123rd Circle NE
Blaine, MN 55449

For Sale|Townhouse|Active Under Contract
3
Beds
3
Total Baths
1
Full Bath
2
Partial Baths
2,367
SqFt
$239
/SqFt
2012
Built
Subdivision:
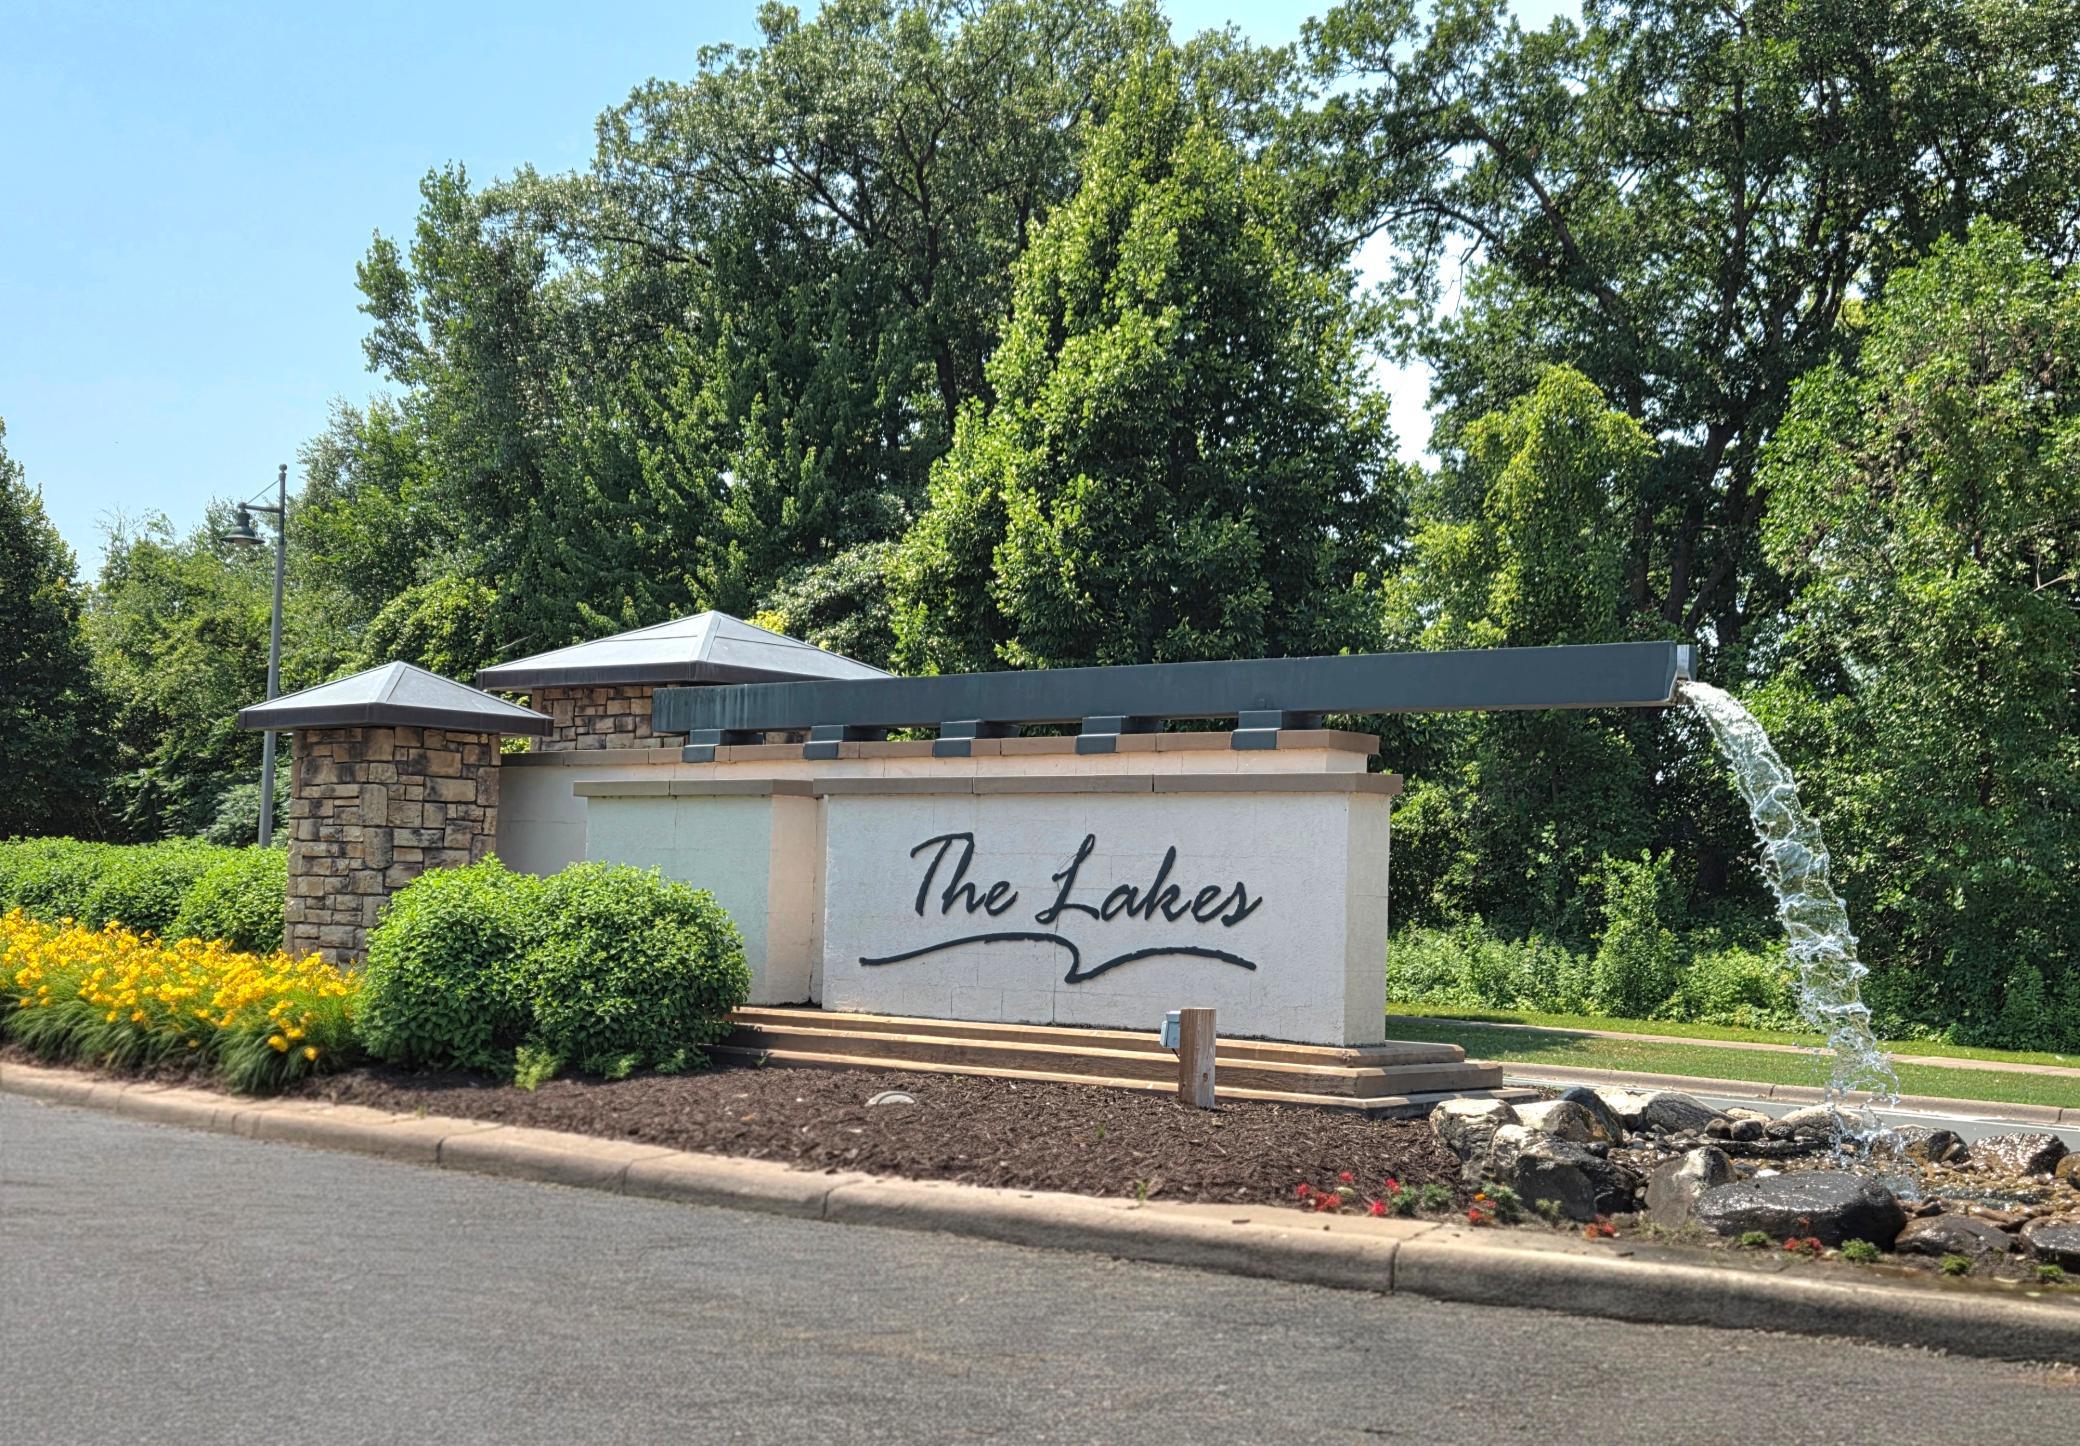
The Lakes Of Radisson 45th Add
County:
Anoka
Listing courtesy of Edina Realty, Inc.

Due to the health concerns created by Coronavirus we are offering personal 1-1 online video walkthough tours where possible.
Call Now: 1-651-468-9099
Is this the listing for you? We can help make it yours.
1-651-468-9099
2933 123rd Circle NE2933 123rd Circle NE2933 123rd Circle NE2933 123rd Circle NE
Save
Ask
Tour
Hide
Share

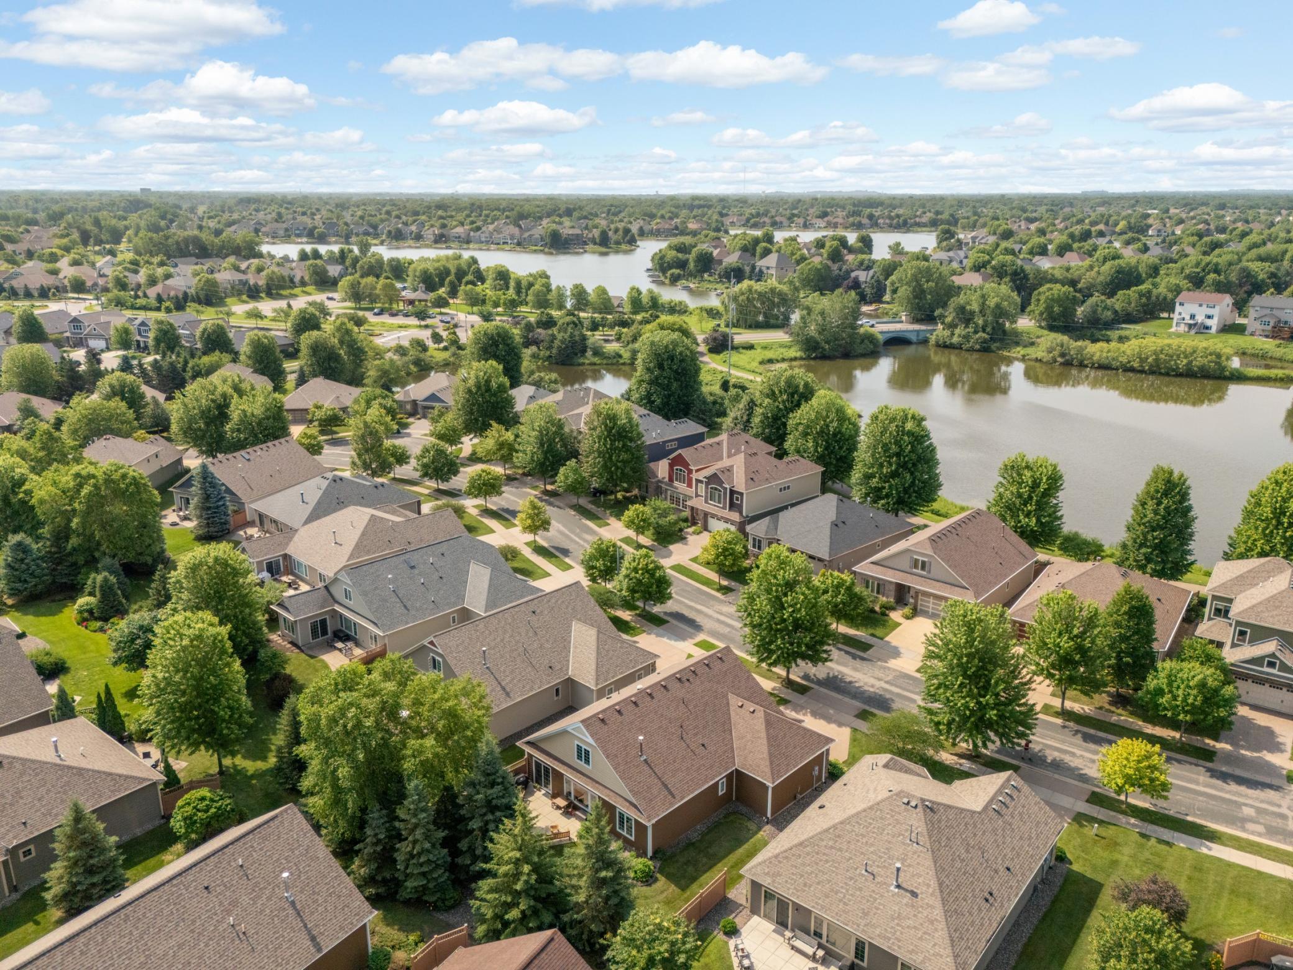
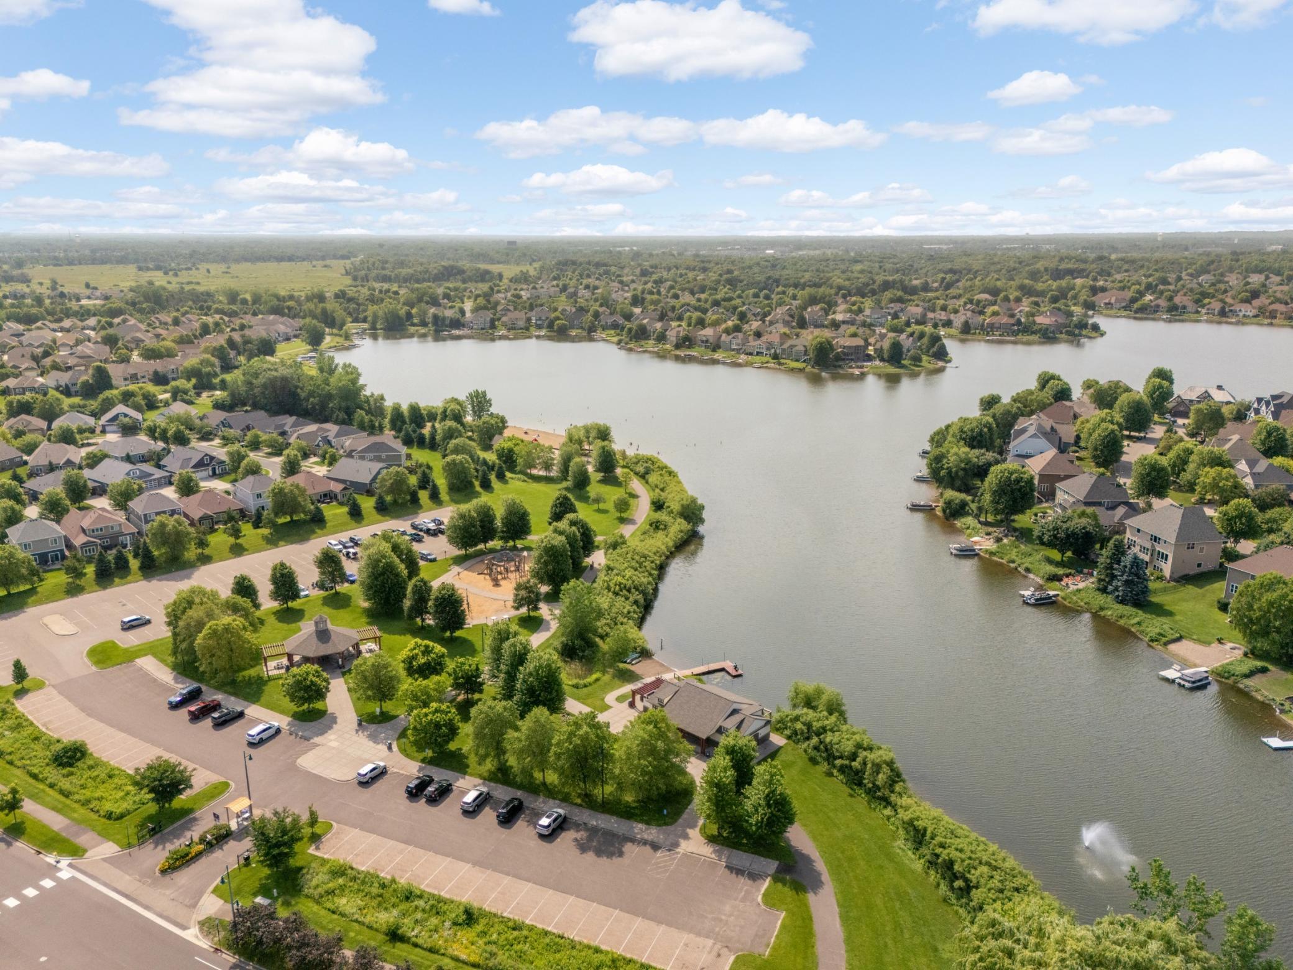
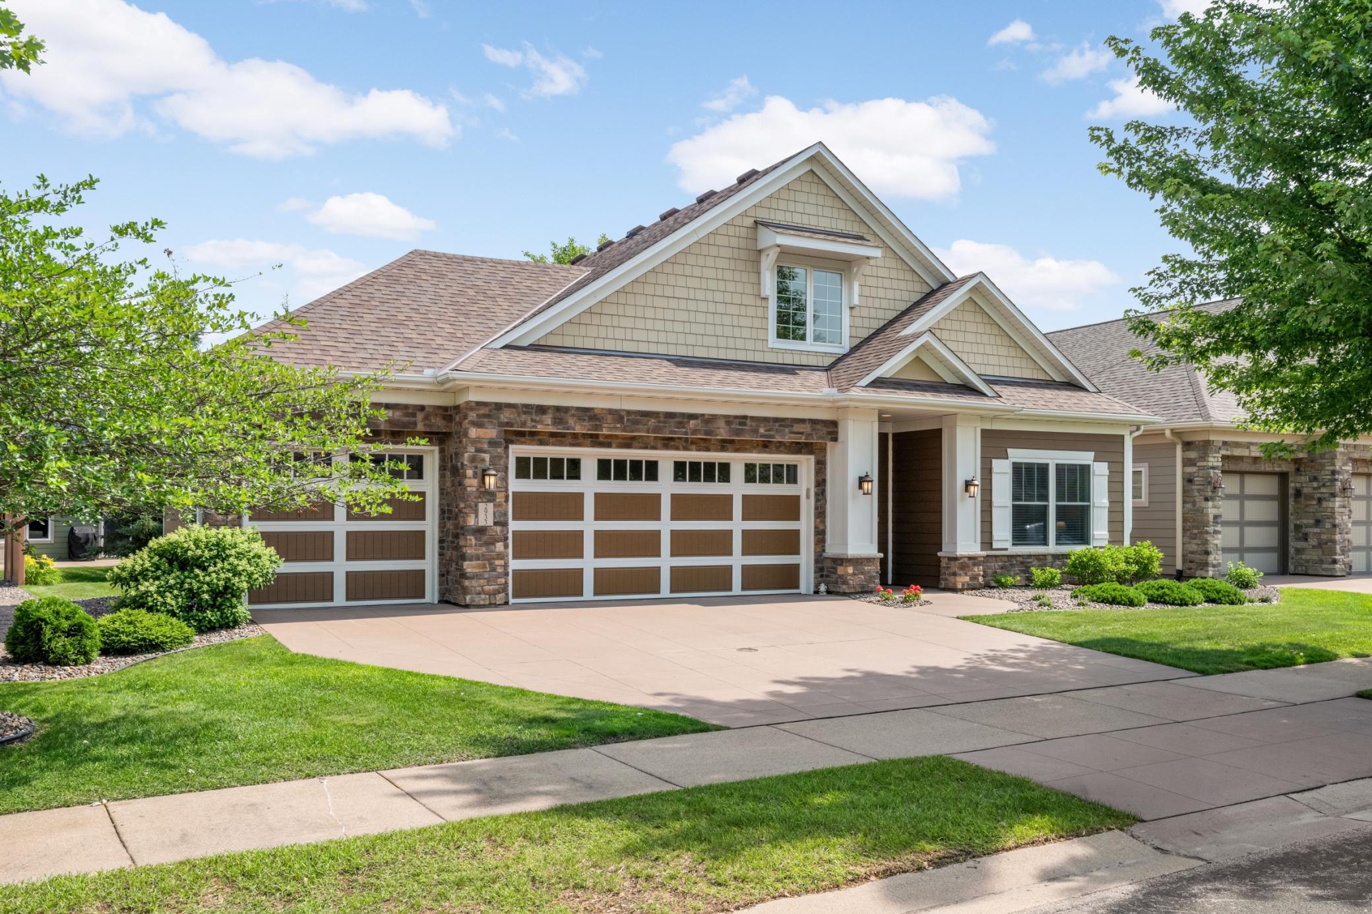
Experience the joy of refined, main level living in this stunning, Hans Hagen-built Elmwood IV villa home. This elegant home is nestled in Blaine's most coveted Lakes of Radisson community, only blocks from the desirable trail system, beach access and exceptional parks. This residence has been meticulously cared for and transformed, moving far beyond builder-grade finishes. Current owners invested well over 50K in high-end quality upgrades and amenities, creating a peaceful sanctuary that they have absolutely loved calling home. The luxurious main level open floor plan is ideal for daily living and for entertaining. Enjoy the thoughtful kitchen layout, with expansive island, premier wood cabinetry, pantry, and endless upgrades since ownership. The kitchen flows seamlessly to the dining and living areas featuring a stately gas fireplace, and picturesque views of the inviting yard. Step out to relax on the private expanded patio, with beautifully landscaped gardens and towering pines, that offers a level of privacy not often found in townhome living. The owner's primary suite has a generous walk-in closet with added custom closet organizers, and a luxurious 3/4 bath that has been fully renewed since 2019. Retreat to the den area that is conveniently adjacent to the foyer, with laundry and 1/2 bath nearby. There are no steps into the finished 3 car garage, complete with epoxy floors. The stairway leads to an upper-level family room area flanked by 2 spacious bedrooms and a full bath. Don't miss the oversized walk-in closet for extra storage needs. Truly a rare opportunity to move in and thoroughly love where you live! Please see supplements for a list of upgrades and highlights

Save
Ask
Tour
Hide
Share
Listing Snapshot
Price 
$565,000
Days On Site 
23 Days
Bedrooms 
3
Inside Area (SqFt) 
2,367 sqft
Total Baths 
3
Full Baths 
1
Partial Baths 
2
Lot Size 
0.129 Acres
Year Built 
2012
MLS® Number 
7102276
Status 
Active Under Contract
Property Tax 
$4,861
HOA/Condo/Coop Fees 
$237 monthly
Sq Ft Source 
N/A
Friends & Family
Recent Activity
6 days agoListing updated with changes from the MLS®
6 days agoStatus changed to Active Under Contract
a week agoPrice changed to $565,000
3 weeks agoListing first seen on site
General Features
Acres 
0.129
Attached Garage 
Yes
Foundation 
Slab
Garage 
Yes
Garage Spaces 
3
Land Lease 
No
Levels 
One and One Half
Number Of Stories 
1
Parking 
ConcreteAttachedGarage
Property Sub Type 
Townhouse
Security 
Security System
Sewer 
Public Sewer
SqFt Above 
2367
SqFt Total 
2367
Water Source 
Public
Zoning 
Residential-Single Family
Interior Features
Appliances 
DishwasherDisposalDryerElectric Water HeaterMicrowaveRangeRefrigeratorStainless Steel Appliance(s)WasherWater Softener Owned
Basement 
None
Cooling 
Ceiling Fan(s)Central Air
Electric 
Circuit Breakers
Fireplace 
Yes
Fireplace Features 
GasLiving Room
Fireplaces 
1
Flooring 
Hardwood
Heating 
Natural GasForced Air
Interior 
Breakfast BarEat-in KitchenKitchen IslandWalk-In Closet(s)
Laundry Features 
Main LevelSink
Bedroom 
Dimensions - 18x13Level - Main
Bedroom 2 
Dimensions - 13x11Level - Upper
Bedroom 3 
Dimensions - 12x11Level - Upper
Den 
Dimensions - 13x12Level - Upper
Dining Room 
Dimensions - 13x11Level - Main
Kitchen 
Dimensions - 13x11Level - Main
Living Room 
Dimensions - 18x15Level - Main
Patio 
Dimensions - 22x13Level - Main
Storage 
Dimensions - 15x6Level - Upper
Save
Ask
Tour
Hide
Share
Exterior Features
Construction Details 
StoneCement Siding
Patio And Porch 
Patio
Road Frontage 
City Street
Roof 
Shingle
Community Features
Association Amenities 
Trail(s)
Association Dues 
237
HOA Fee Frequency 
Monthly
School District 
11 - Anoka-Hennepin
Township 
Blaine
Schools
School District
11 - Anoka-Hennepin
Elementary School
Unknown
Middle School
Unknown
High School
Unknown
Listing courtesy of Edina Realty, Inc.


Listing information is provided by Participants of the Northstar MLS. IDX information is provided exclusively for personal, non-commercial use, and may not be used for any purpose other than to identify prospective properties consumers may be interested in purchasing. Information is deemed reliable but not guaranteed. Copyright 2026, Northstar MLS.
Last checked: 2026-07-25 08:23 PM UTC

Neighborhood & Commute
Source: Walkscore
Save
Ask
Tour
Hide
Share