Save
Ask
Tour
Hide
Share
$225,000
1 Day On Site

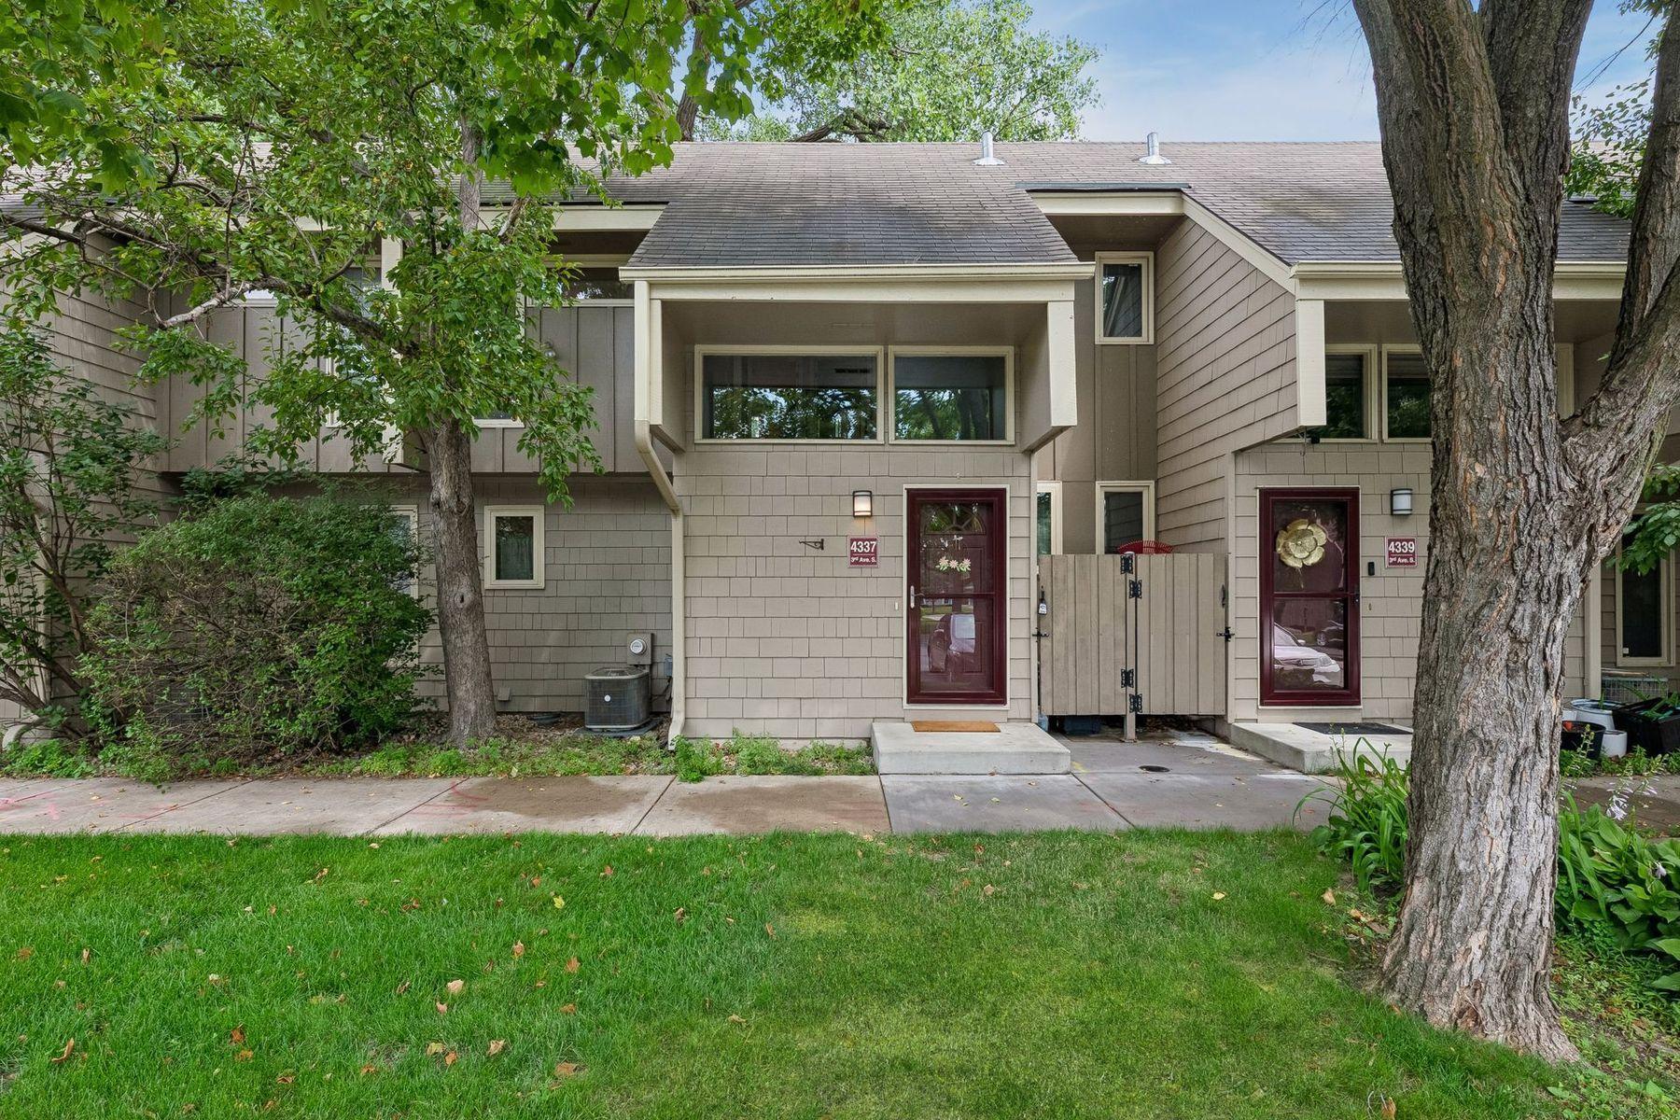
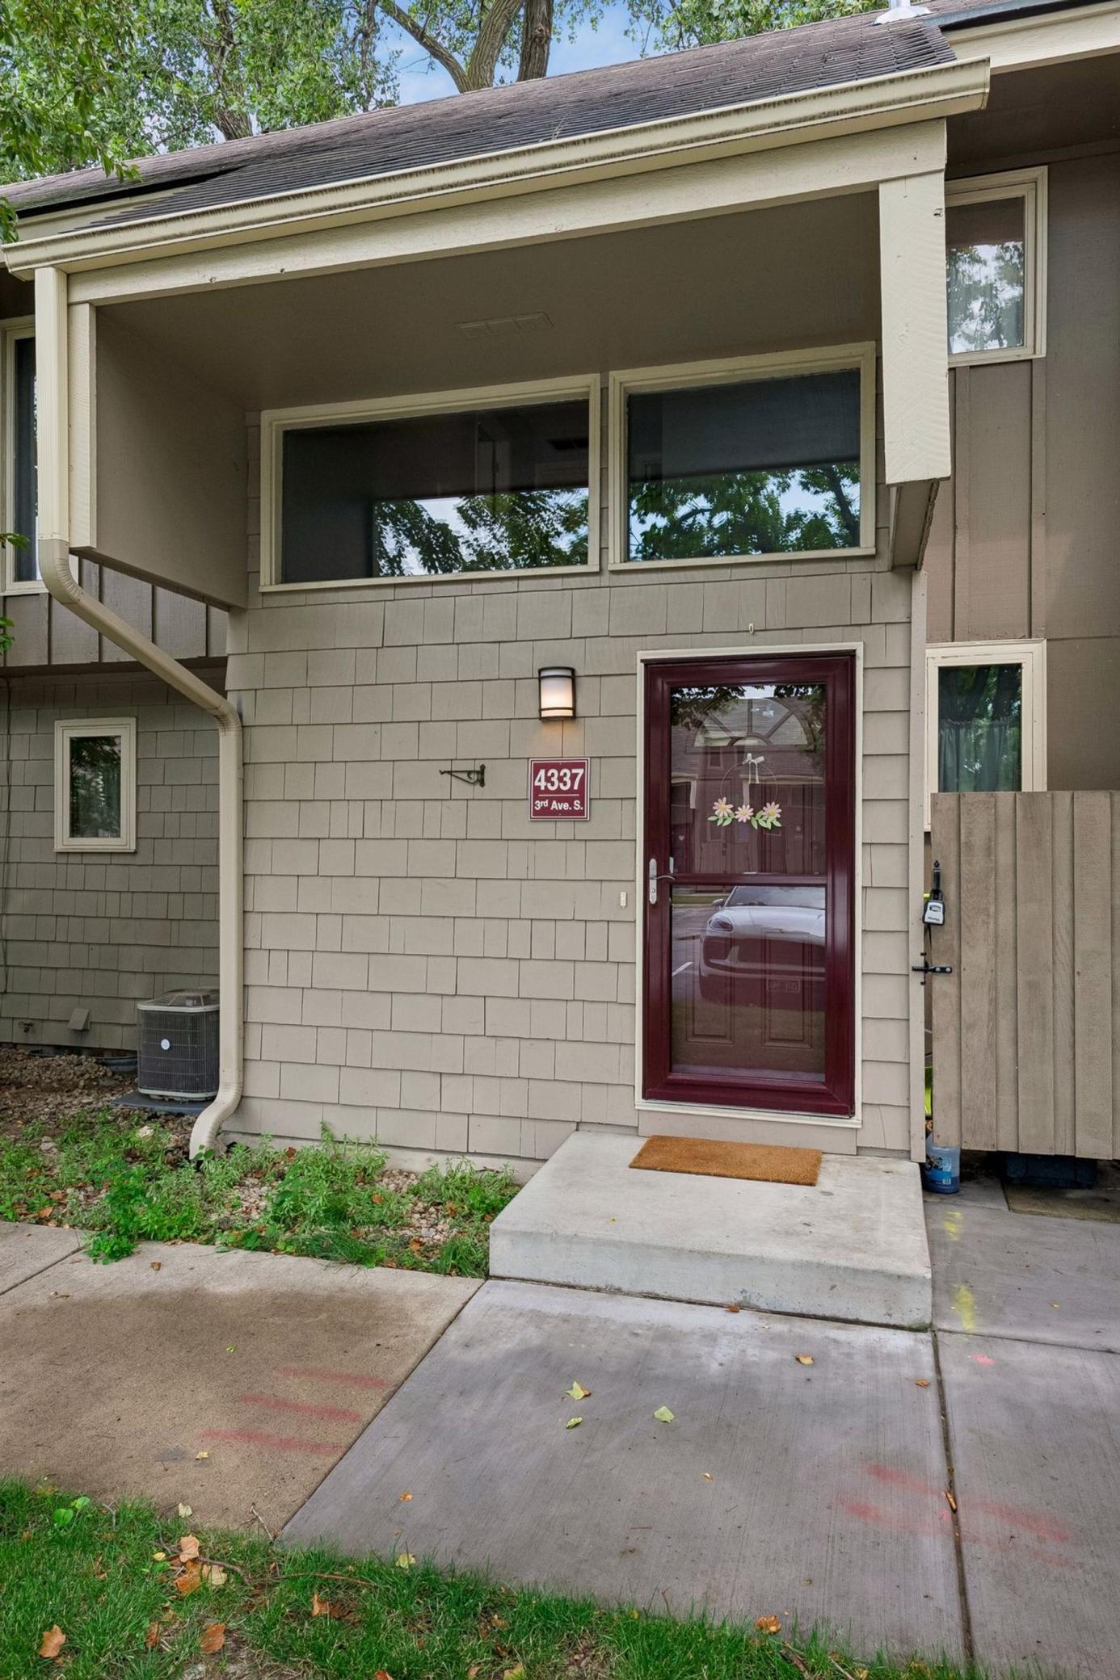
4337 3rd Avenue S
Minneapolis, MN 55409

For Sale|Townhouse|Active
3
Beds
2
Total Baths
1
Full Bath
1
Partial Bath
1,436
SqFt
$157
/SqFt
1971
Built
Subdivision:
Town Oaks 1st Add
County:
Hennepin
Listing courtesy of Lakes Sotheby's International Realty

Due to the health concerns created by Coronavirus we are offering personal 1-1 online video walkthough tours where possible.
Call Now: 1-651-468-9099
Is this the listing for you? We can help make it yours.
1-651-468-9099
4337 3rd Avenue S4337 3rd Avenue S4337 3rd Avenue S4337 3rd Avenue S
Save
Ask
Tour
Hide
Share

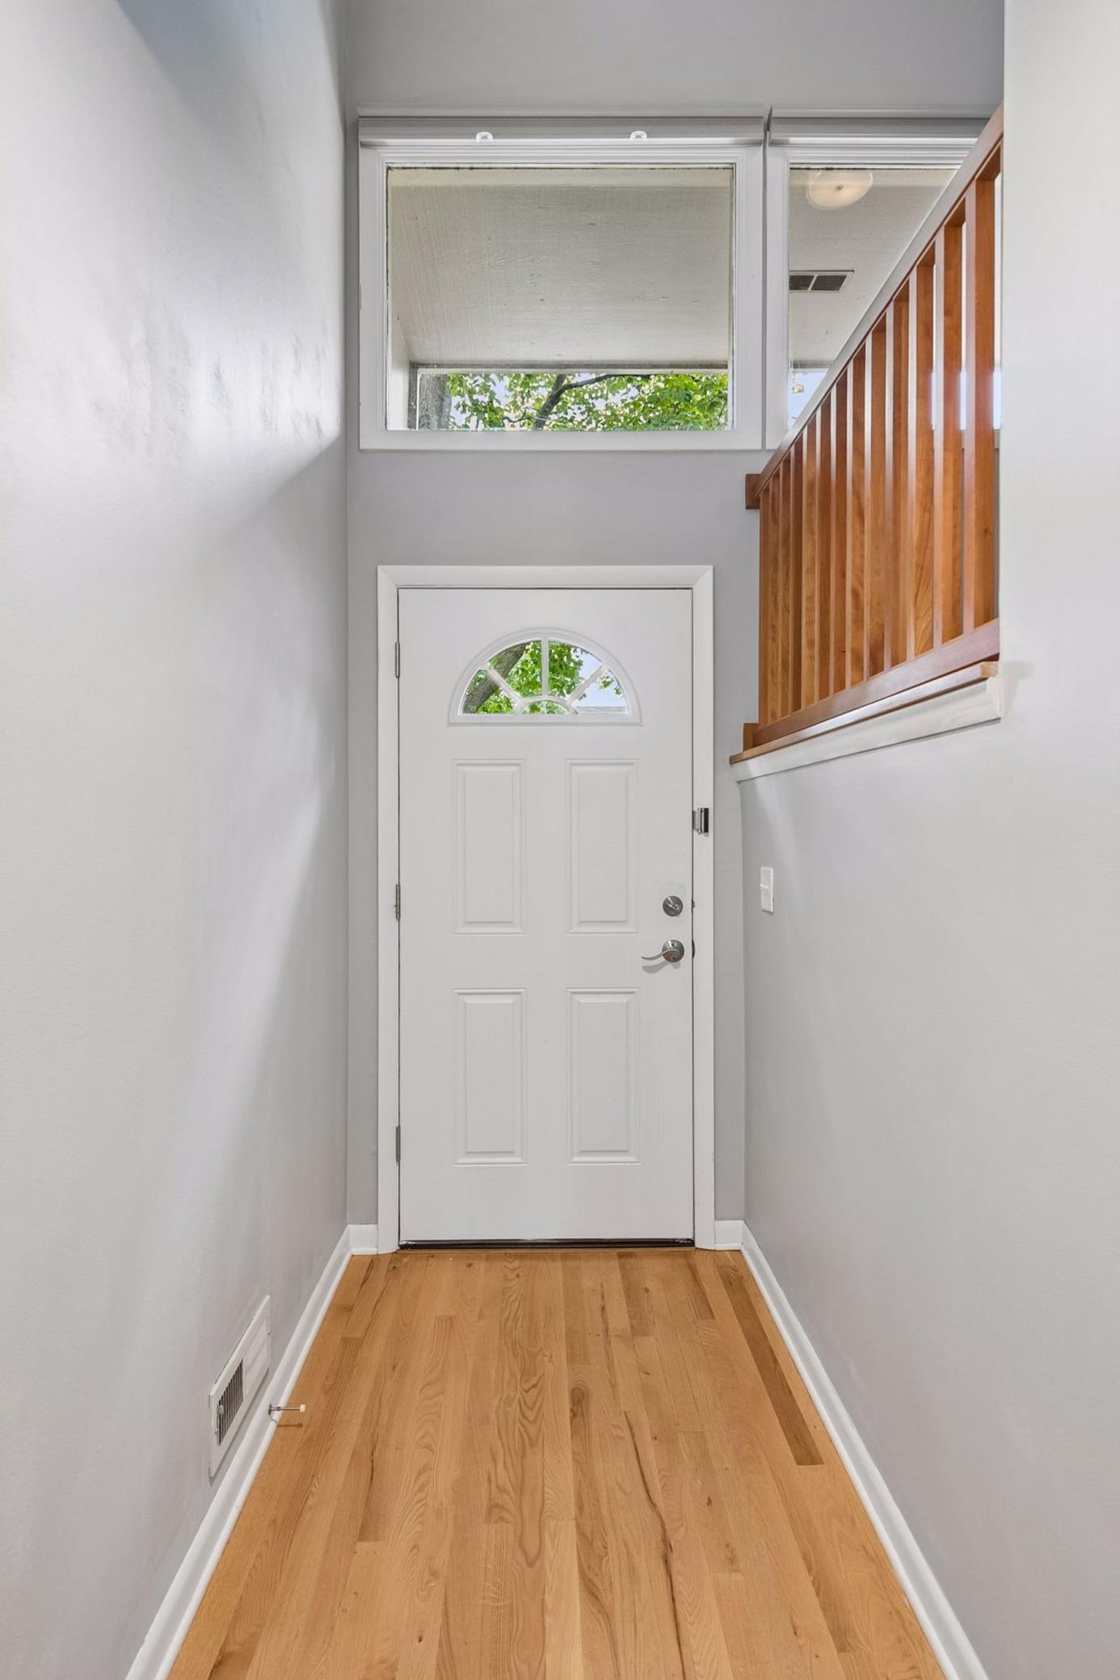
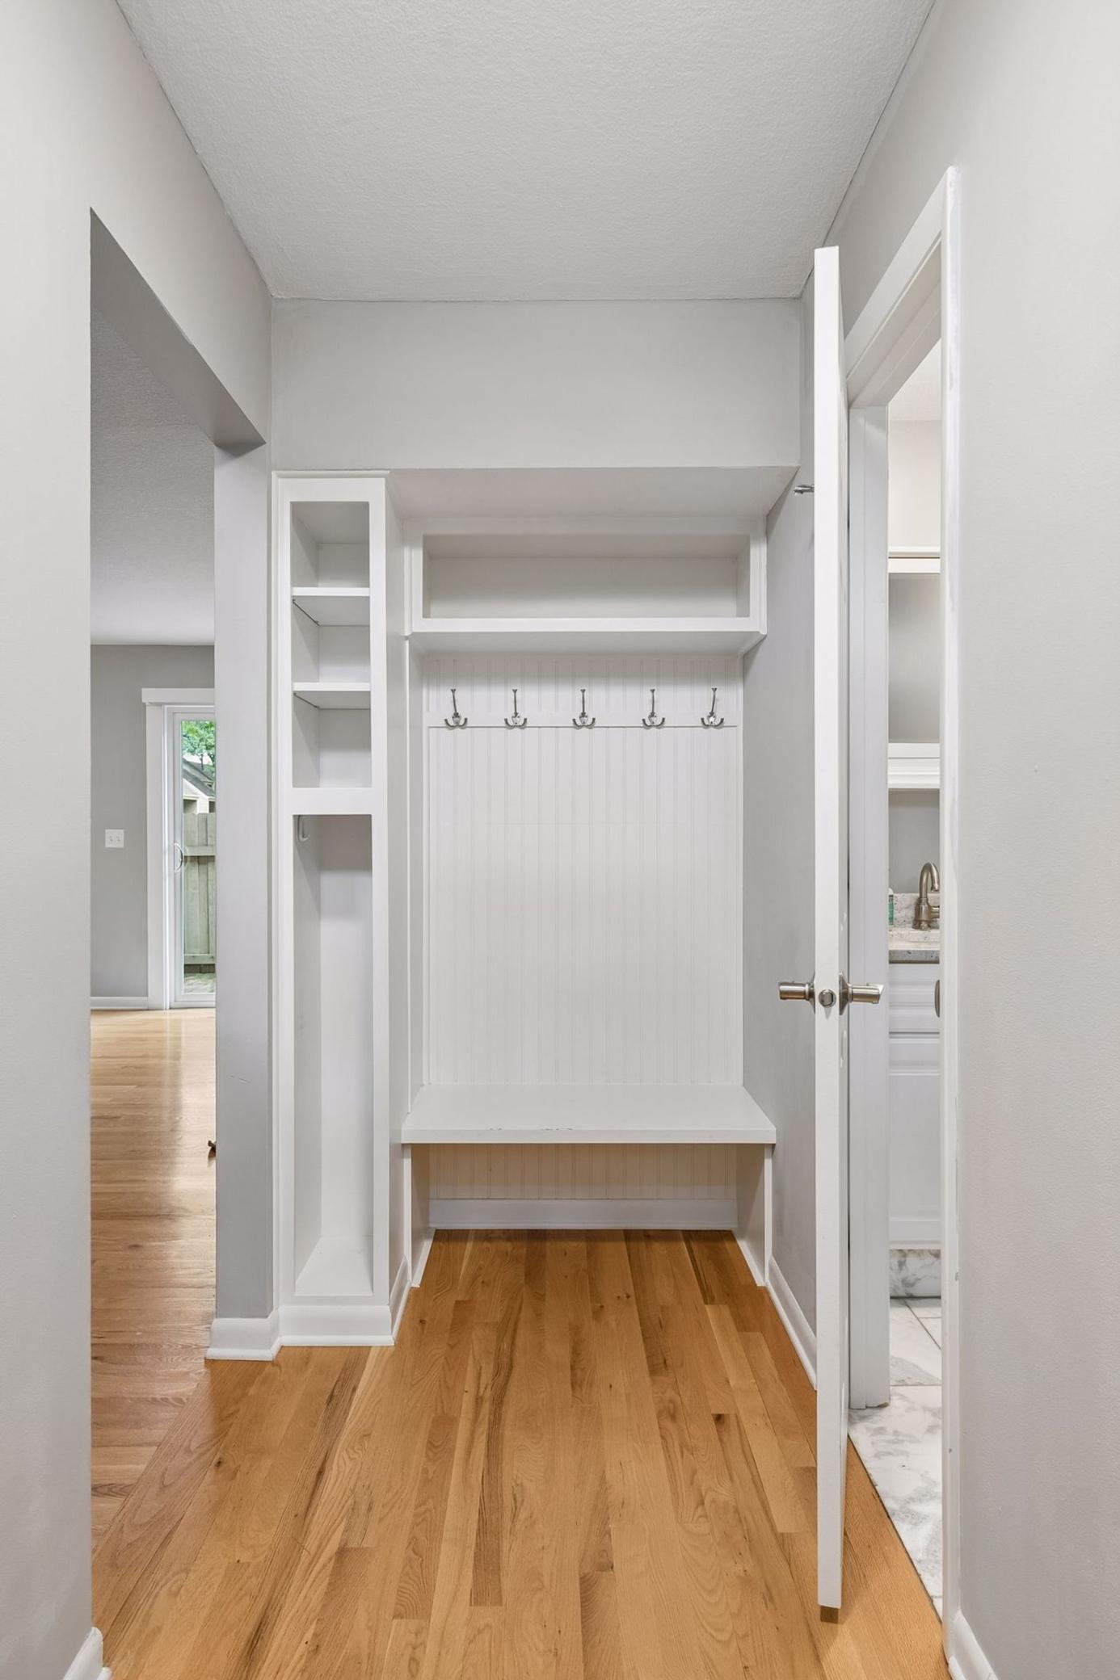
Fabulous three bedroom townhome (all three beds on upper level) with open main floor layout that is perfect for entertaining both small and large groups. Amazing updated kitchen featuring custom cherry cabinets, granite counters and stainless steel appliances. Gorgeous wood floors throughout main level and upstairs. Large lower-level family room that offers additional recreation or workspace. This interior unit offers great location with trees in front and back of unit and distance from street, which makes it a perfect cozy and quiet haven. A great location to the lakes, creek and trails as well as easy access to downtown and freeway. Major updates include a water heater (2010), furnace (2003), and air conditioner (2017). Unit has one parking space assigned #82. Includes access to deck and private HOA managed greenspace- great for grilling, socializing, pets, etc.

Save
Ask
Tour
Hide
Share
Listing Snapshot
Price 
$225,000
Days On Site 
1 Day
Bedrooms 
3
Inside Area (SqFt) 
1,436 sqft
Total Baths 
2
Full Baths 
1
Partial Baths 
1
Lot Size 
0.02 Acres
Year Built 
1971
MLS® Number 
7102432
Status 
Active
Property Tax 
$3,614.73
HOA/Condo/Coop Fees 
$530.29 monthly
Sq Ft Source 
N/A
Friends & Family
Recent Activity
5 hours agoListing updated with changes from the MLS®
yesterdayListing first seen on site
General Features
Acres 
0.02
Foundation 
Combination
Land Lease 
No
Levels 
Two
Number Of Stories 
2
Parking 
Open
Property Sub Type 
Townhouse
Sewer 
Public Sewer
SqFt Above 
1140
SqFt Below 
296
SqFt Total 
1731
Water Source 
Public
Zoning 
Residential-Single Family
Interior Features
Appliances 
DishwasherDryerExhaust FanMicrowaveRangeRefrigeratorStainless Steel Appliance(s)Washer
Basement 
FinishedFull
Cooling 
Central Air
Flooring 
Hardwood
Heating 
Natural GasForced Air
Interior 
Breakfast Bar
Laundry Features 
Lower LevelSinkIn UnitWasher Hookup
Bedroom 
Dimensions - 13x11Level - Upper
Bedroom 2 
Dimensions - 11x10Level - Upper
Bedroom 3 
Dimensions - 11x09Level - Upper
Dining Room 
Dimensions - 10x10Level - Main
Family Room 
Dimensions - 22x10Level - Lower
Kitchen 
Dimensions - 10x10Level - Main
Living Room 
Dimensions - 13x13Level - Main
Save
Ask
Tour
Hide
Share
Exterior Features
Fencing 
PrivacyWood
Patio And Porch 
Patio
Pool Features 
None
Road Frontage 
City Street
Roof 
Asphalt
Community Features
Association Dues 
530.29
HOA Fee Frequency 
Monthly
School District 
1 - Minneapolis
Township 
Minneapolis
Schools
School District
1 - Minneapolis
Elementary School
Unknown
Middle School
Unknown
High School
Unknown
Listing courtesy of Lakes Sotheby's International Realty


Listing information is provided by Participants of the Northstar MLS. IDX information is provided exclusively for personal, non-commercial use, and may not be used for any purpose other than to identify prospective properties consumers may be interested in purchasing. Information is deemed reliable but not guaranteed. Copyright 2026, Northstar MLS.
Last checked: 2026-07-09 01:53 PM UTC

Neighborhood & Commute
Source: Walkscore
Save
Ask
Tour
Hide
Share