Save
Ask
Tour
Hide
Share
$685,000
New Listing

671 Josephine Place
Saint Paul, MN 55116

Single Family Residence|Coming Soon
4
Beds
3
Total Baths
1
Full Bath
2
Partial Baths
2,411
SqFt
$284
/SqFt
1939
Built
Subdivision:
Melrose Park
County:
Ramsey
Listing courtesy of Coldwell Banker Realty

Due to the health concerns created by Coronavirus we are offering personal 1-1 online video walkthough tours where possible.
Call Now: 1-651-468-9099
Is this the listing for you? We can help make it yours.
1-651-468-9099
Upcoming Open Houses
Due to COVID-19, we recommend you verify Open Houses before attending.
Fri, Jul 17, 4:00 PM - 5:30 PM
671 Josephine Place671 Josephine Place671 Josephine Place671 Josephine Place
Save
Ask
Tour
Hide
Share

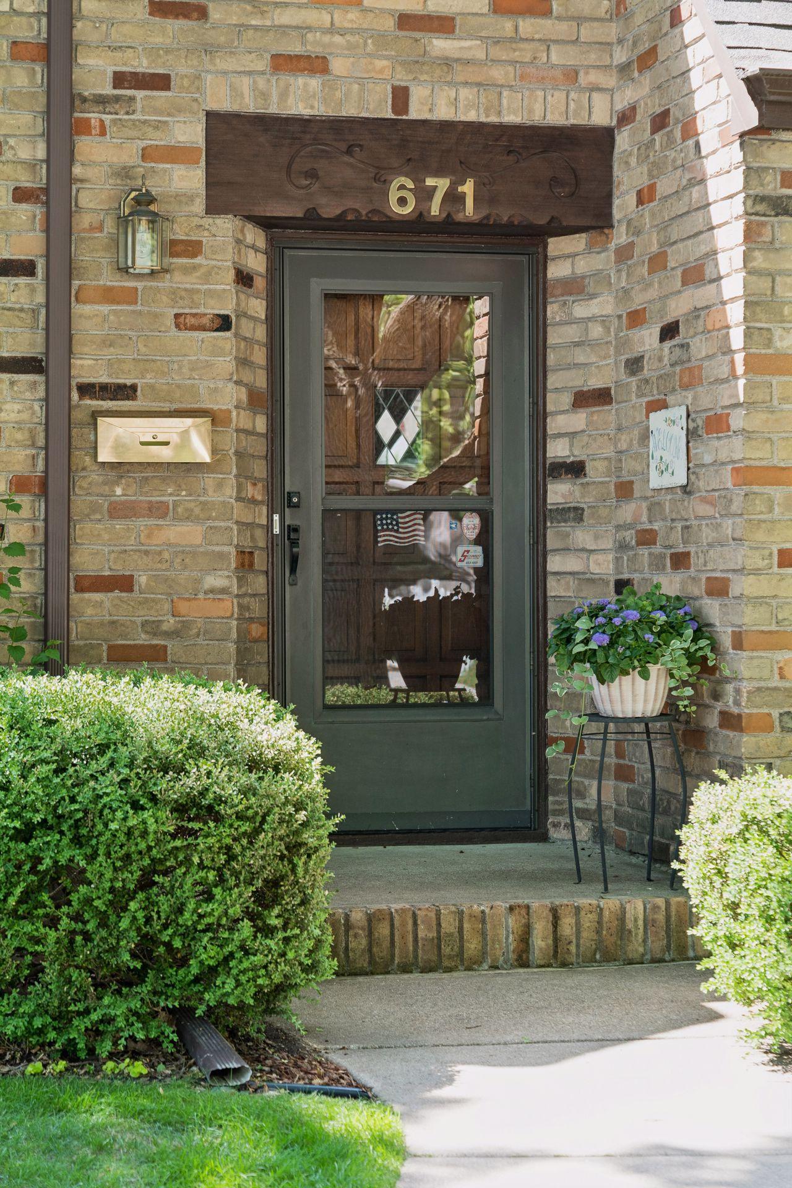
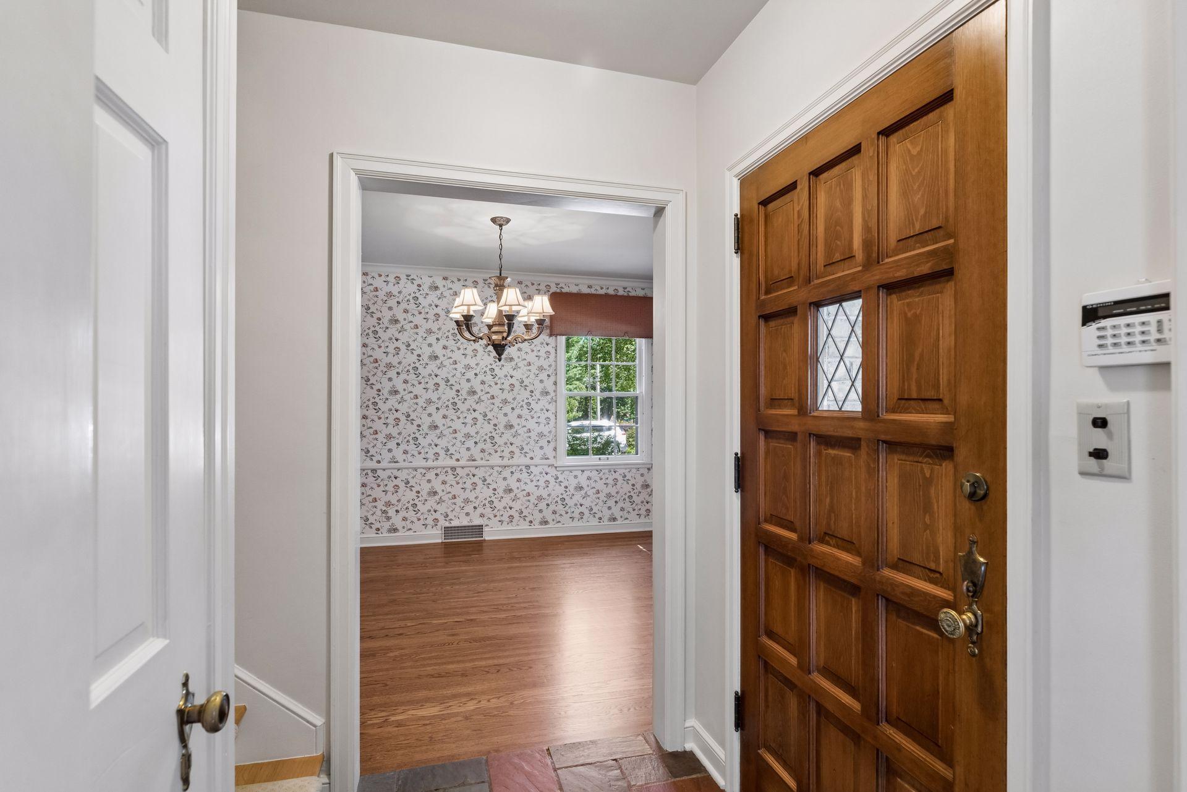
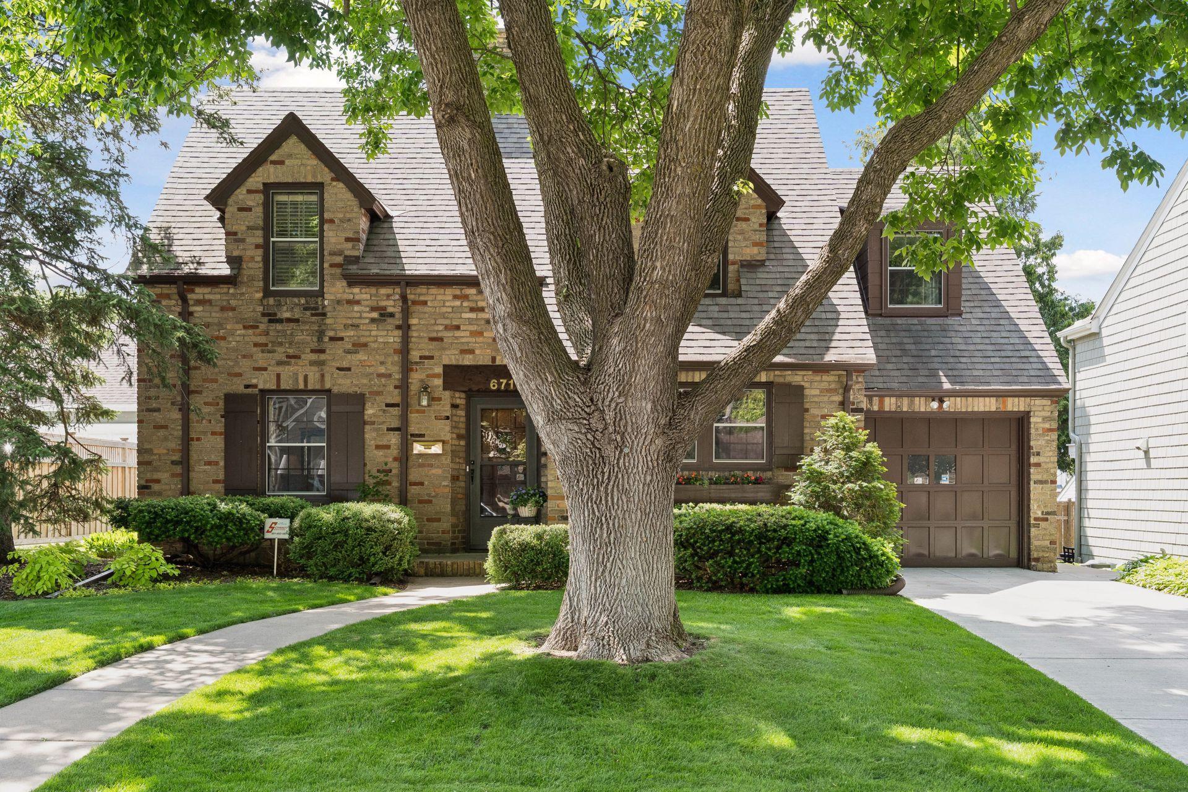
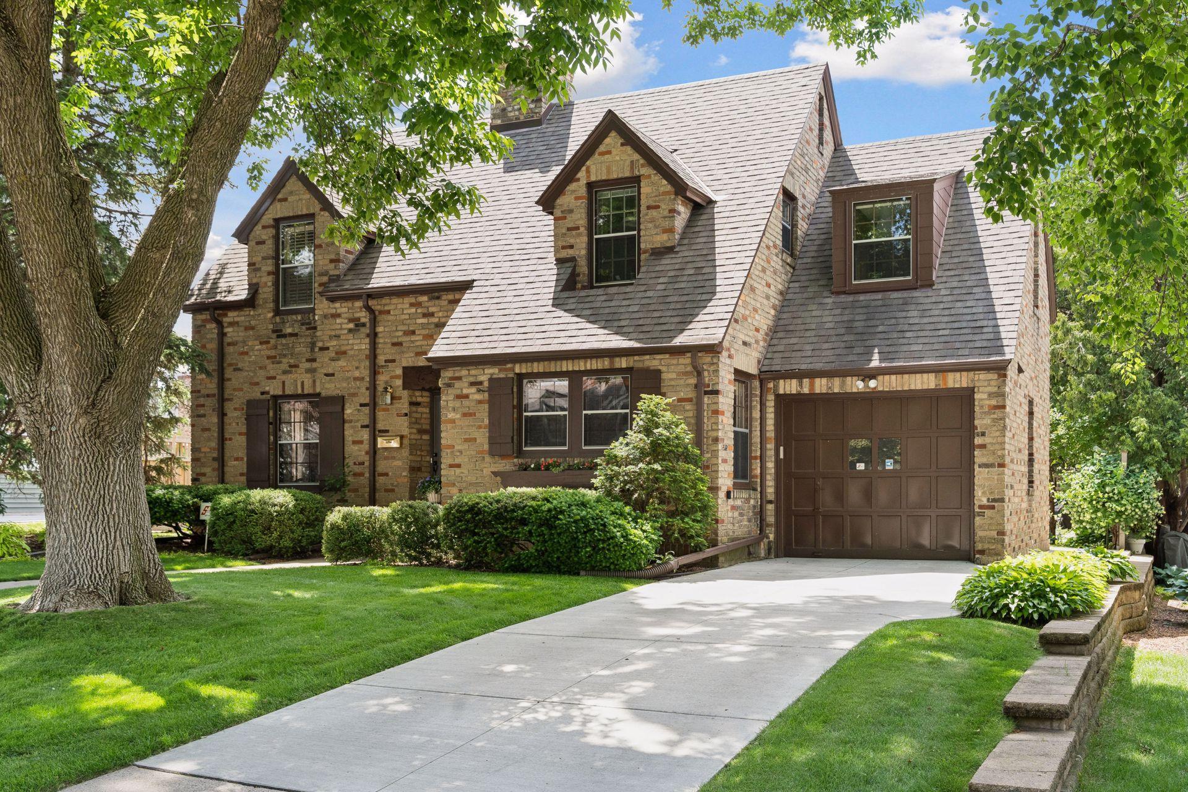
Welcome to 671 Josephine Place, a rare opportunity to own a beautifully maintained custom-built home in the heart of Highland Park. Offered for the first time in 43 years, this exceptional residence combines timeless craftsmanship with thoughtful updates in one of Saint Paul's most sought-after neighborhoods. The spacious main level features beautiful hardwood floors, custom window treatments throughout, and inviting living spaces centered around two fireplaces, including one traditional wood-burning fireplace and one gas fireplace. The kitchen is designed for both everyday living and entertaining, offering rich cherry cabinetry, updated appliances, a double wall oven, and exceptional storage. All four bedrooms are conveniently located on the upper level, providing an ideal layout for today's lifestyle. Marvin windows on the upper level enhance comfort and energy efficiency while allowing abundant natural light to fill the home. This is a rare opportunity to own a custom-built Highland Park home that has been lovingly cared for by the same owners for over four decades, offering an exceptional combination of quality, character, and pride of ownership.

Save
Ask
Tour
Hide
Share
Listing Snapshot
Price 
$685,000
Days On Site 
0 Days
Bedrooms 
4
Inside Area (SqFt) 
2,411 sqft
Total Baths 
3
Full Baths 
1
Partial Baths 
2
Lot Size 
0.135 Acres
Year Built 
1939
MLS® Number 
7102612
Status 
Coming Soon
Property Tax 
$10,854
HOA/Condo/Coop Fees 
N/A
Sq Ft Source 
N/A
Friends & Family
Recent Activity
18 hours agoListing updated with changes from the MLS®
19 hours agoListing first seen on site
General Features
Acres 
0.135
Attached Garage 
Yes
Foundation 
Other
Garage 
Yes
Garage Spaces 
1
Land Lease 
No
Levels 
Two
Number Of Stories 
2
Parking 
Attached
Property Sub Type 
Single Family Residence
Sewer 
Public Sewer
SqFt Above 
1825
SqFt Below 
586
SqFt Total 
2718
Water Source 
Public
Zoning 
Residential-Single Family
Interior Features
Appliances 
OvenCooktopDishwasherDouble OvenDryerRefrigeratorWasher
Basement 
FinishedFull
Cooling 
Central Air
Fireplace 
Yes
Fireplace Features 
Wood Burning
Fireplaces 
2
Flooring 
Hardwood
Heating 
Natural GasForced Air
Interior 
Walk-In Closet(s)
Laundry Features 
In BasementSink
Bedroom 
Dimensions - 20'4" x 11'8"Level - Upper
Bedroom 2 
Dimensions - 16'1" x 9'11"Level - Upper
Bedroom 3 
Dimensions - 11'10" x 11'3"Level - Upper
Bedroom 4 
Dimensions - 11'1" x 9'6"Level - Upper
Bonus Room 
Dimensions - 15'5" x 9'11"Level - Lower
Dining Room 
Dimensions - 13'3" x 11'4"Level - Main
Kitchen 
Dimensions - 13'10" x 11'3"Level - Main
Recreation Room 
Dimensions - 20'4" x 16'11"Level - Lower
Sun Room 
Dimensions - 11'9" x 9'11"Level - Main
Utility Room 
Dimensions - 24'5" x 15'0"Level - Lower
Save
Ask
Tour
Hide
Share
Exterior Features
Construction Details 
Stone
Fencing 
Wood
Patio And Porch 
Patio
Road Frontage 
City Street
Community Features
School District 
625 - St. Paul
Township 
Saint Paul
Schools
School District
625 - St. Paul
Elementary School
Unknown
Middle School
Unknown
High School
Unknown
Listing courtesy of Coldwell Banker Realty


Listing information is provided by Participants of the Northstar MLS. IDX information is provided exclusively for personal, non-commercial use, and may not be used for any purpose other than to identify prospective properties consumers may be interested in purchasing. Information is deemed reliable but not guaranteed. Copyright 2026, Northstar MLS.
Last checked: 2026-07-15 02:29 PM UTC

Neighborhood & Commute
Source: Walkscore
Save
Ask
Tour
Hide
Share