

2623 Riviera Drive NWhite Bear Lake, MN 55110
Due to the health concerns created by Coronavirus we are offering personal 1-1 online video walkthough tours where possible.
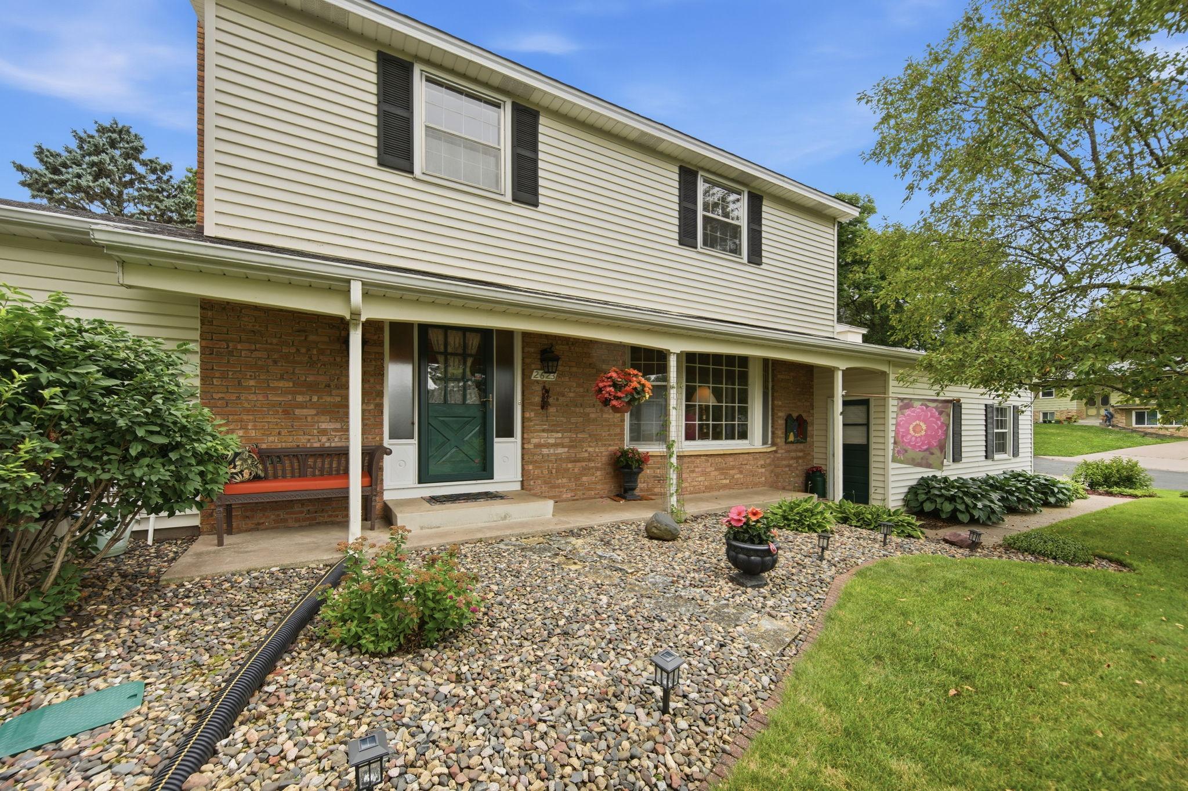
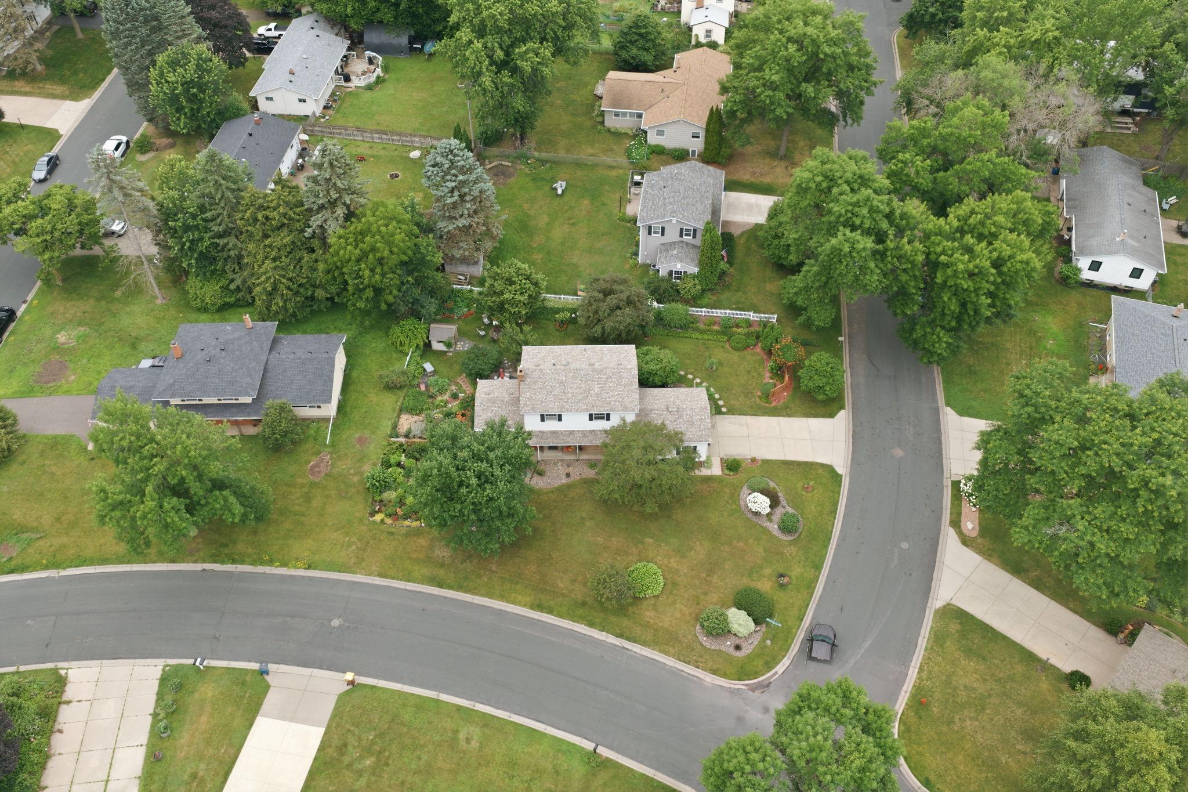
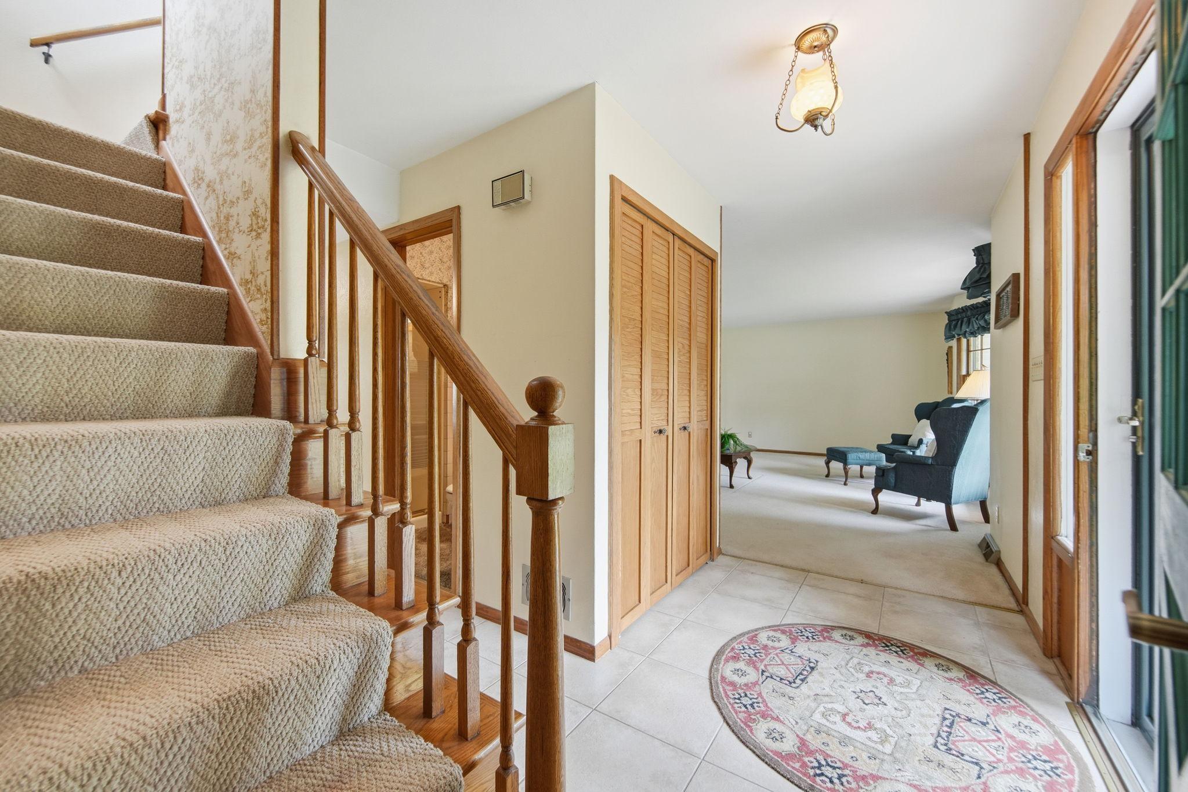
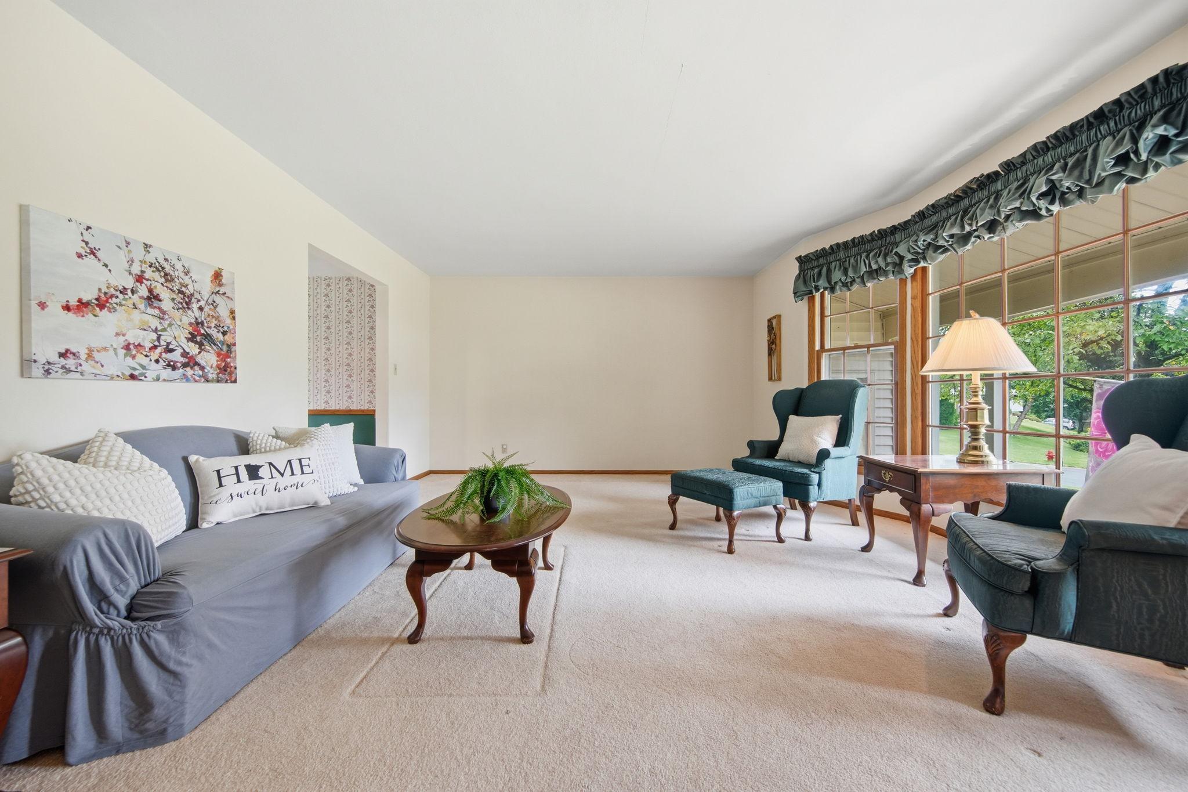
Welcome to this beautifully maintained four-bedroom home in a tranquil neighborhood in White Bear Lake! Situated on an incredible corner lot, this property showcases stunning, park-like landscaping, reminiscent of an arboretum. The thoughtfully designed English garden features winding pathways, vibrant garden spaces, a cozy fire pit, and endless opportunities for gardening enthusiasts to enjoy their own private outdoor retreat. Lovingly cared for by the same owners for more than 50 years, this home is ready for its next chapter and new owners to continue its legacy of pride in ownership. Step inside to a spacious living room filled with natural light from large picture windows overlooking the beautifully landscaped front yard. A separate formal dining room provides the perfect setting for hosting family gatherings and holiday celebrations. The kitchen features newer stainless-steel appliances, wood cabinetry and a picturesque window above the sink, overlooking the serene backyard. An adjoining eat-in dining area creates a welcoming space for casual meals and conversations. The inviting main-level family room is a true highlight, featuring a stunning brick fireplace that creates the perfect atmosphere for relaxing evenings or entertaining guests. Upstairs, you’ll find four generously sized bedrooms, offering flexibility for family living, guest accommodations, or a home office. Hardwood floors lie beneath the carpeting in the living room and all upstairs bedrooms, providing exciting possibilities for future updates. The lower level offers additional living space with a spacious family or flex room, a dedicated laundry area, and abundant storage area to meet all your needs. Buyers to enjoy the newer furnace, water heater, and air conditioner all replaced in 2024. Outside, the oversized yard, with an in-ground sprinkler system, continues to impress with a private patio, charming garden shed, mature trees, and breathtaking landscaping that creates a peaceful backyard oasis. The attached two-car garage provides excellent storage and convenience. Ideally located just minutes from White Bear Lake, parks, shopping, restaurants, and everyday amenities, this exceptional home offers timeless charm, meticulous care, and an unbeatable setting. Don’t miss the opportunity to make this wonderful property your next home!
| 11 hours ago | Listing updated with changes from the MLS® | |
| 5 days ago | Price changed to $430,000 | |
| a month ago | Listing first seen on site |

Listing information is provided by Participants of the Northstar MLS. IDX information is provided exclusively for personal, non-commercial use, and may not be used for any purpose other than to identify prospective properties consumers may be interested in purchasing. Information is deemed reliable but not guaranteed. Copyright 2026, Northstar MLS.
Last checked: 2026-08-11 08:06 AM UTC