Save
Ask
Tour
Hide
Share
$415,000
1 Day On Site

1820 Holton Street
Falcon Heights, MN 55113

Single Family Residence|Coming Soon
3
Beds
2
Total Baths
1
Full Bath
1
Partial Bath
1,983
SqFt
$209
/SqFt
1946
Built
Subdivision:
Midway Plains
County:
Ramsey
Listing courtesy of Edina Realty, Inc.

Due to the health concerns created by Coronavirus we are offering personal 1-1 online video walkthough tours where possible.
Call Now: 1-651-468-9099
Is this the listing for you? We can help make it yours.
1-651-468-9099
Upcoming Open Houses
Due to COVID-19, we recommend you verify Open Houses before attending.
Fri, Jul 10, 4:00 PM - 5:30 PM
Sat, Jul 11, 12:00 PM - 1:30 PM
1820 Holton Street1820 Holton Street1820 Holton Street1820 Holton Street
Save
Ask
Tour
Hide
Share

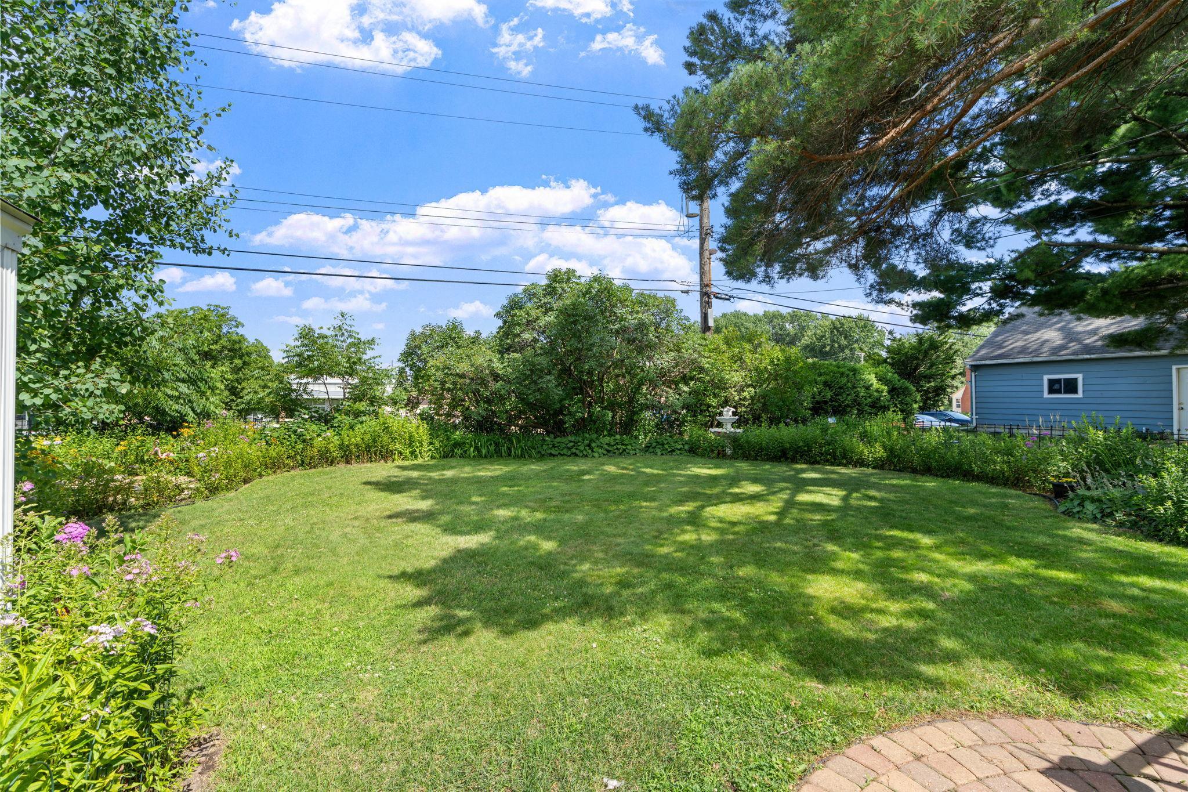
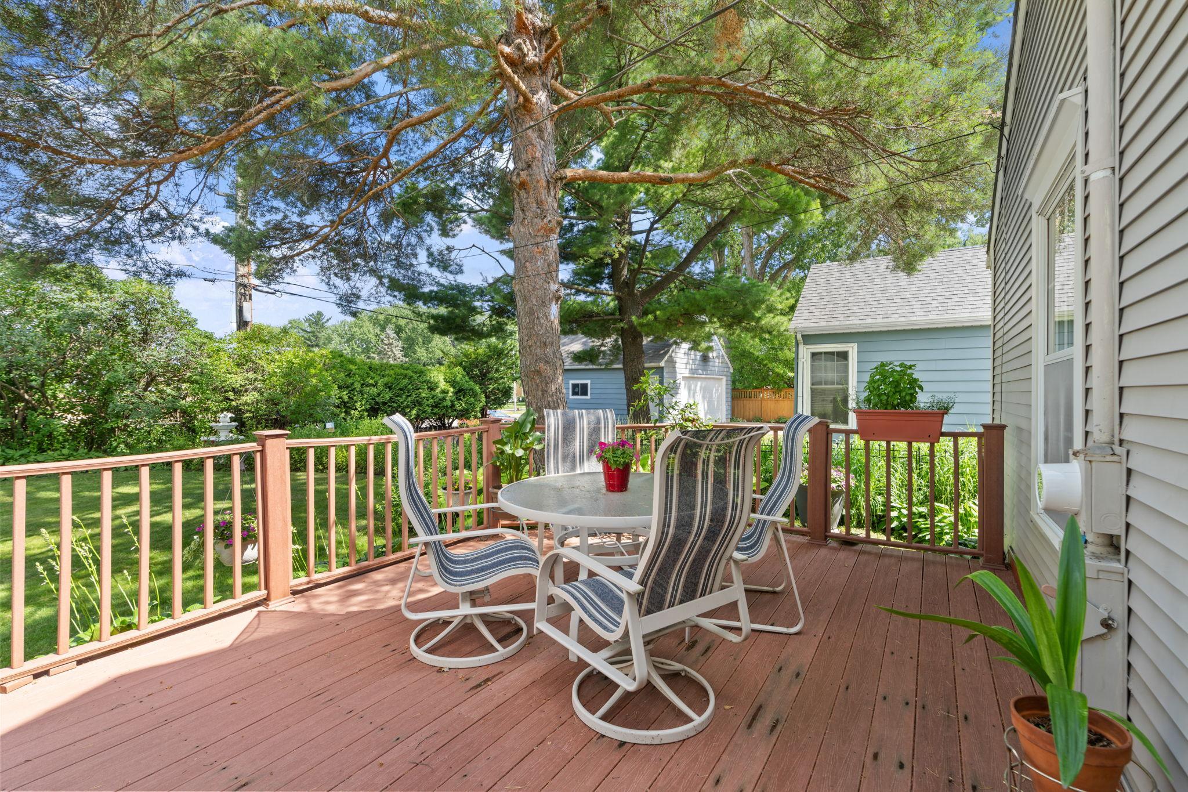
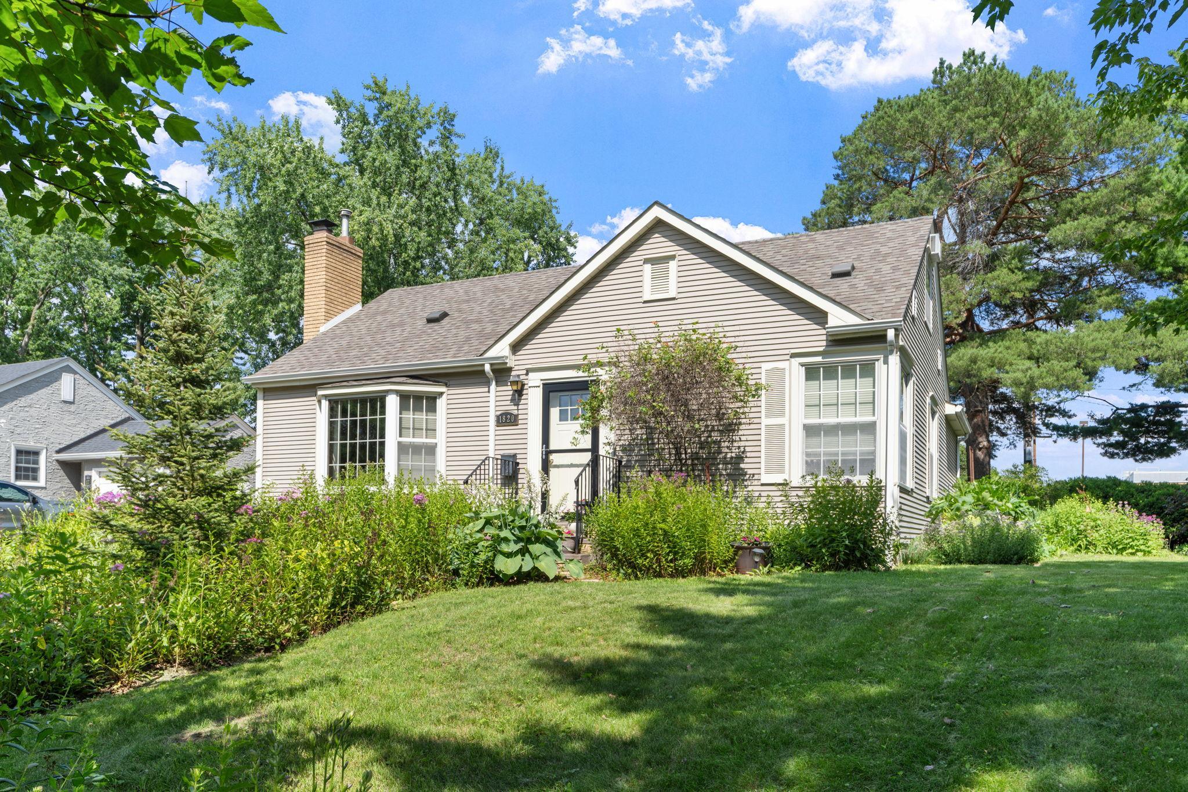
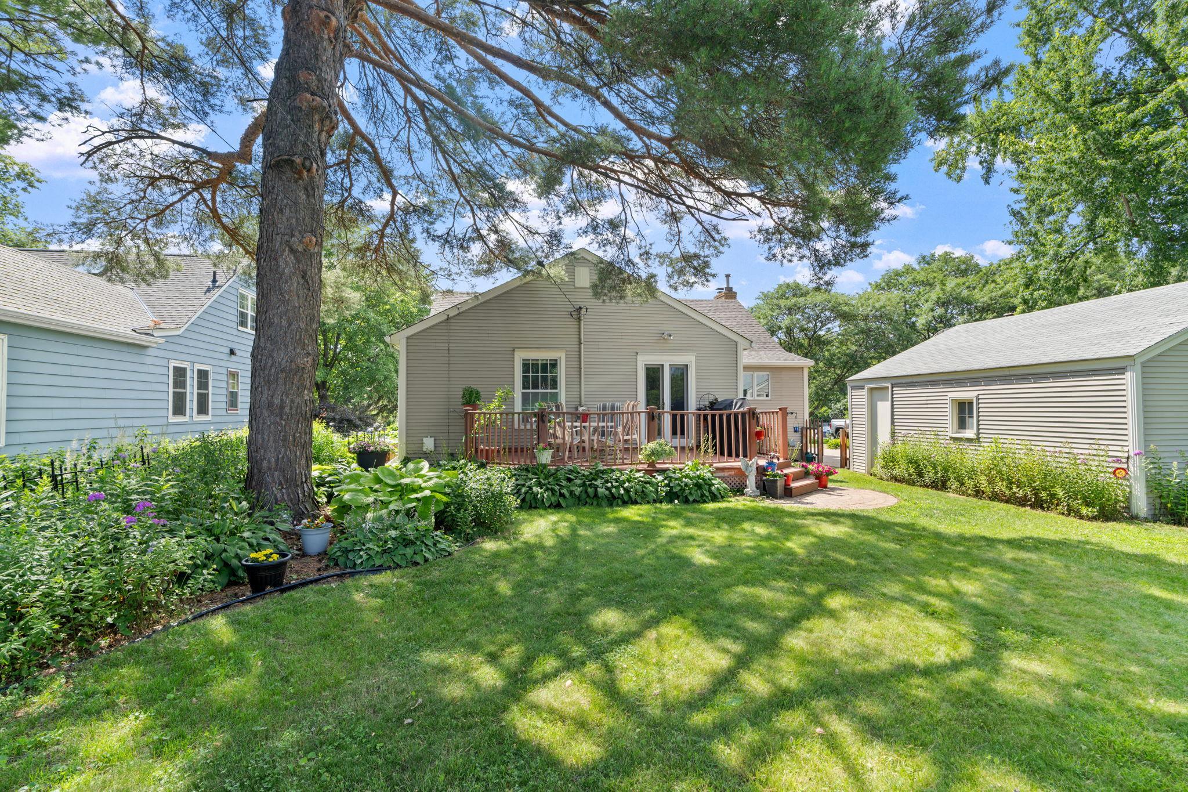
Charming Falcon Heights 1½ Story..... Be ready to be impressed. Totally updated kitchen with quality cabinetry, designer tile and high-end stainless appliances. Master craftsmanship from a bygone era include solid plaster walls, classic coved ceilings, you'll love dark rich wood laminate flooring. French doors lead to awesome den/office. Light, bright spaces are abundant with west-facing bay window, and imagine a warm crackling fire in the original brick fireplace on cold winter nights. Main floor primary bedroom is a delight, featuring HUGE walk-in closet and quality unique bamboo flooring. Expanded bath with jetted tub, full shower and nice pedestal sink. Upstairs you'll find a 36' expansion with an 18' bedroom. Lower level features 30' family room ready for entertaining. Wonderful separate workshop hobby room, plus 3/4 bath. Washer, dryer, water heater, furnace, air conditioner, and roof all 2020+. Low maintenance vinyl siding. Enjoy summer BBQ's on private sun deck. Welcome home!

Save
Ask
Tour
Hide
Share
Listing Snapshot
Price 
$415,000
Days On Site 
1 Day
Bedrooms 
3
Inside Area (SqFt) 
1,983 sqft
Total Baths 
2
Full Baths 
1
Partial Baths 
1
Lot Size 
0.189 Acres
Year Built 
1946
MLS® Number 
7103018
Status 
Coming Soon
Property Tax 
$6,160
HOA/Condo/Coop Fees 
N/A
Sq Ft Source 
N/A
Friends & Family
Recent Activity
yesterdayListing updated with changes from the MLS®
yesterdayListing first seen on site
General Features
Acres 
0.189
Foundation 
Block
Garage 
Yes
Garage Spaces 
2
Land Lease 
No
Levels 
One and One Half
Number Of Stories 
1
Parking 
Concrete
Property Sub Type 
Single Family Residence
Sewer 
Public Sewer
SqFt Above 
1458
SqFt Below 
525
SqFt Total 
2706
Water Source 
Public
Zoning 
Residential-Single Family
Interior Features
Appliances 
DishwasherDryerMicrowaveRangeRefrigeratorWasher
Basement 
BlockFinishedFull
Cooling 
Central AirWall Unit(s)Window Unit(s)
Fireplace 
Yes
Fireplace Features 
Living RoomWood Burning
Fireplaces 
1
Flooring 
Hardwood
Heating 
Natural GasForced AirFireplace(s)
Interior 
Walk-In Closet(s)
Laundry Features 
Lower Level
Bedroom 
Dimensions - 12X12Level - Main
Bedroom 2 
Dimensions - 13X12Level - Main
Bedroom 3 
Dimensions - 18X9Level - Upper
Deck 
Dimensions - 18.5X12Level - Main
Dining Room 
Dimensions - 11.5X11.5Level - Main
Family Room 
Dimensions - 30X15
Kitchen 
Dimensions - 12X10Level - Main
Living Room 
Dimensions - 18X11.5Level - Main
Sitting Room 
Dimensions - 11.5X8Level - Main
Workshop 
Dimensions - 23.6X11Level - Lower
Save
Ask
Tour
Hide
Share
Exterior Features
Construction Details 
Vinyl Siding
Fencing 
Partial
Patio And Porch 
Deck
Windows/Doors 
French Doors
Community Features
School District 
623 - Roseville
Township 
Falcon Heights
Schools
School District
623 - Roseville
Elementary School
Unknown
Middle School
Unknown
High School
Unknown
Listing courtesy of Edina Realty, Inc.


Listing information is provided by Participants of the Northstar MLS. IDX information is provided exclusively for personal, non-commercial use, and may not be used for any purpose other than to identify prospective properties consumers may be interested in purchasing. Information is deemed reliable but not guaranteed. Copyright 2026, Northstar MLS.
Last checked: 2026-07-09 01:53 PM UTC

Neighborhood & Commute
Source: Walkscore
Save
Ask
Tour
Hide
Share