Save
Ask
Tour
Hide
Share
$575,000
1 Day On Site

11638 35th Street N
Lake Elmo, MN 55042

Single Family Residence|Coming Soon
3
Beds
3
Total Baths
2
Full Baths
1
Partial Bath
2,255
SqFt
$255
/SqFt
2021
Built
Subdivision:
Easton Village 5th Add
County:
Washington
Listing courtesy of Coldwell Banker Realty

Due to the health concerns created by Coronavirus we are offering personal 1-1 online video walkthough tours where possible.
Call Now: 1-651-468-9099
Is this the listing for you? We can help make it yours.
1-651-468-9099
11638 35th Street N11638 35th Street N11638 35th Street N11638 35th Street N
Save
Ask
Tour
Hide
Share

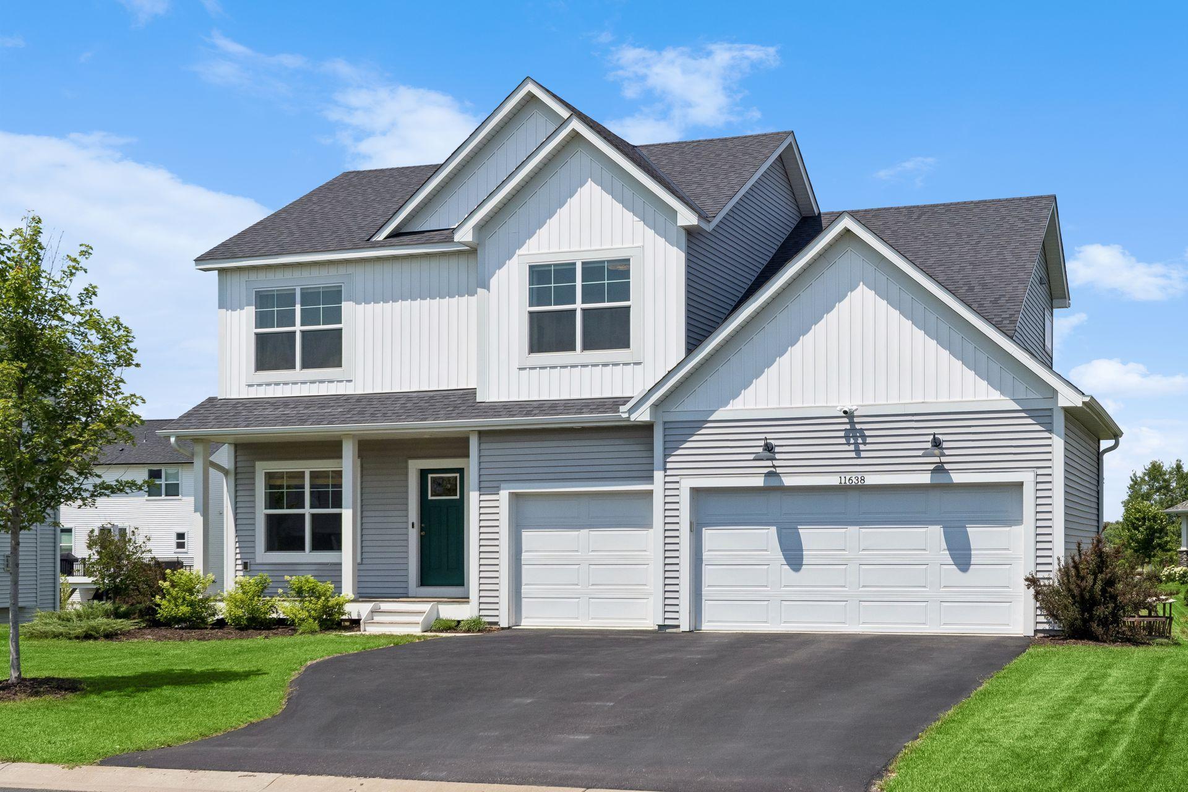
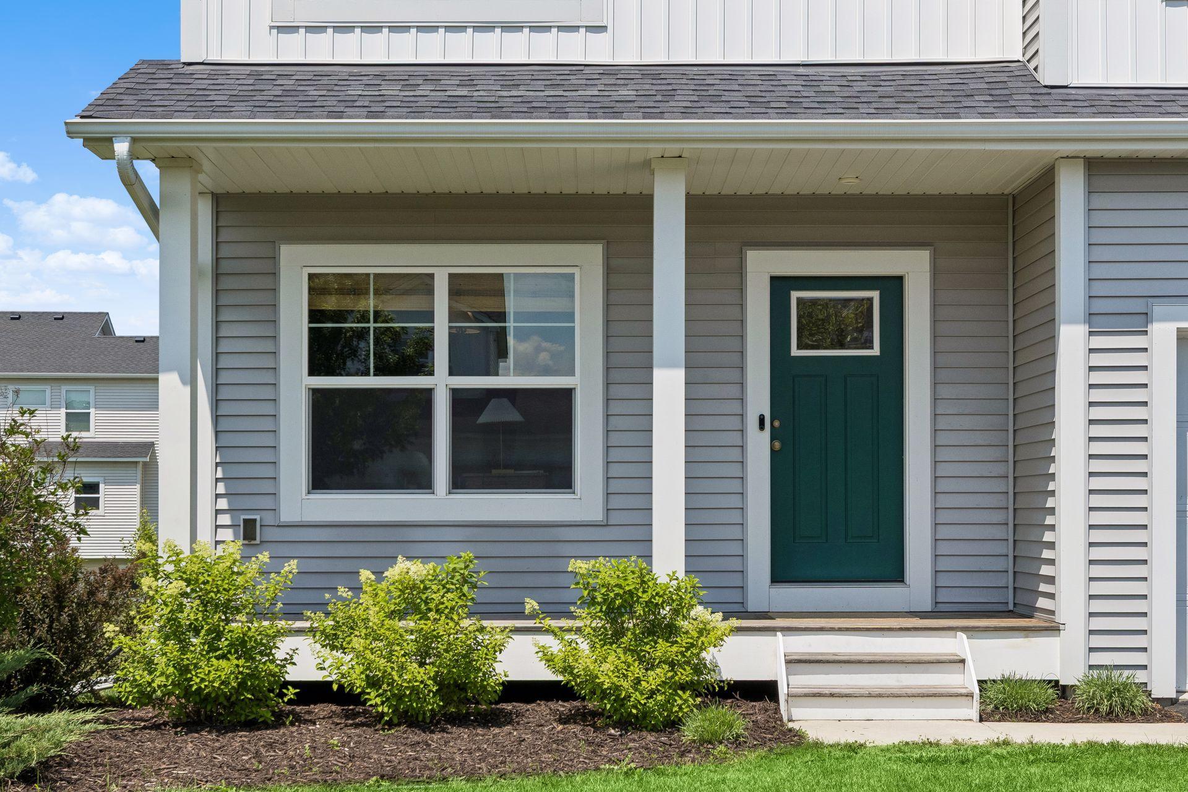
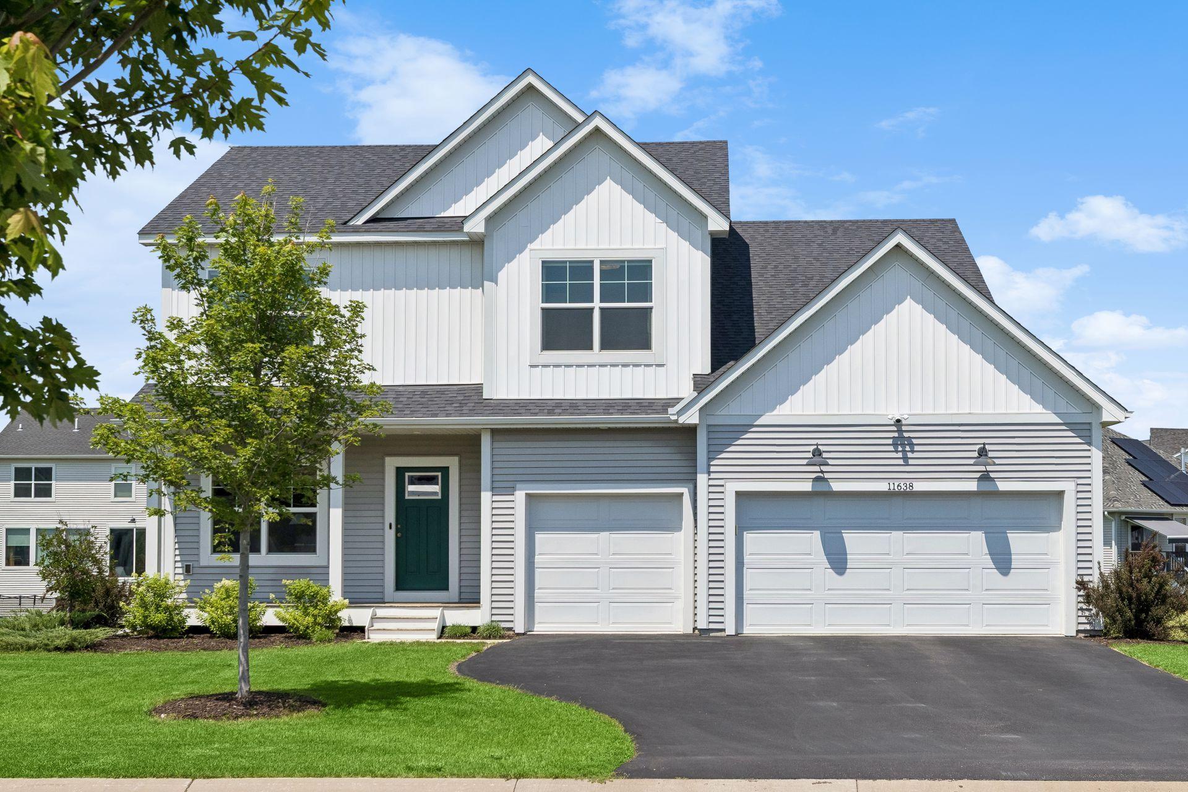
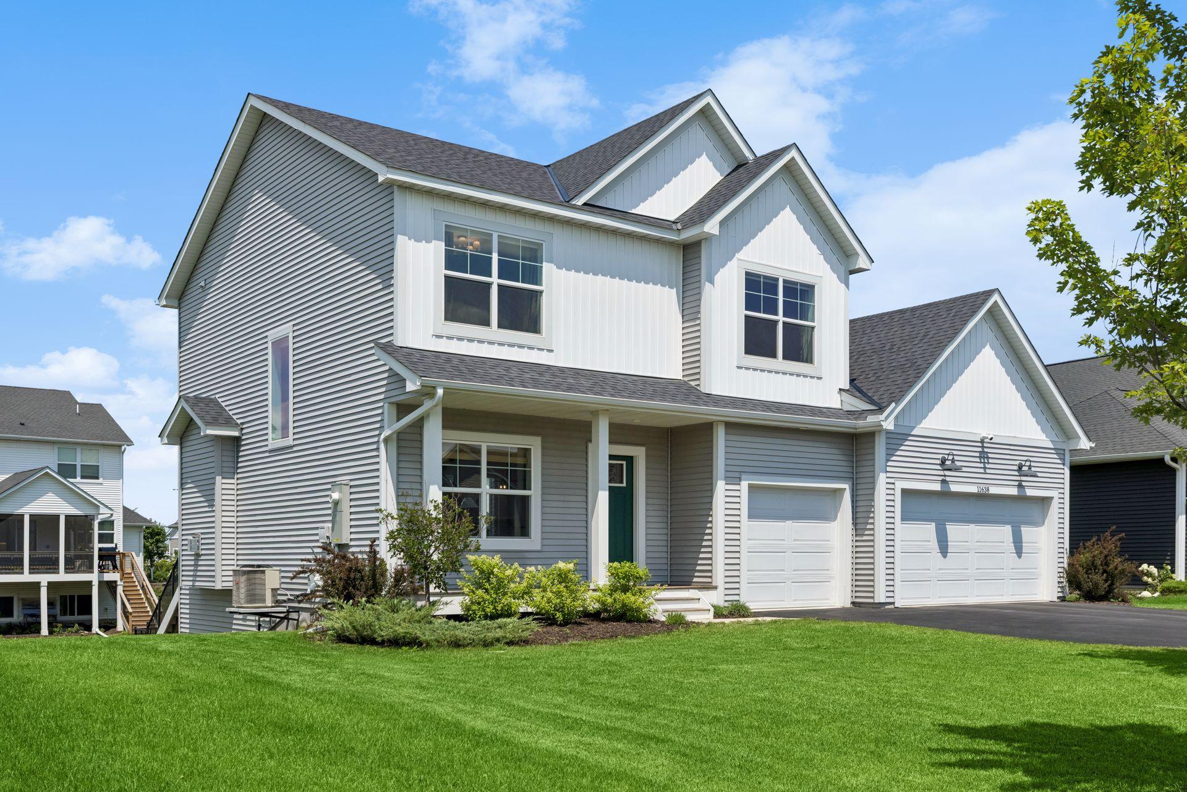
Welcome to the highly coveted Easton Village community in Lake Elmo! Built by Michael Lee Homes, this home is truly turn-key and features 3 bedrooms plus loft on the upper level, 3 bathrooms, a walk-out basement, beautiful professionally landscaped fenced yard featuring a covered paver patio, and a 3 car attached garage.  The inviting main level offers a stylish office with built-ins and custom sliding glass doors, a light-filled family room with a cozy gas fireplace and a fabulous kitchen which showcases a large center island, upgraded quartz countertops, stainless steel appliances and a spacious pantry. A large deck, mudroom and convenient powder room complete the main level.  On the second floor, you will find 3 bedrooms, 2 full baths, a large laundry room, and a versatile loft that could easily be converted into a 4th bedroom. The primary suite includes a full bath with separate tub and shower and a walk-in closet.  The unfinished walkout basement provides endless potential to expand your living space and is already equipped with a bathroom rough-in.  Additional upgrades include luxury vinyl plank flooring throughout the main level, irrigation system, gutters, a Culligan water softener and reverse osmosis water filtration system.  Located in the high demand Stillwater school district and just minutes to parks, dining, shopping, and everyday conveniences, this exceptional home truly has it all!

Save
Ask
Tour
Hide
Share
Listing Snapshot
Price 
$575,000
Days On Site 
1 Day
Bedrooms 
3
Inside Area (SqFt) 
2,255 sqft
Total Baths 
3
Full Baths 
2
Partial Baths 
1
Lot Size 
0.228 Acres
Year Built 
2021
MLS® Number 
7103243
Status 
Coming Soon
Property Tax 
$5,486
HOA/Condo/Coop Fees 
$19.17 monthly
Sq Ft Source 
N/A
Friends & Family
Recent Activity
yesterdayListing updated with changes from the MLS®
yesterdayListing first seen on site
General Features
Acres 
0.228
Attached Garage 
Yes
Garage 
Yes
Garage Spaces 
3
Land Lease 
No
Levels 
Two
Number Of Stories 
2
Parking 
ConcreteGarage Door OpenerAttached
Property Sub Type 
Single Family Residence
Sewer 
Public Sewer
SqFt Above 
2255
SqFt Total 
3291
Water Source 
Public
Zoning 
Residential-Single Family
Interior Features
Appliances 
DishwasherDisposalDryerMicrowaveRangeRefrigeratorStainless Steel Appliance(s)WasherWater Softener OwnedWater Purifier
Basement 
Walk-Out AccessOtherSump PumpUnfinished
Cooling 
Central Air
Fireplace 
Yes
Fireplace Features 
Family RoomGas
Fireplaces 
1
Heating 
Natural GasForced Air
Interior 
Eat-in KitchenKitchen IslandVaulted Ceiling(s)Walk-In Closet(s)
Laundry Features 
Laundry RoomUpper Level
Bedroom 
Dimensions - 15 x 16Level - Upper
Bedroom 2 
Dimensions - 13 x 11Level - Upper
Bedroom 3 
Dimensions - 12 x 11Level - Upper
Dining Room 
Dimensions - 16 x 10Level - Main
Kitchen 
Dimensions - 16 x 10Level - Main
Laundry 
Dimensions - 11 x 7Level - Upper
Loft 
Dimensions - 12 x 12.5Level - Upper
Office 
Dimensions - 10 x 10Level - Main
Save
Ask
Tour
Hide
Share
Exterior Features
Construction Details 
ConcreteVinyl Siding
Fencing 
FencedFullSplit Rail
Lot Features 
Irregular Lot
Patio And Porch 
PorchFront Porch
Pool Features 
None
Road Frontage 
City Street
Roof 
Asphalt
Community Features
Association Dues 
230
HOA Fee Frequency 
Annually
School District 
834 - Stillwater
Township 
Lake Elmo
Schools
School District
834 - Stillwater
Elementary School
Unknown
Middle School
Unknown
High School
Unknown
Listing courtesy of Coldwell Banker Realty


Listing information is provided by Participants of the Northstar MLS. IDX information is provided exclusively for personal, non-commercial use, and may not be used for any purpose other than to identify prospective properties consumers may be interested in purchasing. Information is deemed reliable but not guaranteed. Copyright 2026, Northstar MLS.
Last checked: 2026-07-09 01:53 PM UTC

Neighborhood & Commute
Source: Walkscore
Save
Ask
Tour
Hide
Share