

753 Hall AvenueSaint Paul, MN 55107
Due to the health concerns created by Coronavirus we are offering personal 1-1 online video walkthough tours where possible.
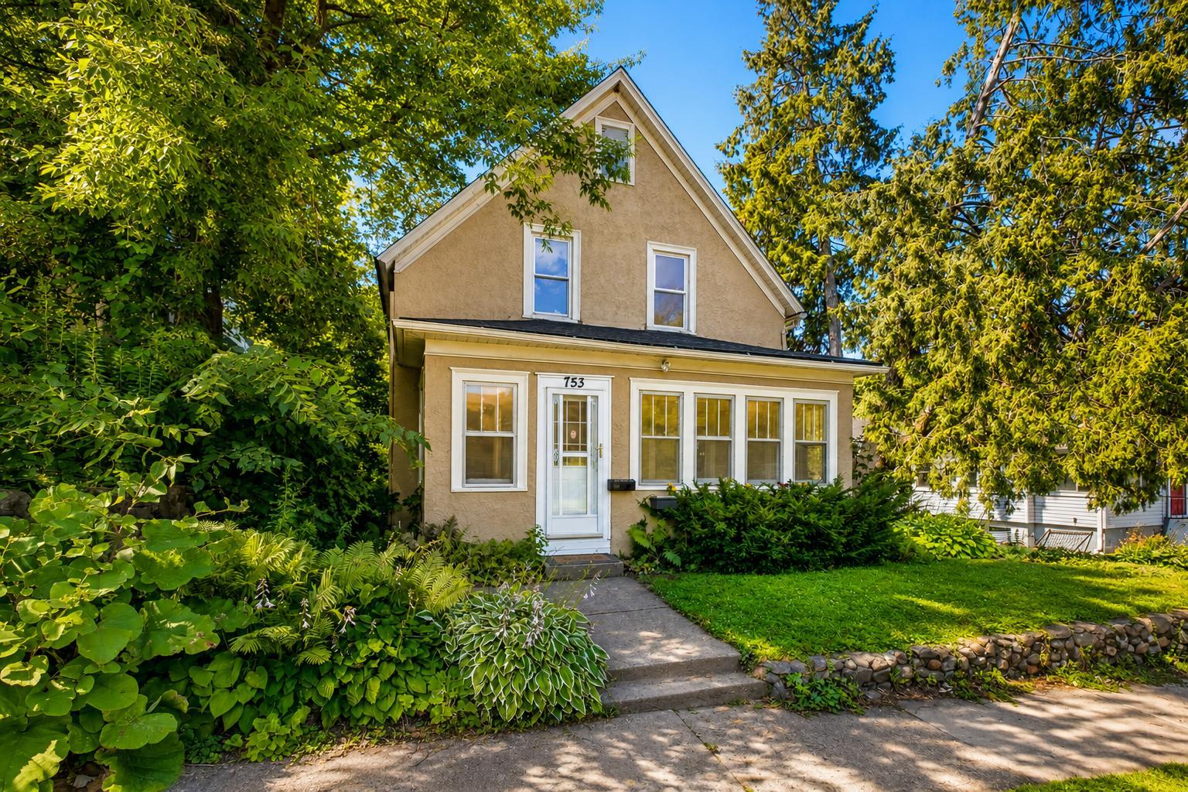
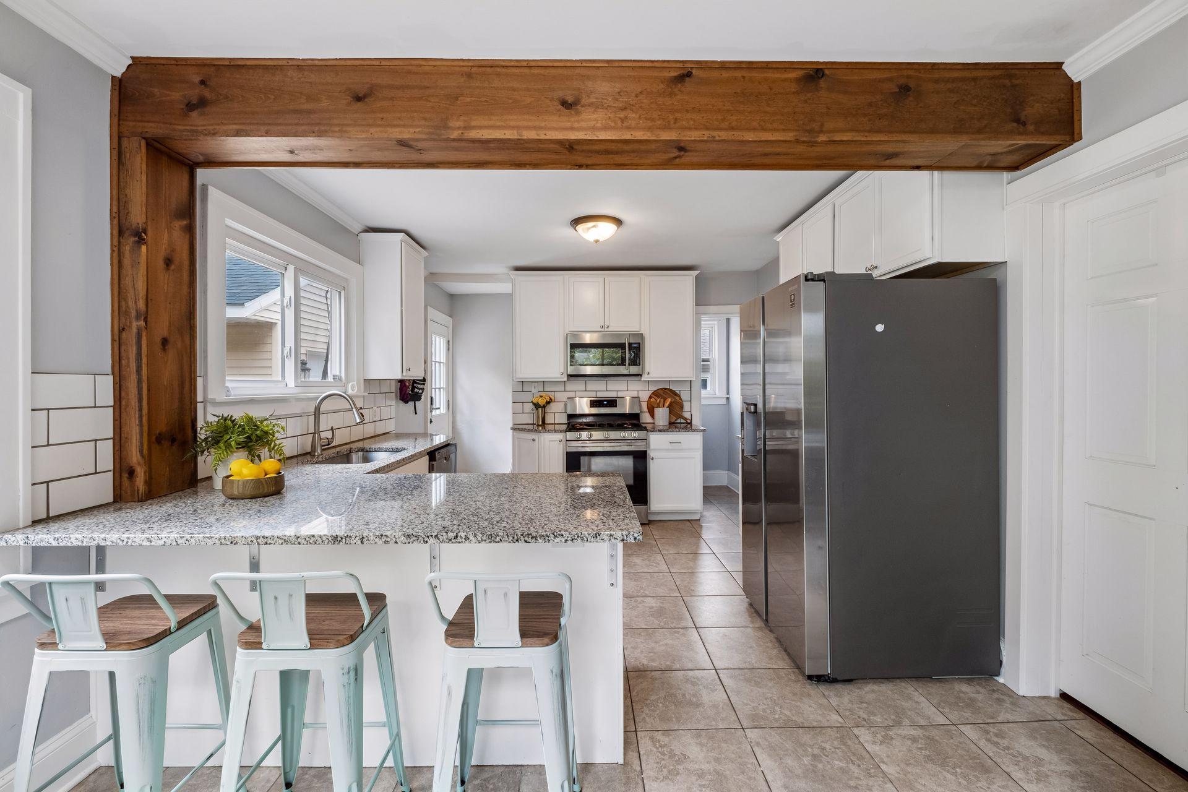
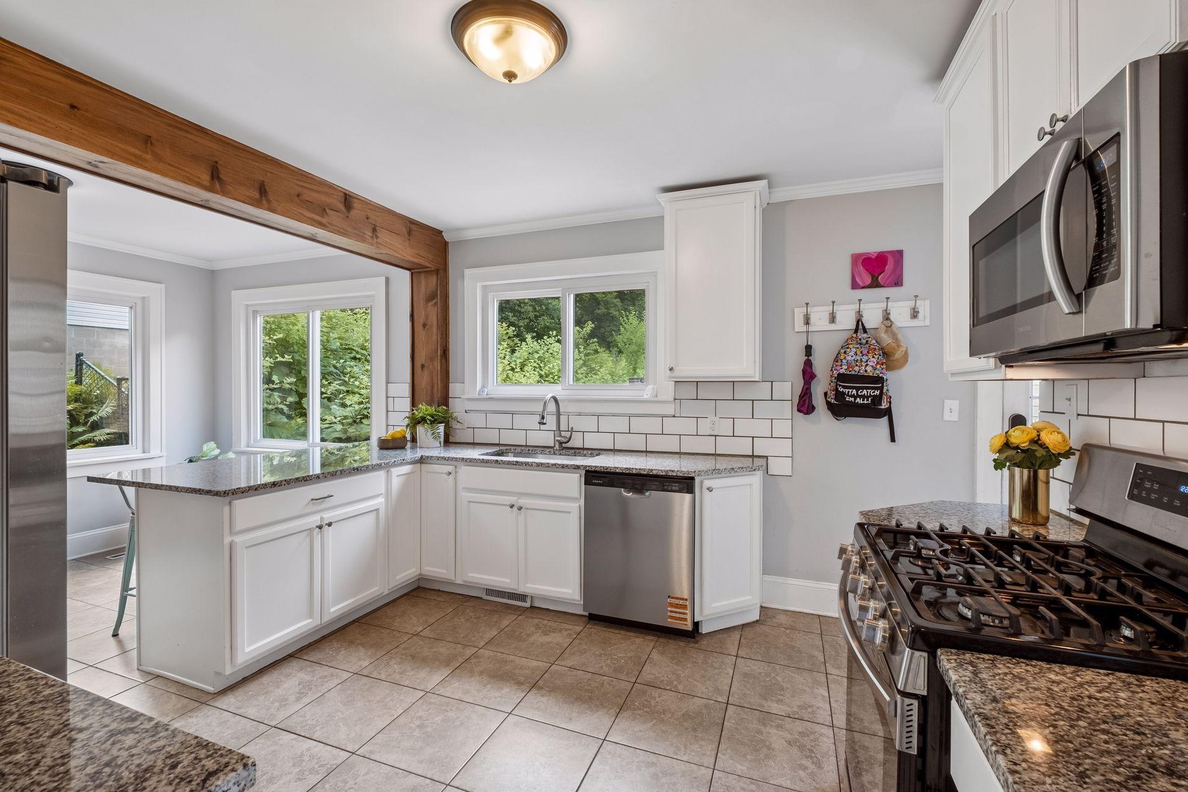
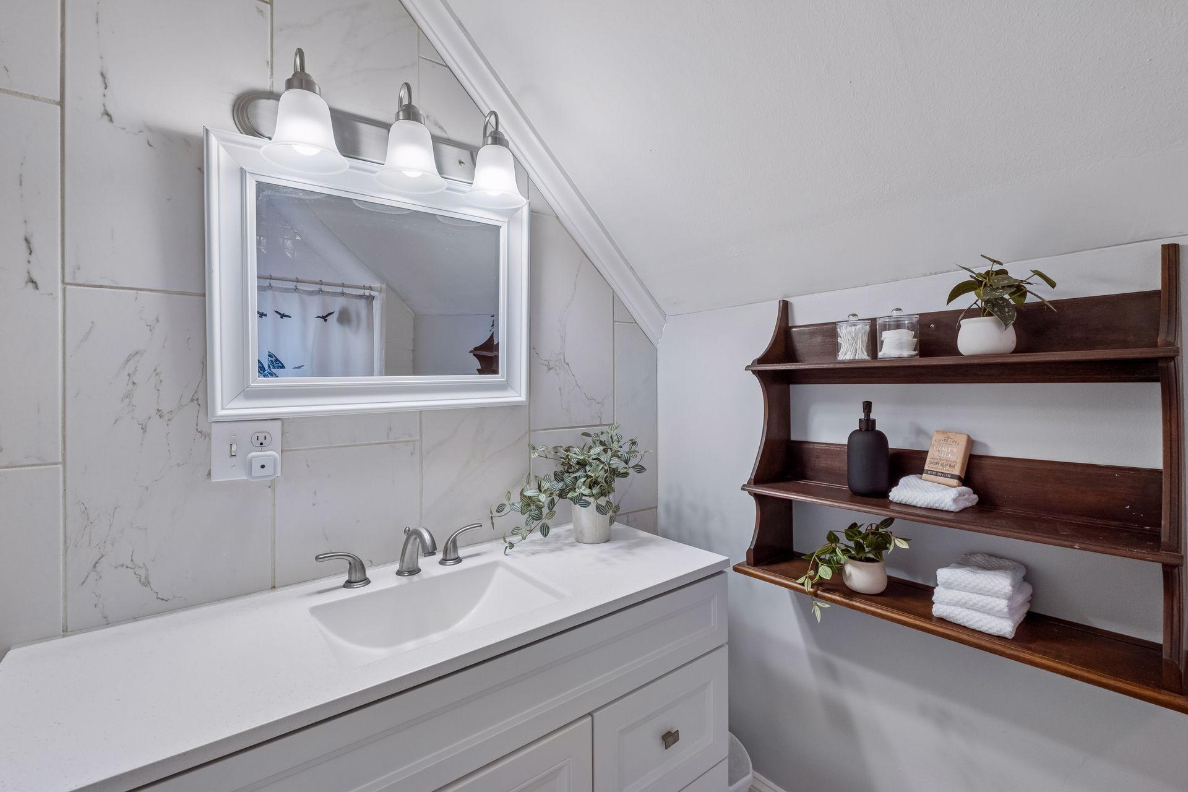
Welcome to 753 Hall Avenue—where timeless character, thoughtful updates, and exceptional outdoor living come together in one of St. Paul's most inviting homes. This beautifully maintained 4-bedroom, 2-bath residence offers the perfect blend of classic charm and modern convenience, creating a home that's as functional as it is stylish. The heart of the home is the stunning remodeled kitchen, featuring crisp white cabinetry, granite countertops, stainless steel appliances, a timeless white subway tile backsplash, exposed wood beams, and a spacious breakfast bar that naturally becomes the gathering place for family and friends. Sunlight pours throughout the home, enhancing the warm, welcoming atmosphere and highlighting the home's thoughtful finishes. The flexible floor plan includes a desirable main-level bedroom suite complete with a beautifully tiled walk-in shower—ideal for guests, multigenerational living, or a private primary retreat. Upstairs, you'll find three additional generously sized bedrooms and a full bathroom, providing comfortable space for everyone. Everyday living is made even more enjoyable with the spacious enclosed front porch, perfect for morning coffee, evening relaxation, or additional seasonal living space. The welcoming front entry features a built-in bench and shoe cubby, adding both charm and practicality. Outside, the fully fenced and incredibly private backyard is designed for making memories. Gather around the bonfire pit on cool Minnesota evenings, entertain on the patio, or enjoy summer cookouts in your own secluded outdoor oasis. Completing the property is a brand-new roof and a new oversized double detached garage, both completed in 2025, providing valuable peace of mind for years to come. Offering a rare combination of character, modern updates, functional living spaces, and outstanding outdoor amenities, this move-in-ready home is one you won't want to miss.
| yesterday | Listing updated with changes from the MLS® | |
| yesterday | Listing first seen on site |

Listing information is provided by Participants of the Northstar MLS. IDX information is provided exclusively for personal, non-commercial use, and may not be used for any purpose other than to identify prospective properties consumers may be interested in purchasing. Information is deemed reliable but not guaranteed. Copyright 2026, Northstar MLS.
Last checked: 2026-07-09 01:53 PM UTC
Did you know? You can invite friends and family to your search. They can join your search, rate and discuss listings with you.