Save
Ask
Tour
Hide
Share
$312,500
1 Day On Site

3439 Tyler Street NE
Minneapolis, MN 55418

For Sale|Single Family Residence|Active
3
Beds
2
Total Baths
1
Full Bath
1
Partial Bath
1,209
SqFt
$258
/SqFt
1911
Built
Subdivision:
Arlington Heights
County:
Hennepin
Listing courtesy of eXp Realty

Due to the health concerns created by Coronavirus we are offering personal 1-1 online video walkthough tours where possible.
Call Now: 1-651-468-9099
Is this the listing for you? We can help make it yours.
1-651-468-9099
3439 Tyler Street NE3439 Tyler Street NE3439 Tyler Street NE3439 Tyler Street NE
Save
Ask
Tour
Hide
Share

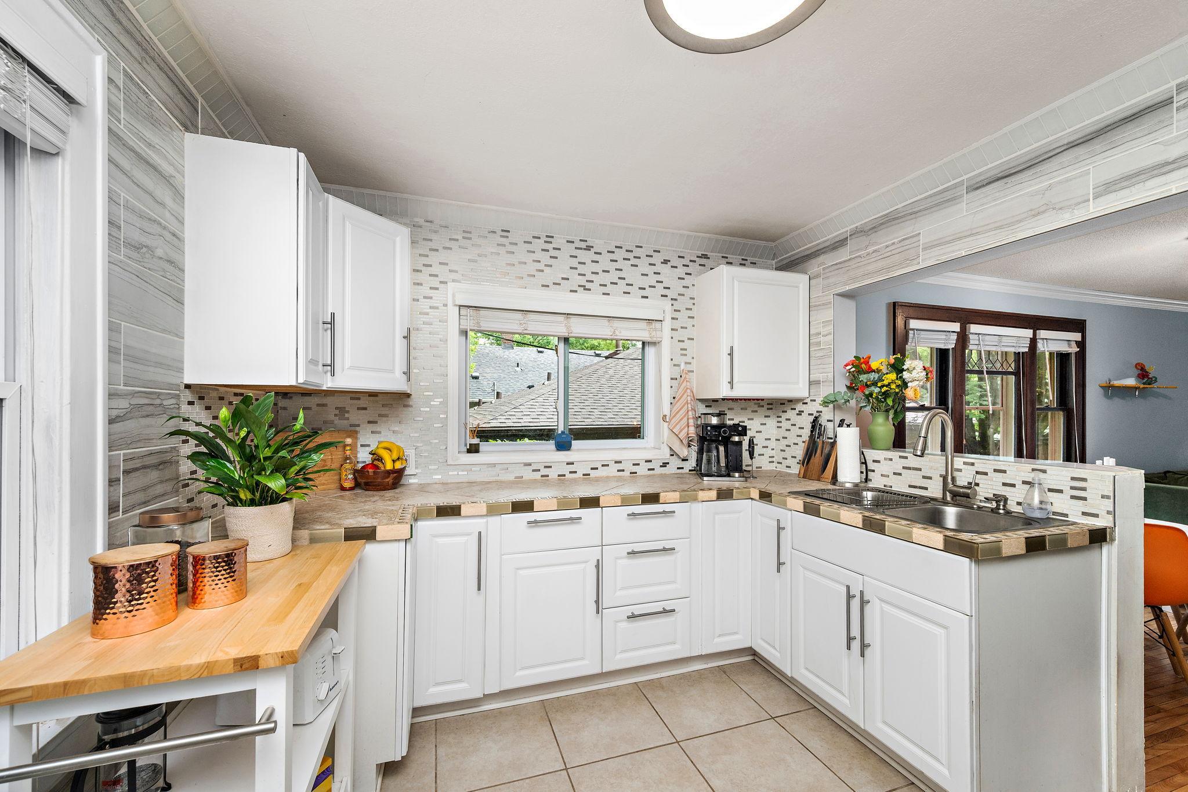
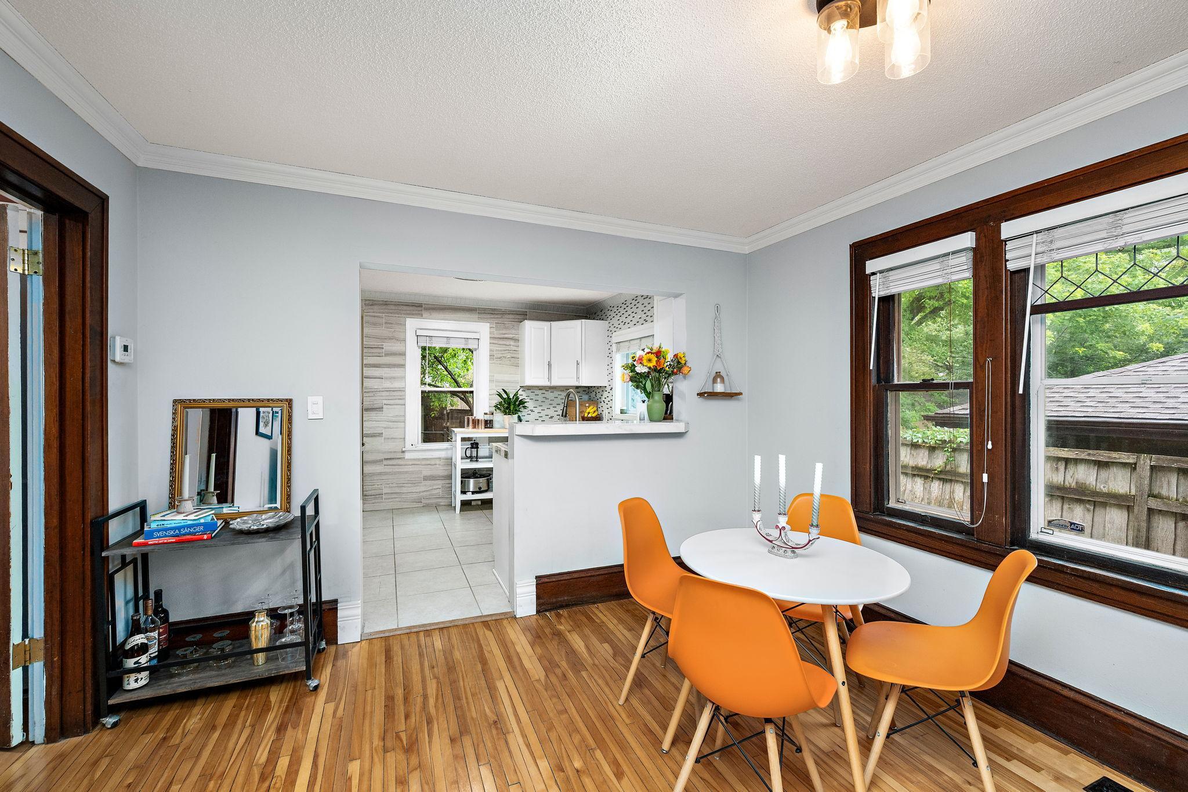
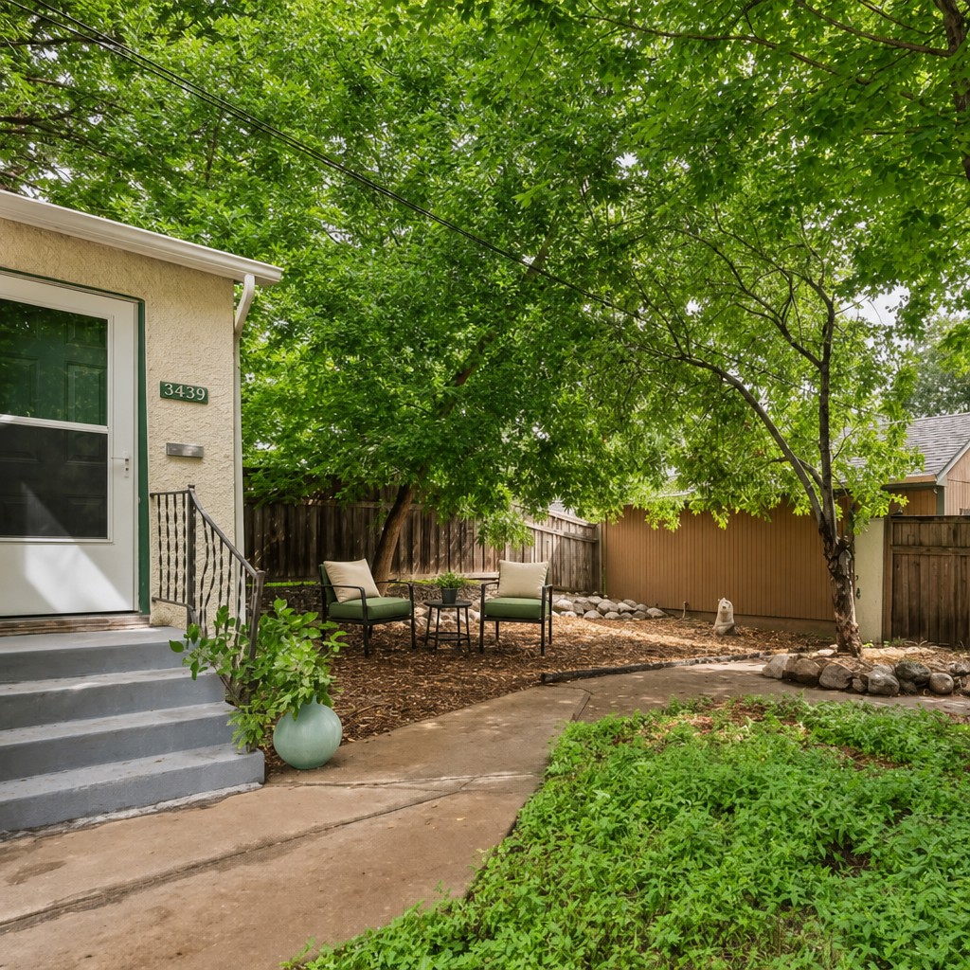
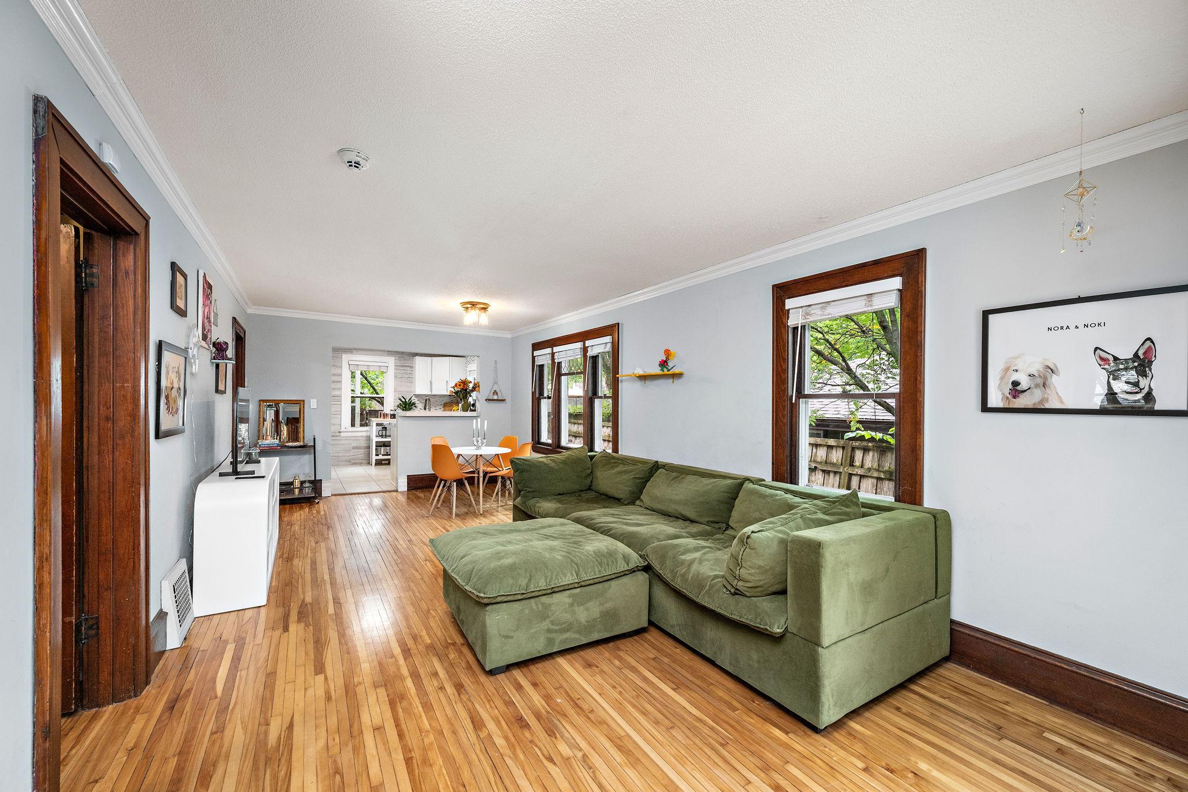
Ideal Waite Park location! This charming stucco home blends old-world character with modern updates, plus a relaxing privacy-fenced backyard. Flexible spaces accommodate a variety of needs, whether it be roommates, family living, a home office, exercise space, or guest areas. The inviting open-concept main floor features hardwood floors, original trim, high-profile baseboards, and leaded glass windows. The updated kitchen overlooks the living and dining areas and includes a breakfast bar, stainless steel appliances, tile flooring/surround, and ample cabinetry. A convenient rear-entry mudroom adds everyday organization. The spacious main bedroom lives large & opens to the sunroom, creating a bright owner’s suite with extra flex space for an office, workout area, or reading nook. The lower-level third bedroom can also serve as a family room, office, or workout space and is ideal for roommate or multi-generational living with a nearby ¾ bath. Storage is abundant with a dedicated 8’ x 10’ storage room & generous closets with built-in organizers. Additional highlights include an oversized 384 sq. ft. newer garage with nearly full insulation, updated mechanicals, and eight updated windows. Close to Downtown Minneapolis and St. Paul, parks, local restaurants, coffee shops, shopping, and scenic St. Anthony Village. See supplements/photos for more details and schedule your showing today!

Save
Ask
Tour
Hide
Share
Listing Snapshot
Price 
$312,500
Days On Site 
1 Day
Bedrooms 
3
Inside Area (SqFt) 
1,209 sqft
Total Baths 
2
Full Baths 
1
Partial Baths 
1
Lot Size 
0.11 Acres
Year Built 
1911
MLS® Number 
7103531
Status 
Active
Property Tax 
$4,487
HOA/Condo/Coop Fees 
N/A
Sq Ft Source 
N/A
Friends & Family
Recent Activity
3 hours agoListing updated with changes from the MLS®
7 hours agoStatus changed to Active
yesterdayListing first seen on site
General Features
Acres 
0.11
Foundation 
Block
Garage 
Yes
Garage Spaces 
1
Land Lease 
No
Levels 
One
Number Of Stories 
1
Parking 
ConcreteGarage Door Opener
Property Sub Type 
Single Family Residence
Sewer 
Public Sewer
SqFt Above 
989
SqFt Below 
220
SqFt Total 
1934
Water Source 
Public
Zoning 
Residential-Single Family
Interior Features
Appliances 
DryerENERGY STAR Qualified AppliancesGas Water HeaterMicrowaveRangeRefrigeratorStainless Steel Appliance(s)Washer
Basement 
BlockFinishedFullPartially FinishedStorage Space
Cooling 
Central Air
Flooring 
Hardwood
Heating 
Natural GasForced Air
Interior 
Breakfast Bar
Bedroom 
Dimensions - 10.5X9Level - Main
Bedroom 2 
Dimensions - 10X9Level - Main
Bedroom 3 
Dimensions - 17X10Level - Lower
Dining Room 
Dimensions - 9X8Level - Main
Foyer 
Dimensions - 4X4Level - Main
Kitchen 
Dimensions - 11X10Level - Main
Laundry 
Dimensions - 8X7Level - Lower
Living Room 
Dimensions - 20X14
Mud Room 
Dimensions - 7X6Level - Main
Sun Room 
Dimensions - 8X10Level - Main
Save
Ask
Tour
Hide
Share
Exterior Features
Construction Details 
BlockConcreteStucco
Fencing 
PrivacyWood
Roof 
Rolled/Hot Mop
Community Features
School District 
1 - Minneapolis
Township 
Minneapolis
Schools
School District
1 - Minneapolis
Elementary School
Unknown
Middle School
Unknown
High School
Unknown
Listing courtesy of eXp Realty


Listing information is provided by Participants of the Northstar MLS. IDX information is provided exclusively for personal, non-commercial use, and may not be used for any purpose other than to identify prospective properties consumers may be interested in purchasing. Information is deemed reliable but not guaranteed. Copyright 2026, Northstar MLS.
Last checked: 2026-07-06 12:09 PM UTC

Neighborhood & Commute
Source: Walkscore
Save
Ask
Tour
Hide
Share