Save
Ask
Tour
Hide
Share
$725,000
New Listing

1199 Ashley Lane
Mahtomedi, MN 55115

Single Family Residence|Coming Soon
4
Beds
4
Total Baths
3
Full Baths
1
Partial Bath
3,754
SqFt
$193
/SqFt
1994
Built
Subdivision:
Echo Lake 3rd Add
County:
Washington
Listing courtesy of Real Broker, LLC

Due to the health concerns created by Coronavirus we are offering personal 1-1 online video walkthough tours where possible.
Call Now: 1-651-468-9099
Is this the listing for you? We can help make it yours.
1-651-468-9099
Upcoming Open Houses
Due to COVID-19, we recommend you verify Open Houses before attending.
Sat, Jul 25, 11:00 AM - 1:00 PM
Sun, Jul 26, 12:00 PM - 2:00 PM
1199 Ashley Lane1199 Ashley Lane1199 Ashley Lane1199 Ashley Lane
Save
Ask
Tour
Hide
Share

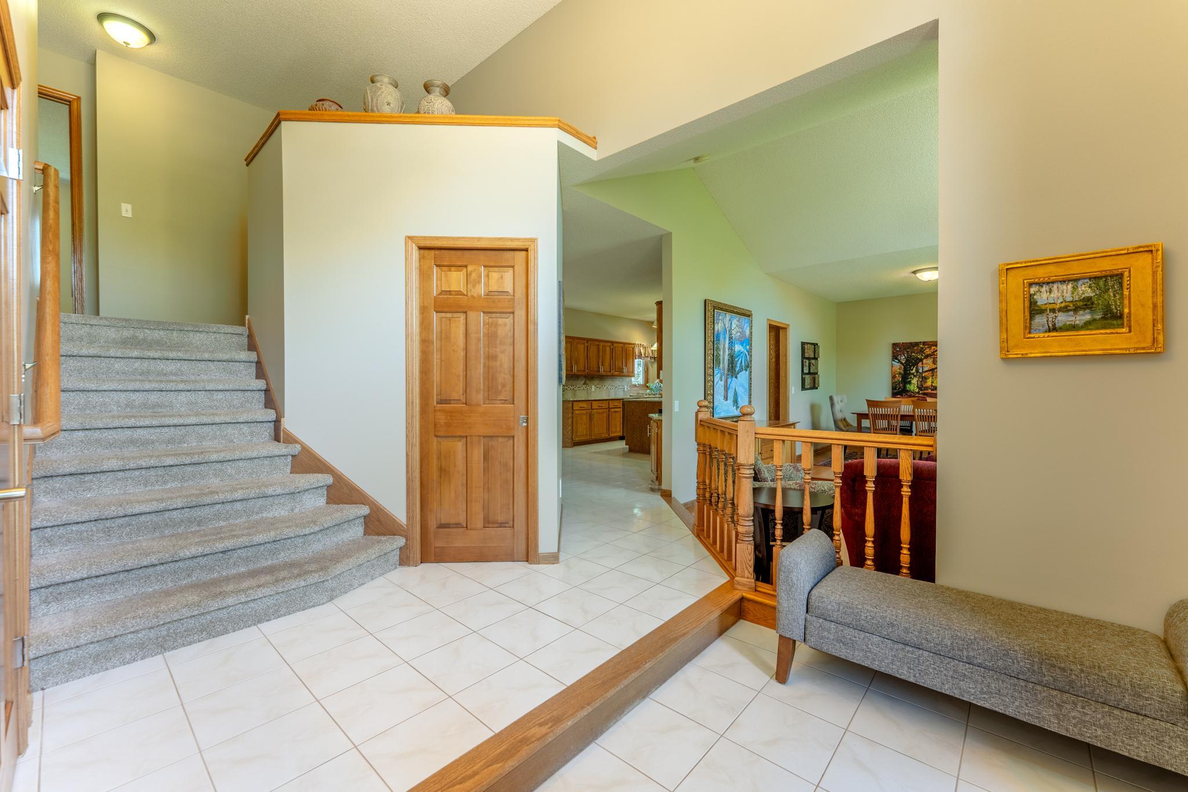
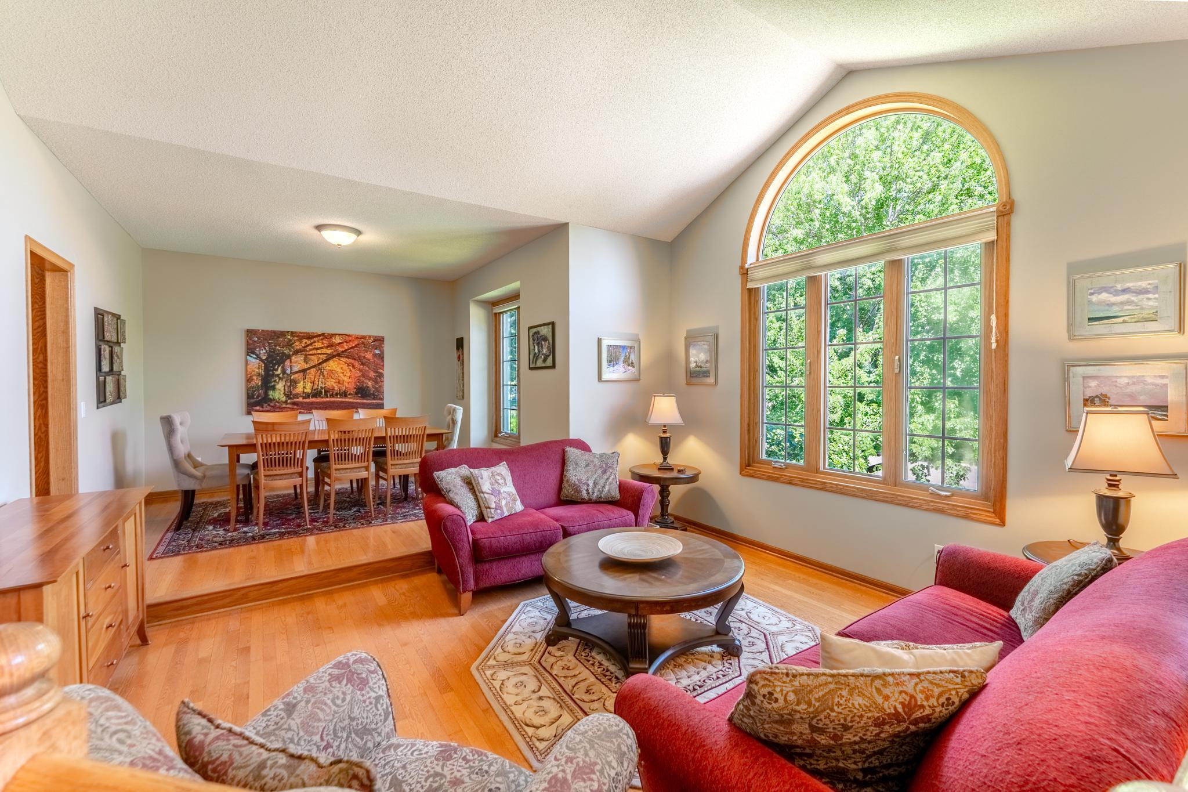
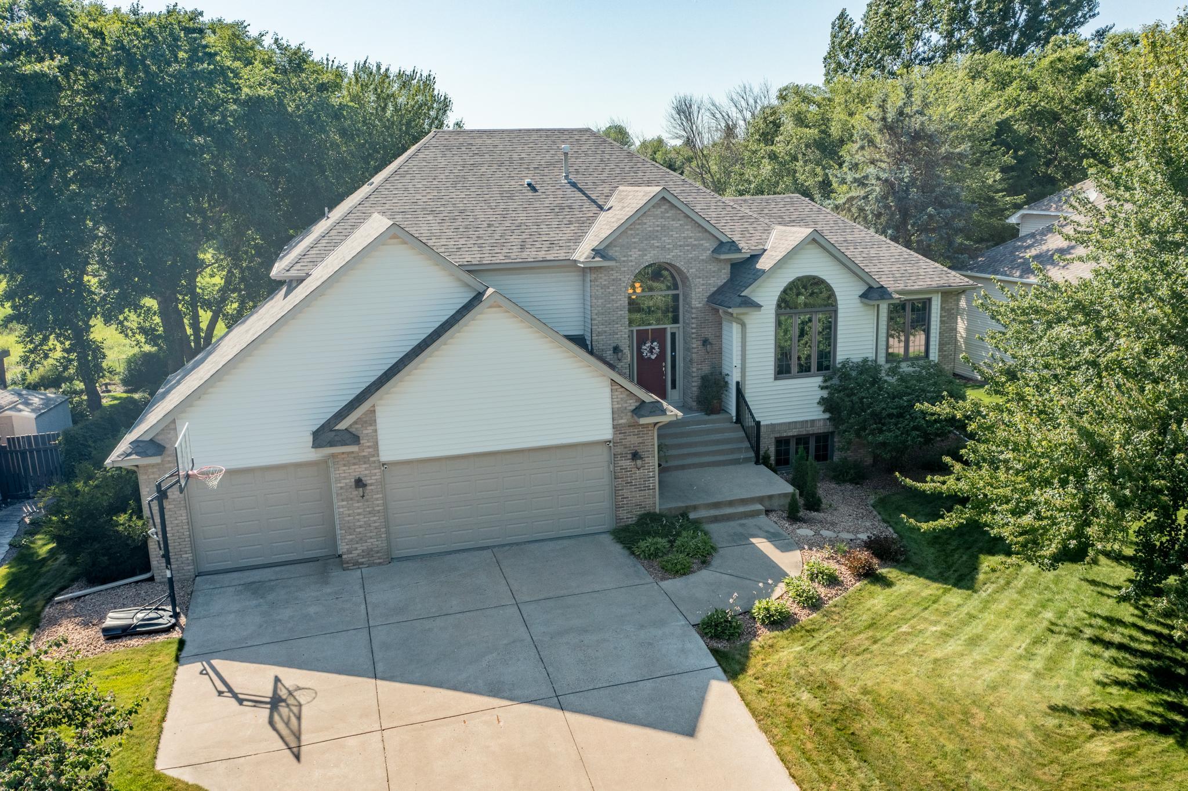
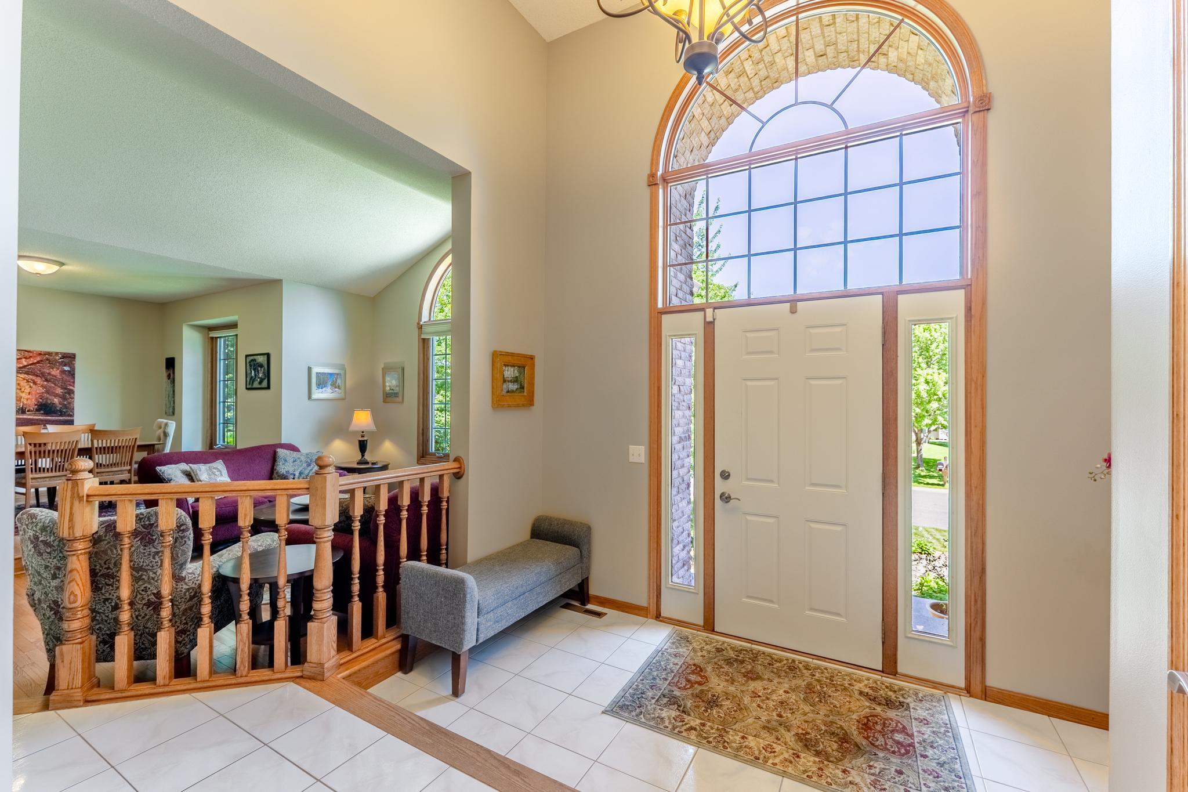
Located in the highly rated Mahtomedi School District and tucked onto one of the quieter streets in this sought-after neighborhood, this home backs directly to the green space of Echo Park. With no neighbors behind, you’ll lookout to just trees and open sky from the deck, patio, and paver terrace below. A spacious foyer welcomes you in, setting the tone for a layout that gives everyone room to spread out without ever feeling disconnected. The kitchen anchors the main level with a generous center island and breakfast area, flowing into a sunroom that opens to the deck. This is an easy spot for morning coffee or evening conversation while the yard and greenway stretch out beyond. Whether you are having family or friends over for dinner in the formal dining room, or just a busy meal in the breakfast area before the day’s activities, you have the right space for the right occasion. A few steps down, a fourth bedroom with a walk-in closet and adjoining full bath currently serves as an office, but it's equally suited to overnight guests or extended stays. The adjacent family room, warmed by a gas fireplace, opens to its own paver patio. More room is found downstairs with an expansive rec room, ready for movie nights, workouts, or games, and it walks out to yet another patio, part of which is covered. Perfect for a hot tub. Fresh paint, new carpet on two levels, and a fully finished large three-car garage round things out. With neighborhood trails and Katherine Abbott Park nearby and easy access into the Twin Cities, this is a home to settle into well before the fall routine picks back up.

Save
Ask
Tour
Hide
Share
Listing Snapshot
Price 
$725,000
Days On Site 
0 Days
Bedrooms 
4
Inside Area (SqFt) 
3,754 sqft
Total Baths 
4
Full Baths 
3
Partial Baths 
1
Lot Size 
0.302 Acres
Year Built 
1994
MLS® Number 
7103683
Status 
Coming Soon
Property Tax 
$7,676
HOA/Condo/Coop Fees 
N/A
Sq Ft Source 
N/A
Friends & Family
Recent Activity
3 hours agoListing updated with changes from the MLS®
3 hours agoListing first seen on site
General Features
Acres 
0.302
Attached Garage 
Yes
Foundation 
Block
Garage 
Yes
Garage Spaces 
3
Land Lease 
No
Levels 
Multi/Split
Parking 
ConcreteGarage Door OpenerAttachedGarage
Property Sub Type 
Single Family Residence
Sewer 
Public Sewer
SqFt Above 
2986
SqFt Below 
768
SqFt Total 
3754
Water Source 
Public
Zoning 
Residential-Single Family
Interior Features
Appliances 
DishwasherDisposalDryerGas Water HeaterMicrowaveRangeRefrigeratorStainless Steel Appliance(s)WasherWater Softener Owned
Basement 
Walk-Out AccessFinishedSump Pump
Cooling 
Ceiling Fan(s)Central Air
Fireplace 
Yes
Fireplace Features 
Family RoomGas
Fireplaces 
1
Heating 
Natural GasBaseboardForced Air
Interior 
Kitchen IslandVaulted Ceiling(s)Walk-In Closet(s)
Laundry Features 
Lower LevelLaundry Room
Bedroom 
Dimensions - 16x14Level - Upper
Bedroom 2 
Dimensions - 12x11Level - Upper
Bedroom 3 
Dimensions - 12x10Level - Upper
Bedroom 4 
Dimensions - 13x12Level - Lower
Deck 
Level - Main
Dining Room 
Dimensions - 12x11Level - Main
Family Room 
Dimensions - 21x16Level - Lower
Informal Dining Room 
Dimensions - 10x9Level - Main
Kitchen 
Dimensions - 14x13Level - Main
Laundry 
Dimensions - 9x8Level - Lower
Living Room 
Dimensions - 15x12Level - Main
Patio 
Level - Lower
Recreation Room 
Dimensions - 22x26Level - Basement
Sun Room 
Dimensions - 12x13Level - Main
Save
Ask
Tour
Hide
Share
Exterior Features
Construction Details 
StoneVinyl Siding
Patio And Porch 
DeckPatioCovered
Pool Features 
None
Road Frontage 
City Street
Community Features
Roads 
Paved
School District 
832 - Mahtomedi
Township 
Mahtomedi
Schools
School District
832 - Mahtomedi
Elementary School
Unknown
Middle School
Unknown
High School
Unknown
Listing courtesy of Real Broker, LLC


Listing information is provided by Participants of the Northstar MLS. IDX information is provided exclusively for personal, non-commercial use, and may not be used for any purpose other than to identify prospective properties consumers may be interested in purchasing. Information is deemed reliable but not guaranteed. Copyright 2026, Northstar MLS.
Last checked: 2026-07-18 04:06 PM UTC

Neighborhood & Commute
Source: Walkscore
Save
Ask
Tour
Hide
Share