Save
Ask
Tour
Hide
Share
$499,900
New Listing

1587 Wellesley Avenue
Saint Paul, MN 55105

Single Family Residence|Coming Soon
4
Beds
2
Total Baths
1
Full Bath
1
Partial Bath
2,183
SqFt
$229
/SqFt
1919
Built
Subdivision:
Macalester Villas
County:
Ramsey
Listing courtesy of RE/MAX Results

Due to the health concerns created by Coronavirus we are offering personal 1-1 online video walkthough tours where possible.
Call Now: 1-651-468-9099
Is this the listing for you? We can help make it yours.
1-651-468-9099
1587 Wellesley Avenue1587 Wellesley Avenue1587 Wellesley Avenue1587 Wellesley Avenue
Save
Ask
Tour
Hide
Share

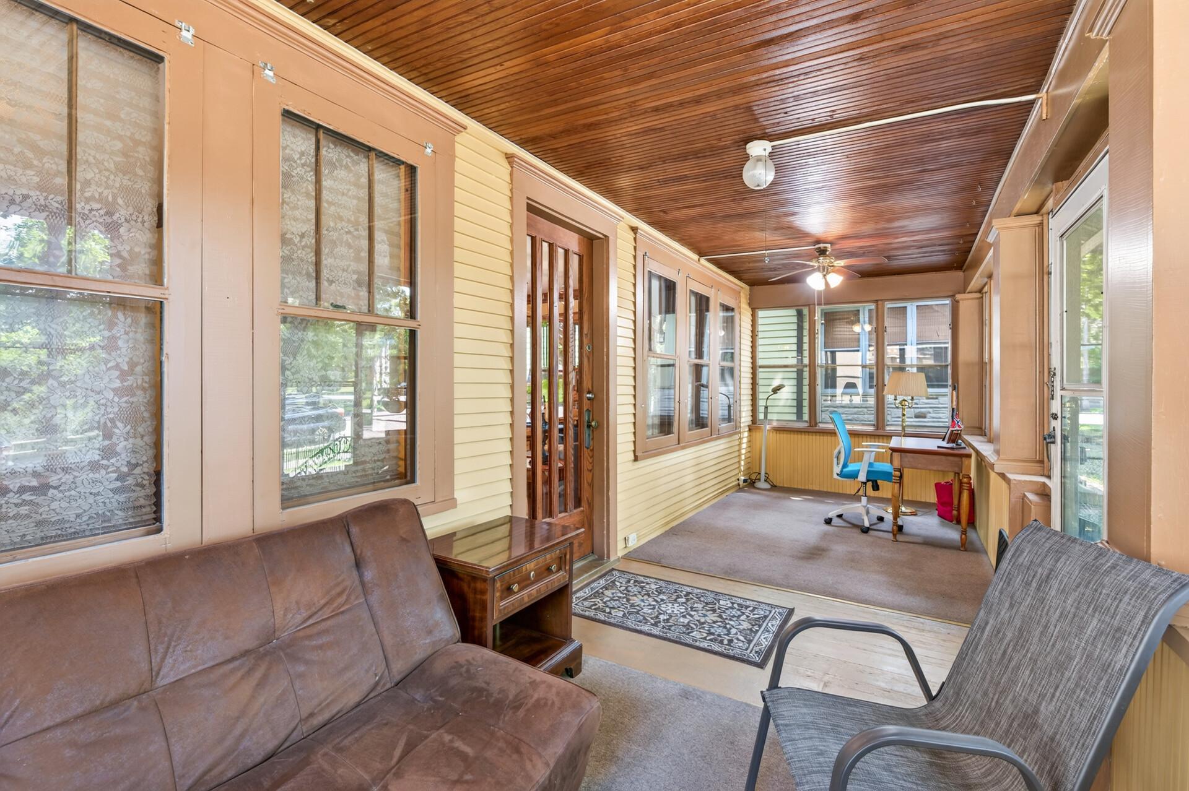
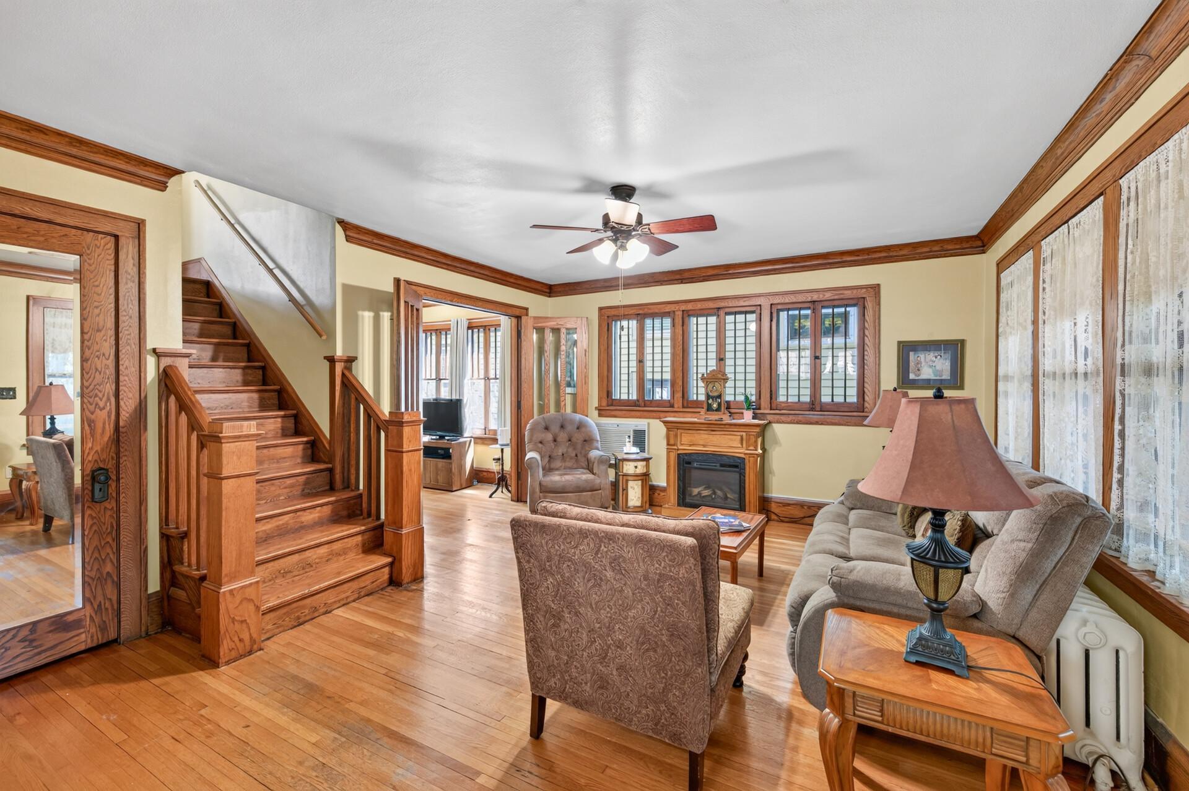
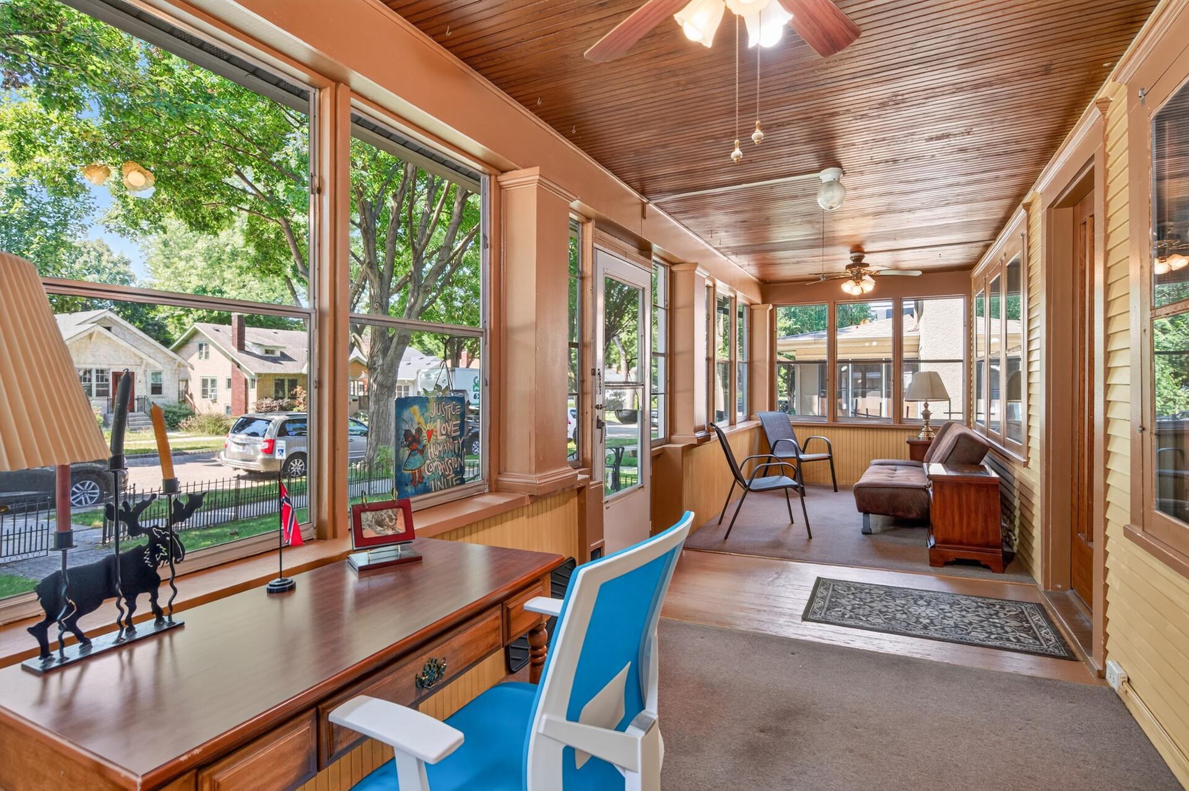
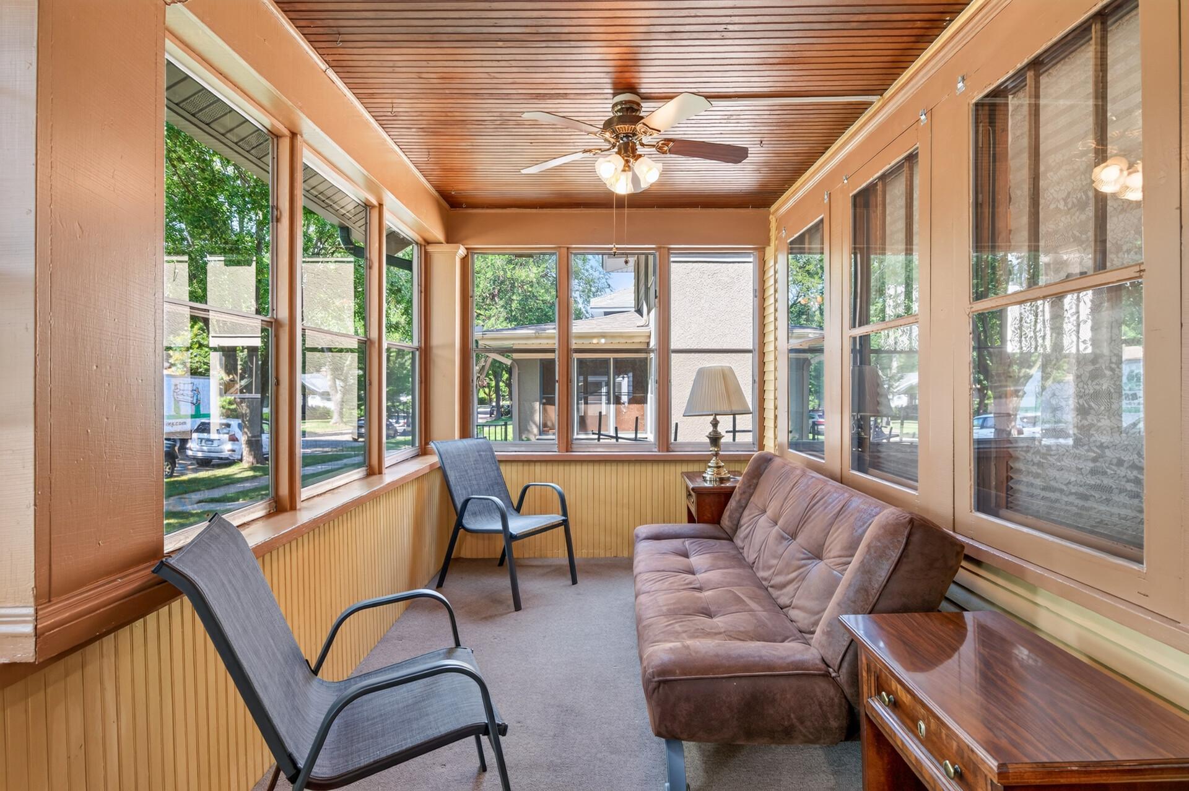
Storybook 1919 craftsman charm in the heart of Mac/Groveland! A welcoming full front porch with bead board ceilings sets the stage for this 4 bedroom, 2 bath gem filled with original woodwork, hardwood floors, and classic built-ins. The main level features a bright living room, sunroom, formal dining room with an original built-in buffet, and an updated kitchen with granite countertops, ceiling height cabinets, a breakfast nook, and lots of pantry/storage space. Enjoy the rare convenience of 4 bedrooms on one level upstairs, alongside an updated bathroom. The lower level adds flex space for a family room, gym, craft, or playroom. A huge BONUS is the NEW boiler/hot water heater combo in 2025! Step outside to a fully fenced yard with a spacious patio and majestic shade tree. Prime location! Walk to Mattocks Park, award winning schools, Macalester College, local coffee shops & dining, and enjoy easy access to both downtowns!

Save
Ask
Tour
Hide
Share
Listing Snapshot
Price 
$499,900
Days On Site 
0 Days
Bedrooms 
4
Inside Area (SqFt) 
2,183 sqft
Total Baths 
2
Full Baths 
1
Partial Baths 
1
Lot Size 
0.117 Acres
Year Built 
1919
MLS® Number 
7103704
Status 
Coming Soon
Property Tax 
$6,225.74
HOA/Condo/Coop Fees 
N/A
Sq Ft Source 
N/A
Friends & Family
Recent Activity
60 minutes agoListing updated with changes from the MLS®
an hour agoListing first seen on site
General Features
Acres 
0.117
Foundation 
Block
Garage 
Yes
Garage Spaces 
1
Land Lease 
No
Levels 
One and One Half
Number Of Stories 
1
Property Sub Type 
Single Family Residence
Sewer 
Public Sewer
SqFt Above 
1616
SqFt Below 
567
SqFt Total 
2424
Water Source 
Public
Zoning 
Residential-Single Family
Interior Features
Appliances 
DishwasherDisposalDryerExhaust FanMicrowaveRangeRefrigeratorWasher
Basement 
FinishedFullDaylight
Cooling 
Ceiling Fan(s)Wall Unit(s)Window Unit(s)
Flooring 
Hardwood
Heating 
Natural GasHot Water
Interior 
Walk-In Closet(s)
Laundry Features 
In BasementLaundry Room
Bedroom 
Dimensions - 10 x 12Level - Upper
Bedroom 2 
Dimensions - 11 x 9Level - Upper
Bedroom 3 
Dimensions - 9 x 10Level - Upper
Bedroom 4 
Dimensions - 7 x 18Level - Upper
Dining Room 
Dimensions - 11 x 11Level - Main
Flex Room 
Dimensions - 11 x 26Level - Lower
Kitchen 
Dimensions - 11 x 11Level - Main
Laundry 
Dimensions - 8 x 11Level - Lower
Living Room 
Dimensions - 16 x 14Level - Main
Storage 
Dimensions - 7 x 7Level - Main
Sun Room 
Dimensions - 9 x 9Level - Main
Three Season Porch 
Dimensions - 7 x 27Level - Main
Save
Ask
Tour
Hide
Share
Exterior Features
Construction Details 
Aluminum Siding
Fencing 
FencedChain LinkFull
Lot Features 
Near Public Transit
Patio And Porch 
PatioFront Porch
Pool Features 
None
Road Frontage 
City Street
Roof 
Asphalt
Community Features
School District 
625 - St. Paul
Township 
Saint Paul
Schools
School District
625 - St. Paul
Elementary School
Unknown
Middle School
Unknown
High School
Unknown
Listing courtesy of RE/MAX Results


Listing information is provided by Participants of the Northstar MLS. IDX information is provided exclusively for personal, non-commercial use, and may not be used for any purpose other than to identify prospective properties consumers may be interested in purchasing. Information is deemed reliable but not guaranteed. Copyright 2026, Northstar MLS.
Last checked: 2026-07-27 09:03 PM UTC

Neighborhood & Commute
Source: Walkscore
Save
Ask
Tour
Hide
Share