Save
Ask
Tour
Hide
Share
$375,000
2 Days On Site

61 Flandrau Place
Saint Paul, MN 55106

Single Family Residence|Coming Soon
3
Beds
3
Total Baths
1
Full Bath
2
Partial Baths
2,203
SqFt
$170
/SqFt
1969
Built
Subdivision:
Auditors Sub 55
County:
Ramsey
Listing courtesy of RE/MAX Results

Due to the health concerns created by Coronavirus we are offering personal 1-1 online video walkthough tours where possible.
Call Now: 1-651-468-9099
Is this the listing for you? We can help make it yours.
1-651-468-9099
61 Flandrau Place61 Flandrau Place61 Flandrau Place61 Flandrau Place
Save
Ask
Tour
Hide
Share

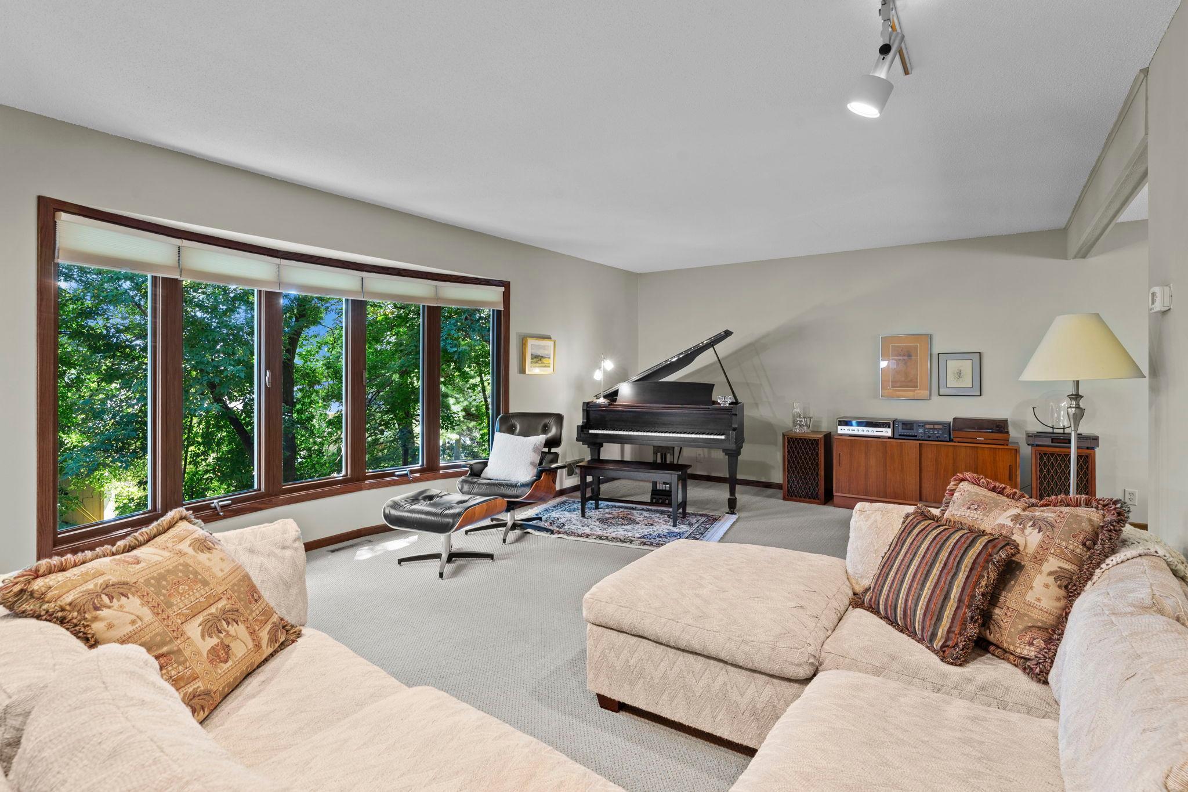
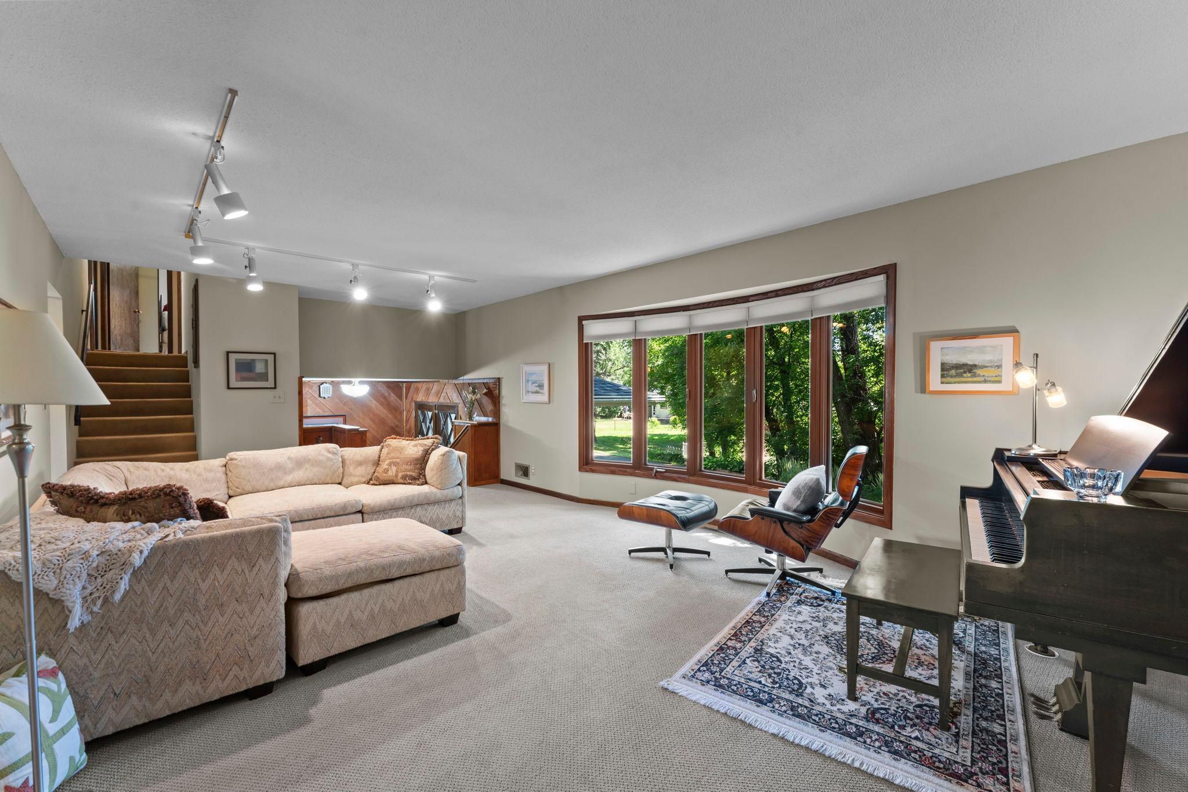
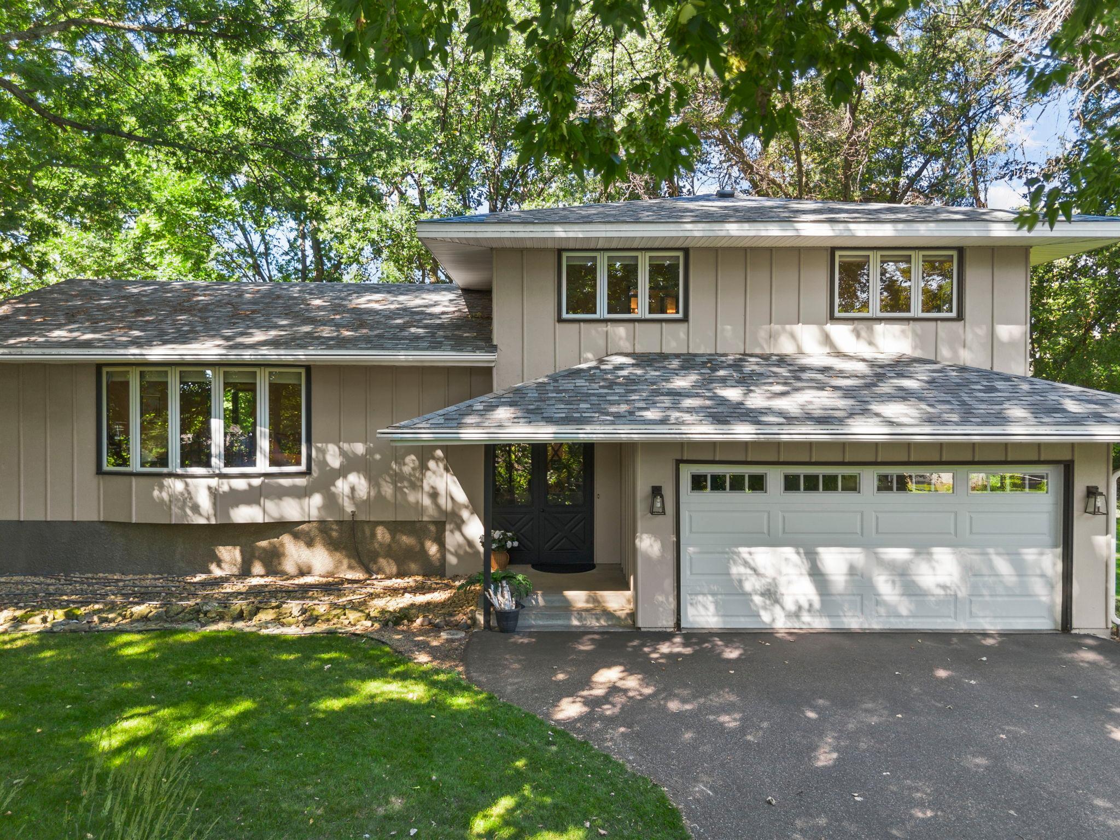
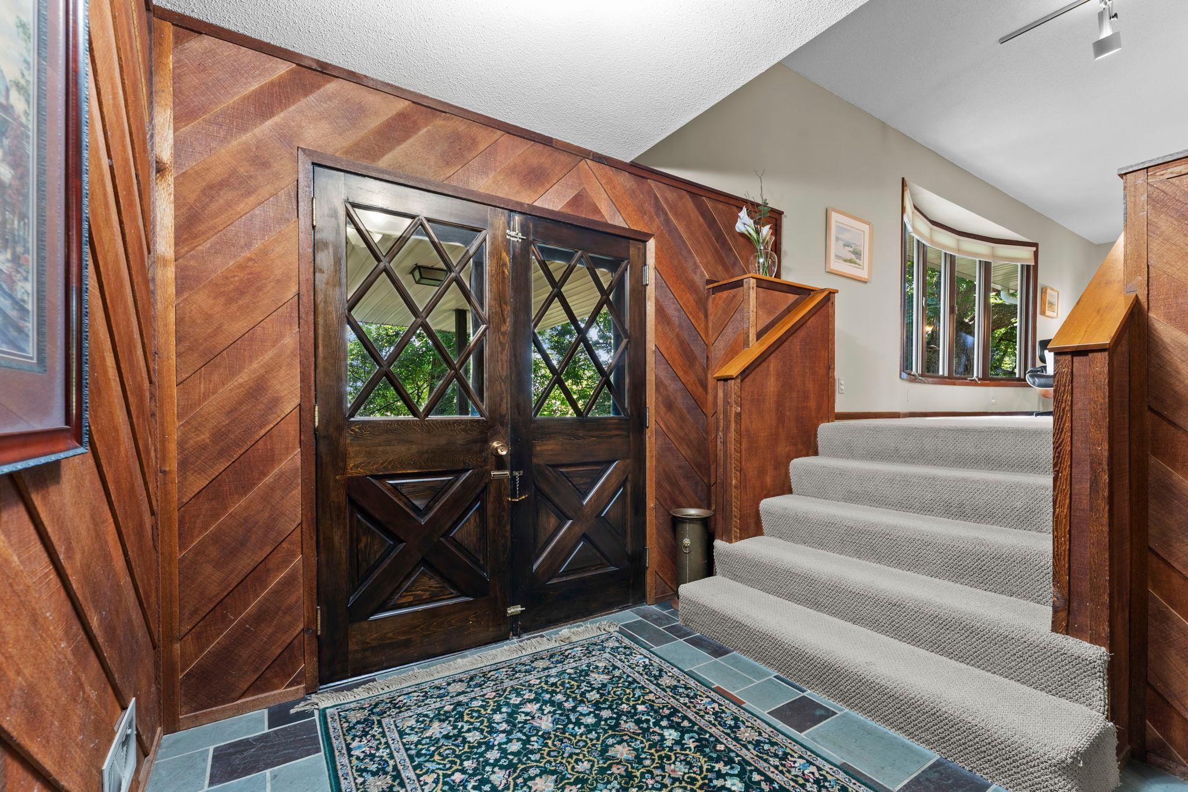
This beautifully cared for 3BR, 2.5 bath home tucked away in the Battle Creek neighborhood sits on a private, wooded .75-acre lot that feels more like an up-north retreat. The setting is truly something special; its privacy and wooded lot create a peaceful setting. The main level offers a comfortable and flexible layout with an abundance of natural lighting. It features an updated kitchen with granite countertops, engineered wood flooring, stainless steel appliances and an eat-in dining area. A formal dining room and expansive living room complete the main level. The family room provides views of the wooded backyard and includes a fireplace, creating an inviting spot to settle in and enjoy the surroundings. The upper level provides 3 well-sized bedrooms including a primary bedroom with attached private bath. There is an additional full bathroom at this level. The spacious recreation room offers incredible flexibility for gathering and entertaining, hobbies, a home office, game room, exercise space or whatever fits your lifestyle. The adjoining area offers generous storage. The private and peaceful backyard include a deck and patio overlooking the trees, which creates a peaceful setting for morning coffee, outdoor dinners or simply enjoying the quiet. The home has been lovingly maintained by its current owners, with thoughtful updates including remodeled primary and guest bathrooms in July 2024. Other updates within the past 5 years include a high-efficiency furnace, water heater, and a new roof. Windows were replaced 2007. This is a rare opportunity to enjoy a wooded retreat without leaving the city.

Save
Ask
Tour
Hide
Share
Listing Snapshot
Price 
$375,000
Days On Site 
2 Days
Bedrooms 
3
Inside Area (SqFt) 
2,203 sqft
Total Baths 
3
Full Baths 
1
Partial Baths 
2
Lot Size 
0.757 Acres
Year Built 
1969
MLS® Number 
7103874
Status 
Coming Soon
Property Tax 
$5,452
HOA/Condo/Coop Fees 
N/A
Sq Ft Source 
N/A
Friends & Family
Recent Activity
6 hours agoListing updated with changes from the MLS®
2 days agoListing first seen on site
General Features
Acres 
0.757
Attached Garage 
Yes
Foundation 
Block
Garage 
Yes
Garage Spaces 
2
Land Lease 
No
Levels 
Multi/Split
Parking 
AsphaltAttached
Property Sub Type 
Single Family Residence
Sewer 
Public Sewer
SqFt Above 
1844
SqFt Below 
359
SqFt Total 
2791
Water Source 
Public
Zoning 
Residential-Single Family
Interior Features
Appliances 
DishwasherDryerFreezerGas Water HeaterMicrowaveRefrigeratorStainless Steel Appliance(s)Washer
Basement 
BlockCrawl SpacePartially Finished
Cooling 
Central Air
Electric 
Circuit Breakers
Fireplace Features 
Family RoomWood Burning Stove
Flooring 
Hardwood
Heating 
Wood StoveNatural GasForced Air
Interior 
Eat-in Kitchen
Laundry Features 
Lower Level
Bedroom 
Dimensions - 15x11Level - Upper
Bedroom 2 
Dimensions - 16x11Level - Upper
Bedroom 3 
Dimensions - 12x10Level - Upper
Deck 
Dimensions - 16x12Level - Main
Dining Room 
Dimensions - 11x11Level - Main
Family Room 
Dimensions - 19x11Level - Main
Foyer 
Dimensions - 14x9Level - Main
Kitchen 
Dimensions - 12x10Level - Main
Living Room 
Dimensions - 27x15Level - Main
Other 
Dimensions - 11x8Level - Main
Patio 
Dimensions - 12x12Level - Main
Recreation Room 
Dimensions - 25x13Level - Lower
Utility Room 
Dimensions - 25x11Level - Lower
Save
Ask
Tour
Hide
Share
Exterior Features
Construction Details 
Block
Patio And Porch 
DeckPatio
Pool Features 
None
Road Frontage 
City Street
Community Features
School District 
625 - St. Paul
Township 
Saint Paul
Schools
School District
625 - St. Paul
Elementary School
Unknown
Middle School
Unknown
High School
Unknown
Listing courtesy of RE/MAX Results


Listing information is provided by Participants of the Northstar MLS. IDX information is provided exclusively for personal, non-commercial use, and may not be used for any purpose other than to identify prospective properties consumers may be interested in purchasing. Information is deemed reliable but not guaranteed. Copyright 2026, Northstar MLS.
Last checked: 2026-08-09 12:51 AM UTC

Neighborhood & Commute
Source: Walkscore
Save
Ask
Tour
Hide
Share