Save
Ask
Tour
Hide
Share
$369,900
2 Days On Site

1440 Marshall Street NE
Minneapolis, MN 55413

For Sale|Townhouse|Active
2
Beds
2
Total Baths
1
Full Bath
1
Partial Bath
1,590
SqFt
$233
/SqFt
2006
Built
Subdivision:
Brownstones of River Run
County:
Hennepin
Listing courtesy of DRG

Due to the health concerns created by Coronavirus we are offering personal 1-1 online video walkthough tours where possible.
Call Now: 1-651-468-9099
Is this the listing for you? We can help make it yours.
1-651-468-9099
1440 Marshall Street NE1440 Marshall Street NE1440 Marshall Street NE1440 Marshall Street NE
Save
Ask
Tour
Hide
Share

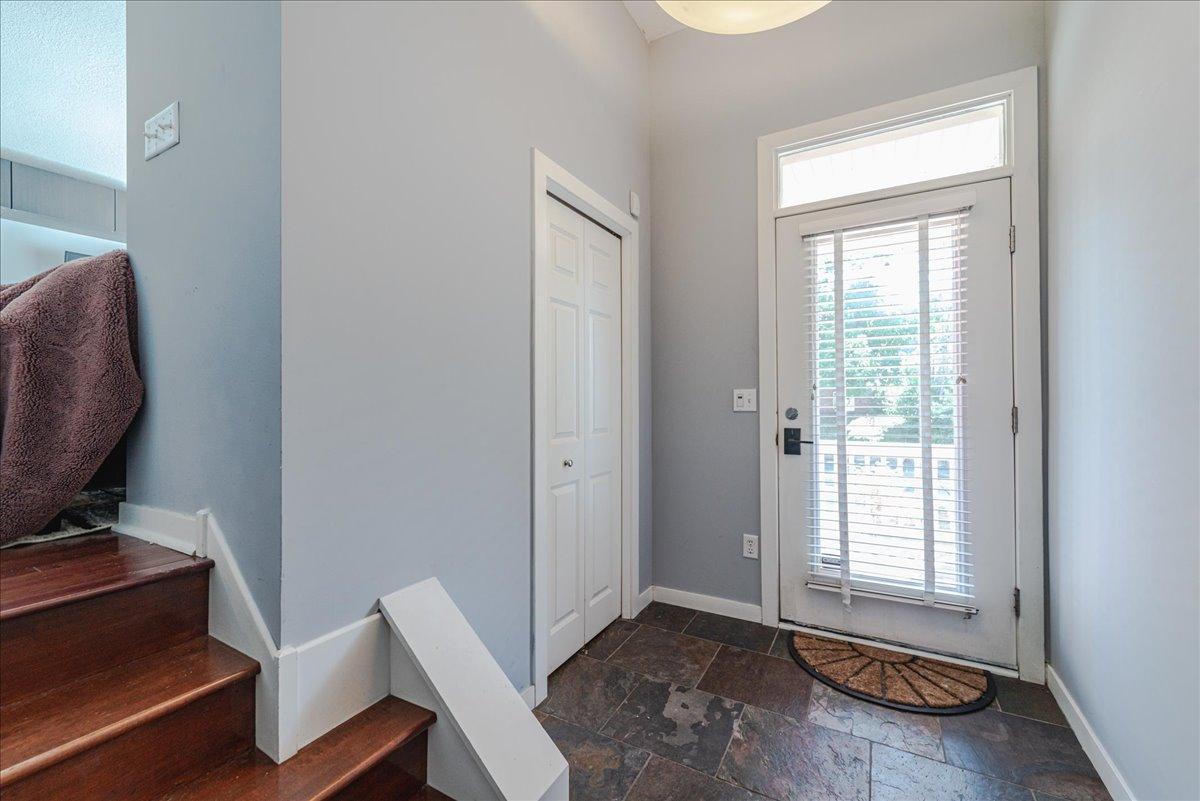
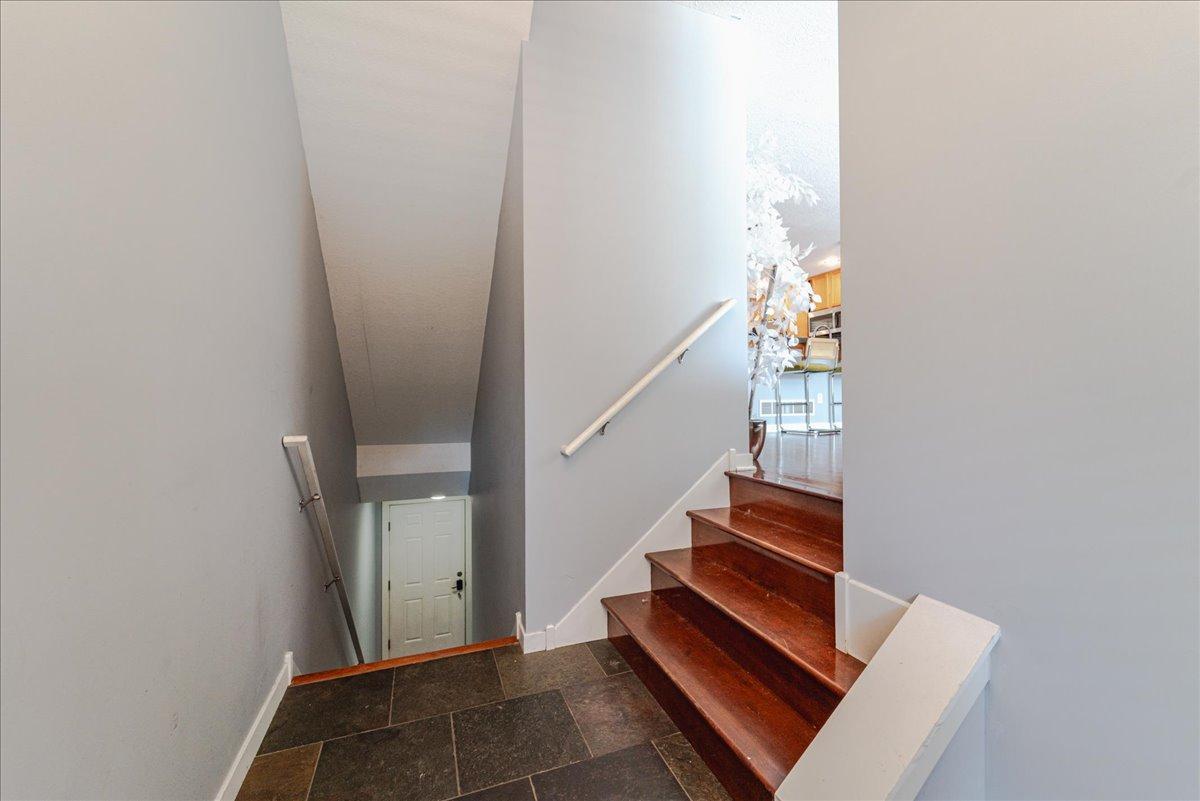
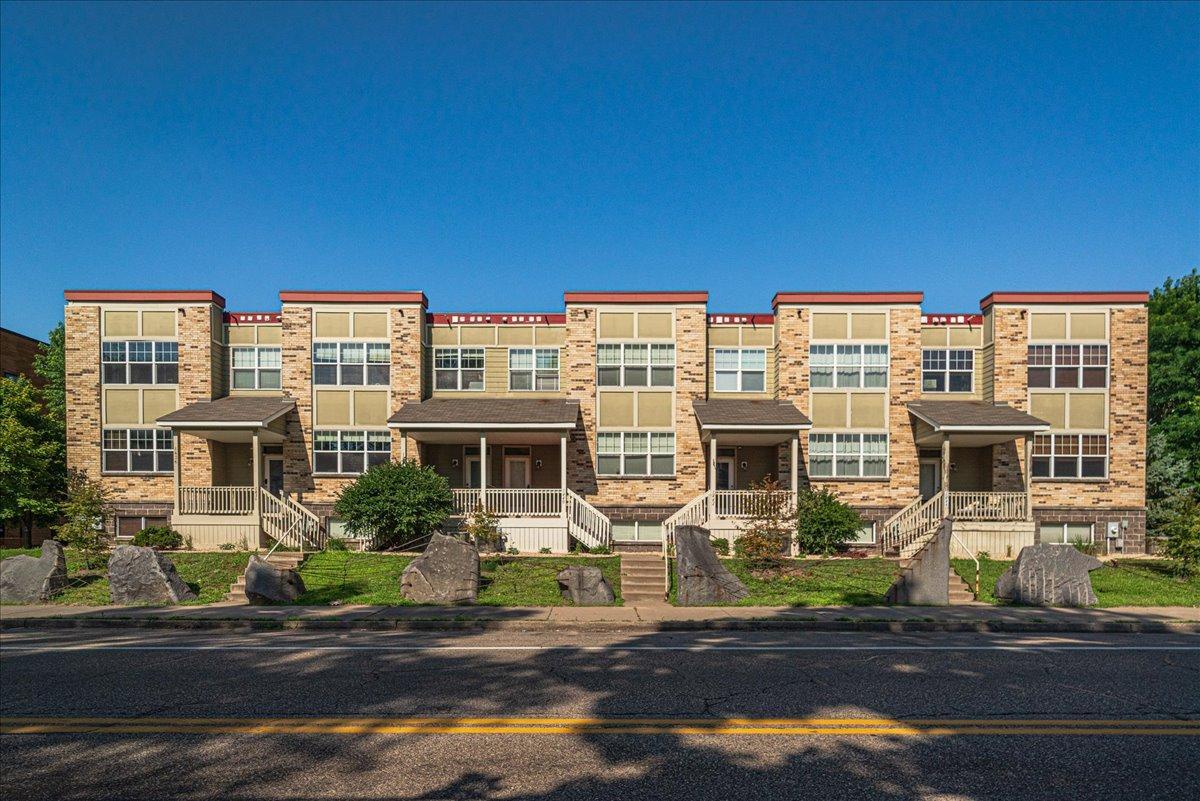
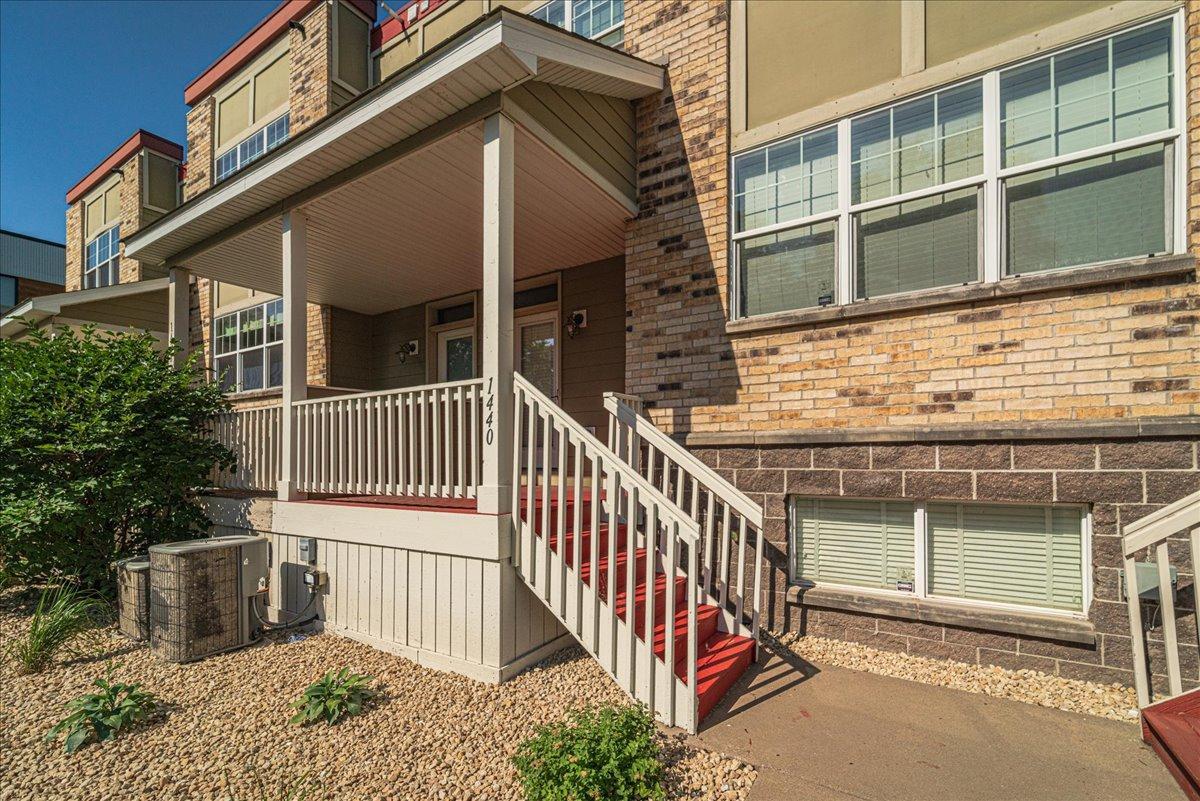
Live in the heart of historic Nordeast Mpls, along the Mississippi River, in this beautiful recently remodeled River Run 2BR+Den, 1.5BA townhome. Features include open floorplan on main level with hardwood flooring, large kitchen with breakfast bar/granite/upgraded stainless appliances/gas range, beautiful living room built-in’s, huge master suite with fully remodeled bathroom and walk-in closet, bright open den/office area on 2nd level, bonus room in lower level garage area (great for workout, storage or activity room), huge western facing balcony off kitchen and dining area with pergola, and 2-stall tuck under garage. River Run townhomes are just steps from all that Nordeast has to offer, with local attractions including Psycho Suzie’s, Betty Danger’s, and the Art’s District.

Save
Ask
Tour
Hide
Share
Listing Snapshot
Price 
$369,900
Days On Site 
2 Days
Bedrooms 
2
Inside Area (SqFt) 
1,590 sqft
Total Baths 
2
Full Baths 
1
Partial Baths 
1
Lot Size 
N/A
Year Built 
2006
MLS® Number 
7103903
Status 
Active
Property Tax 
$5,464.64
HOA/Condo/Coop Fees 
$464 monthly
Sq Ft Source 
N/A
Friends & Family
Recent Activity
yesterdayListing updated with changes from the MLS®
2 days agoListing first seen on site
General Features
Attached Garage 
Yes
Foundation 
None
Garage 
Yes
Garage Spaces 
2
Land Lease 
No
Levels 
Two
Number Of Stories 
2
Parking 
Garage Door OpenerAttached
Property Sub Type 
Townhouse
Sewer 
Public Sewer
SqFt Above 
1590
SqFt Total 
1590
Water Source 
Public
Zoning 
Residential-Single Family
Interior Features
Appliances 
DishwasherDisposalDryerExhaust FanMicrowaveRangeRefrigeratorWasher
Basement 
PartialDaylight
Cooling 
Ceiling Fan(s)Central Air
Flooring 
Hardwood
Heating 
Natural GasForced Air
Interior 
Eat-in KitchenVaulted Ceiling(s)
Bedroom 
Dimensions - 12x11Level - Upper
Bedroom 2 
Dimensions - 10x14Level - Upper
Deck 
Dimensions - 8x19Level - Main
Dining Room 
Dimensions - 14x8Level - Main
Kitchen 
Dimensions - 23x10Level - Main
Laundry 
Dimensions - 5x8Level - Upper
Living Room 
Dimensions - 15x12Level - Main
Loft 
Dimensions - 10x10Level - Upper
Utility Room 
Dimensions - 8x13Level - Lower
Save
Ask
Tour
Hide
Share
Exterior Features
Construction Details 
StoneStuccoCement Siding
Patio And Porch 
Deck
Road Frontage 
City Street
Roof 
Flat
Community Features
Association Dues 
464
HOA Fee Frequency 
Monthly
School District 
1 - Minneapolis
Township 
Minneapolis
Schools
School District
1 - Minneapolis
Elementary School
Unknown
Middle School
Unknown
High School
Unknown
Listing courtesy of DRG


Listing information is provided by Participants of the Northstar MLS. IDX information is provided exclusively for personal, non-commercial use, and may not be used for any purpose other than to identify prospective properties consumers may be interested in purchasing. Information is deemed reliable but not guaranteed. Copyright 2026, Northstar MLS.
Last checked: 2026-07-06 12:09 PM UTC

Neighborhood & Commute
Source: Walkscore
Save
Ask
Tour
Hide
Share