Save
Ask
Tour
Hide
Share
$825,000
1 Day On Site

436 Portland Avenue 9
Saint Paul, MN 55102

For Sale|Condominium|Active
3
Beds
2
Total Baths
1
Full Bath
1
Partial Bath
3,159
SqFt
$261
/SqFt
1904
Built
Subdivision:
Condo 214 Nathan Hale Park
County:
Ramsey
Listing courtesy of Coldwell Banker Realty

Due to the health concerns created by Coronavirus we are offering personal 1-1 online video walkthough tours where possible.
Call Now: 1-651-468-9099
Is this the listing for you? We can help make it yours.
1-651-468-9099
Upcoming Open Houses
Due to COVID-19, we recommend you verify Open Houses before attending.
Wed, Jul 8, 4:00 PM - 5:00 PM
436 Portland Avenue 9436 Portland Avenue 9436 Portland Avenue 9436 Portland Avenue 9
Save
Ask
Tour
Hide
Share

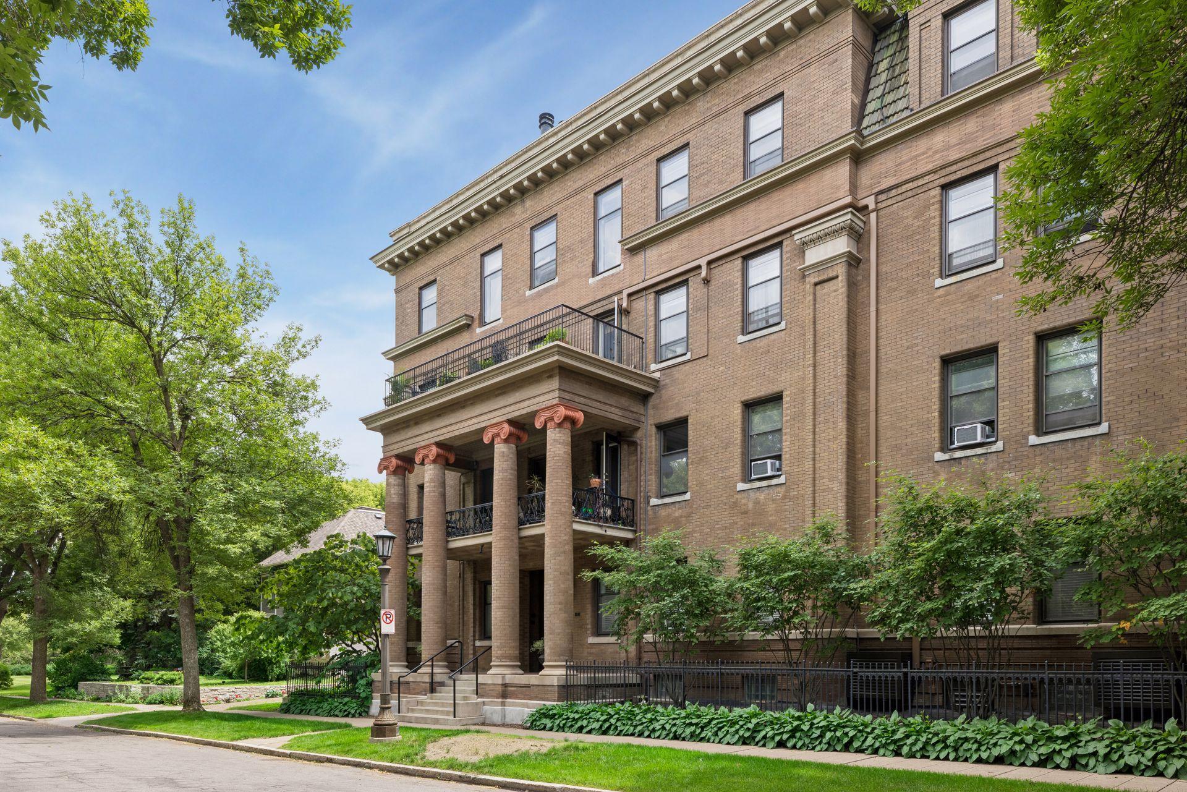
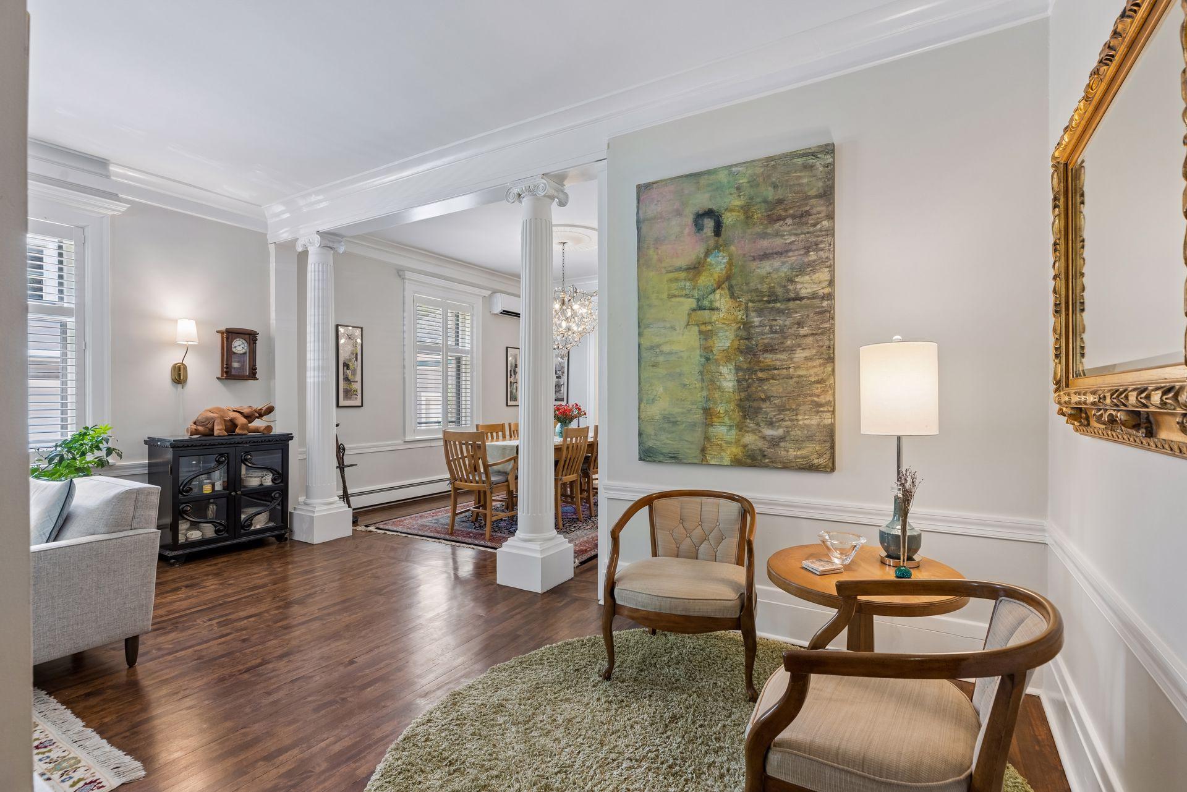
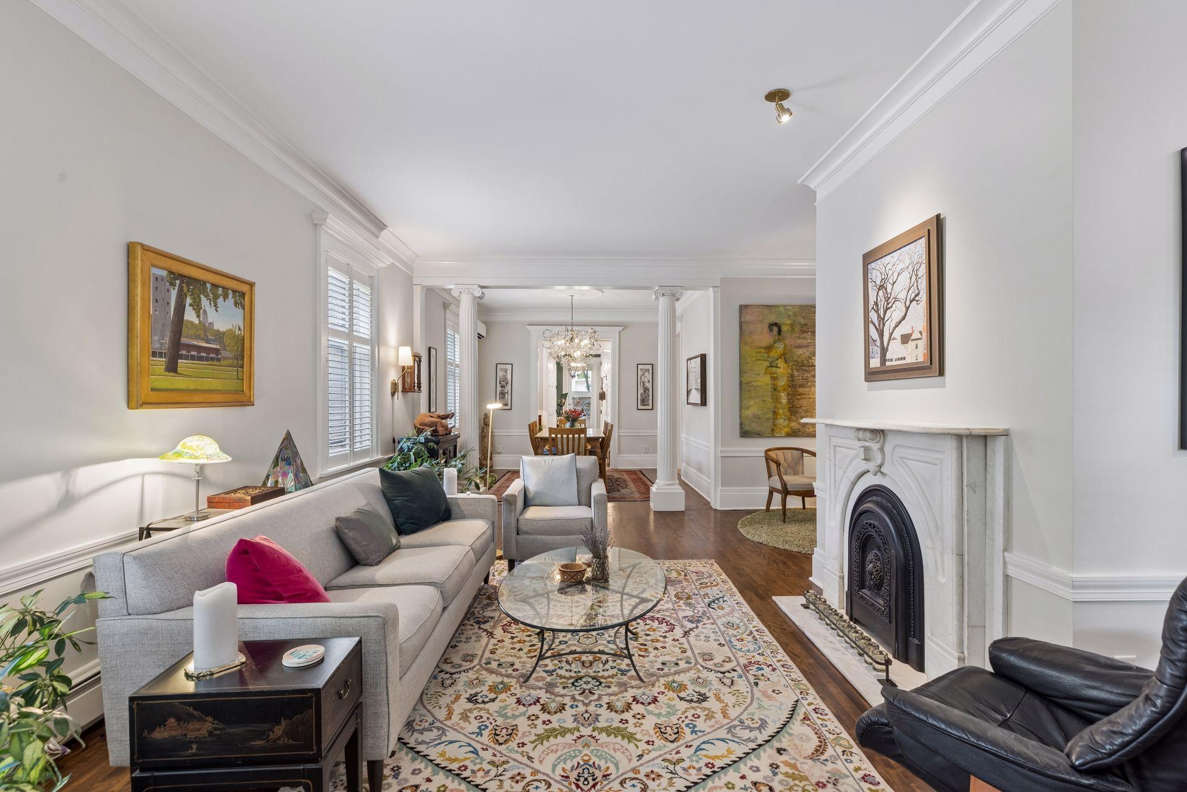
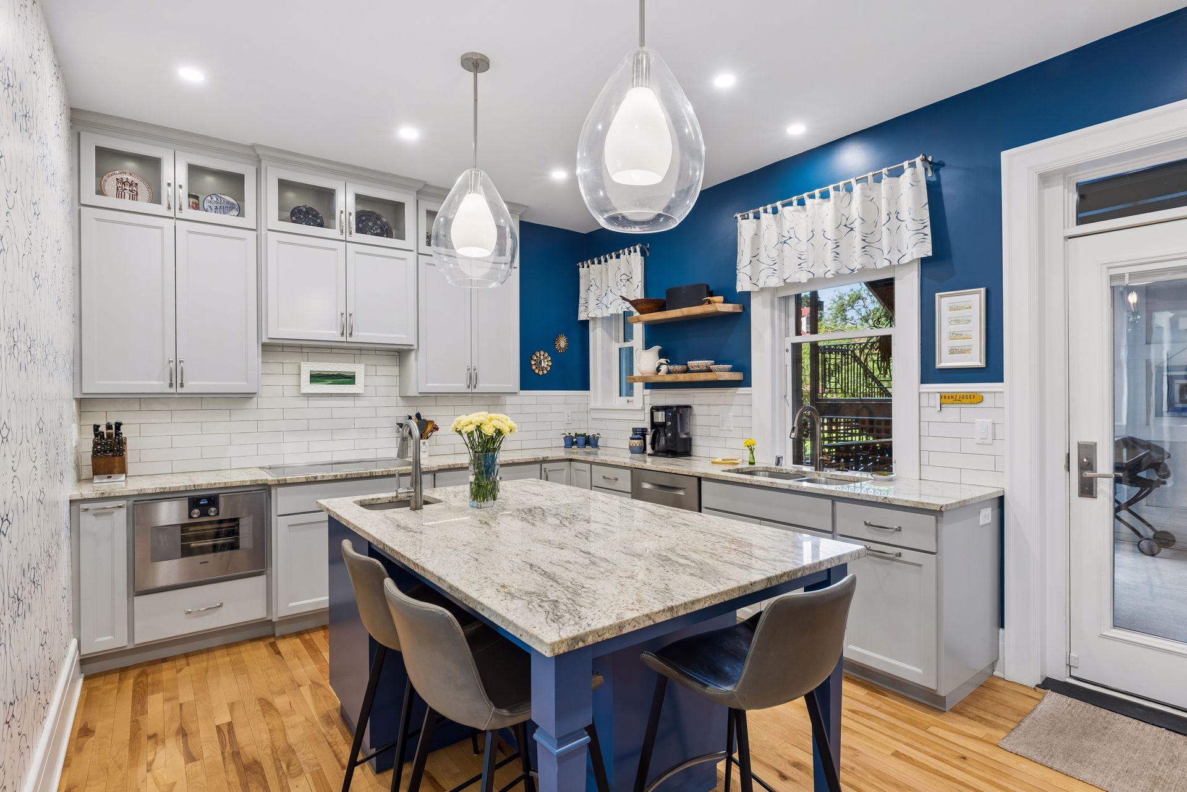
Luxury awaits in this exceptional Nathan Hale condominium, where soaring ceilings, windows on all four sides, and timeless architectural character create a truly distinctive home spanning the main and lower levels. A stunning new luxury kitchen showcases premium Gaggenau appliances, including an induction cooktop, wall oven, steam oven, and warming drawer, paired beautifully with rich original details and thoughtful finishes throughout. Professionally designed AV integration and Lutron lighting enhance everyday living. Filled with natural light, the inviting floor plan features a vaulted den off the primary bedroom, a new Finnleo sauna, and abundant character at every turn. Three exceptional outdoor living spaces—including a covered porch, private brick patio, and enchanting sunken European-inspired garden—complete one of Saint Paul's most distinctive condos walkable to neighborhood boutiques, restaurants and coffee houses.

Save
Ask
Tour
Hide
Share
Listing Snapshot
Price 
$825,000
Days On Site 
1 Day
Bedrooms 
3
Inside Area (SqFt) 
3,159 sqft
Total Baths 
2
Full Baths 
1
Partial Baths 
1
Lot Size 
0.0434 Acres
Year Built 
1904
MLS® Number 
7103983
Status 
Active
Property Tax 
$10,787.24
HOA/Condo/Coop Fees 
$1,071 monthly
Sq Ft Source 
N/A
Friends & Family
Recent Activity
3 hours agoListing updated with changes from the MLS®
7 hours agoStatus changed to Active
yesterdayListing first seen on site
General Features
Foundation 
None
Garage 
Yes
Garage Spaces 
1
Land Lease 
No
Levels 
Two
Number Of Stories 
2
Property Sub Type 
Condominium
Sewer 
Public Sewer
SqFt Above 
1890
SqFt Below 
1269
SqFt Total 
2779
Utilities 
Cable Available
Water Source 
Public
Zoning 
Residential-Single Family
Interior Features
Appliances 
OvenCooktopDishwasherDisposalDouble OvenDryerENERGY STAR Qualified AppliancesExhaust FanMicrowaveRangeRefrigeratorStainless Steel Appliance(s)Washer
Basement 
FullStorage Space
Cooling 
Ceiling Fan(s)Ductless
Electric 
Circuit Breakers
Fireplace 
Yes
Fireplace Features 
DecorativeElectricFamily RoomLiving Room
Fireplaces 
2
Flooring 
Hardwood
Heating 
ElectricNatural GasFireplace(s)
Interior 
Kitchen IslandSaunaChandelier
Laundry Features 
In BasementLaundry RoomSink
Bedroom 
Dimensions - 17x12Level - Main
Bedroom 2 
Dimensions - 21x11Level - Lower
Bedroom 3 
Dimensions - 16x11Level - Lower
Bonus Room 
Dimensions - 12x11Level - Main
Dining Room 
Dimensions - 12x12Level - Main
Kitchen 
Dimensions - 13x12Level - Main
Laundry 
Dimensions - 10x9Level - Lower
Living Room 
Dimensions - 26x18Level - Main
Office 
Dimensions - 13x9Level - Main
Sauna 
Dimensions - 10x8Level - Lower
Study 
Dimensions - 12x11Level - Main
Workshop 
Dimensions - 16x10Level - Lower
Save
Ask
Tour
Hide
Share
Exterior Features
Construction Details 
BrickStone
Lot Features 
Near Public Transit
Other Structures 
Garage(s)
Patio And Porch 
DeckPatioOther
Road Frontage 
City Street
Roof 
FlatRubber
Windows/Doors 
French Doors
Community Features
Association Dues 
1071
HOA Fee Frequency 
Monthly
School District 
625 - St. Paul
Township 
Saint Paul
Schools
School District
625 - St. Paul
Elementary School
Unknown
Middle School
Unknown
High School
Unknown
Listing courtesy of Coldwell Banker Realty


Listing information is provided by Participants of the Northstar MLS. IDX information is provided exclusively for personal, non-commercial use, and may not be used for any purpose other than to identify prospective properties consumers may be interested in purchasing. Information is deemed reliable but not guaranteed. Copyright 2026, Northstar MLS.
Last checked: 2026-07-06 12:09 PM UTC

Neighborhood & Commute
Source: Walkscore
Save
Ask
Tour
Hide
Share