Save
Ask
Tour
Hide
Share
$599,900
2 Days On Site

3500 Belden Drive NE
Saint Anthony, MN 55418

For Sale|Single Family Residence|Active
5
Beds
3
Total Baths
1
Full Bath
2
Partial Baths
3,424
SqFt
$175
/SqFt
1961
Built
County:
Hennepin
Listing courtesy of Redfin Corporation

Due to the health concerns created by Coronavirus we are offering personal 1-1 online video walkthough tours where possible.
Call Now: 1-651-468-9099
Is this the listing for you? We can help make it yours.
1-651-468-9099
3500 Belden Drive NE3500 Belden Drive NE3500 Belden Drive NE3500 Belden Drive NE
Save
Ask
Tour
Hide
Share

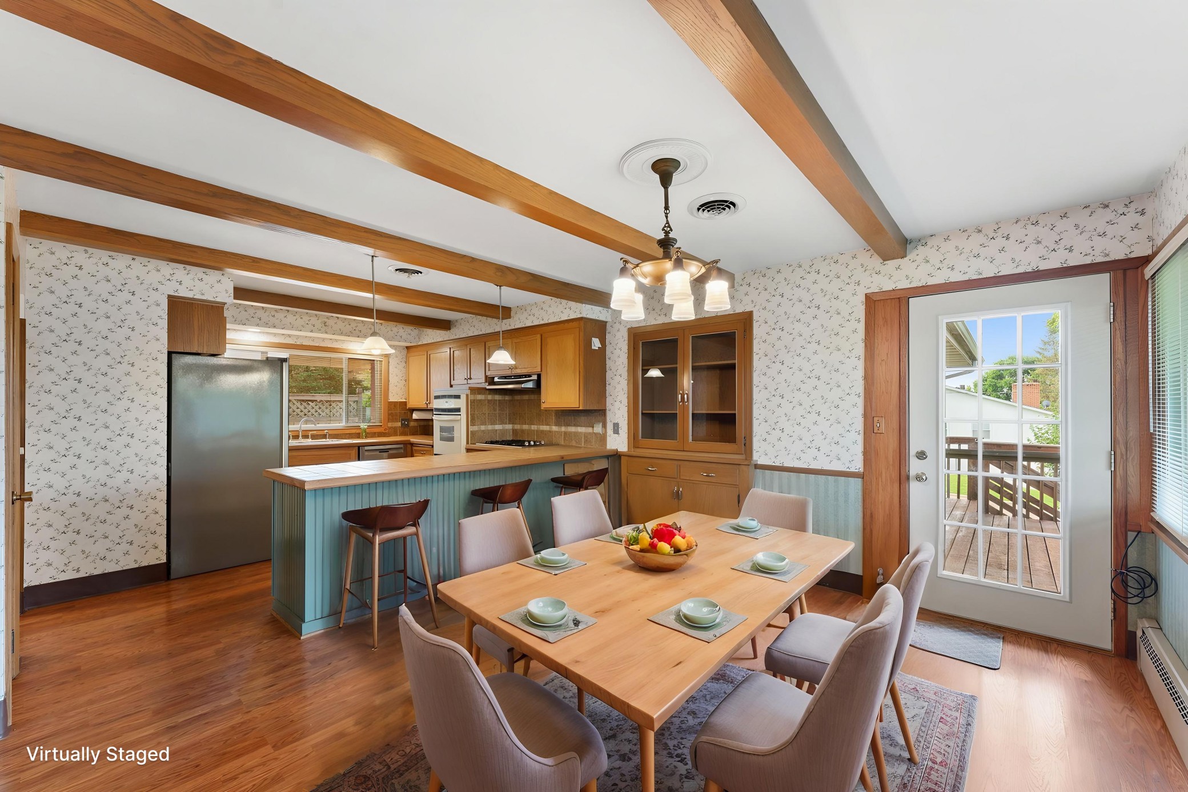
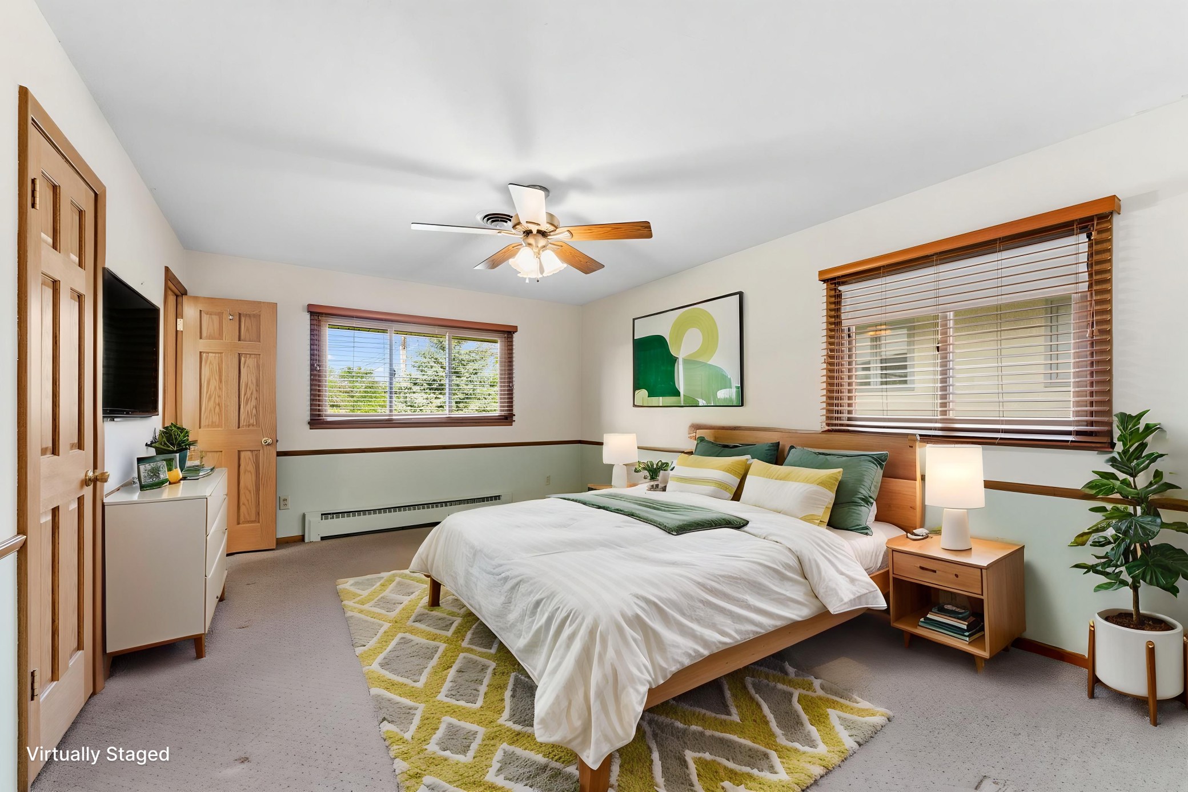
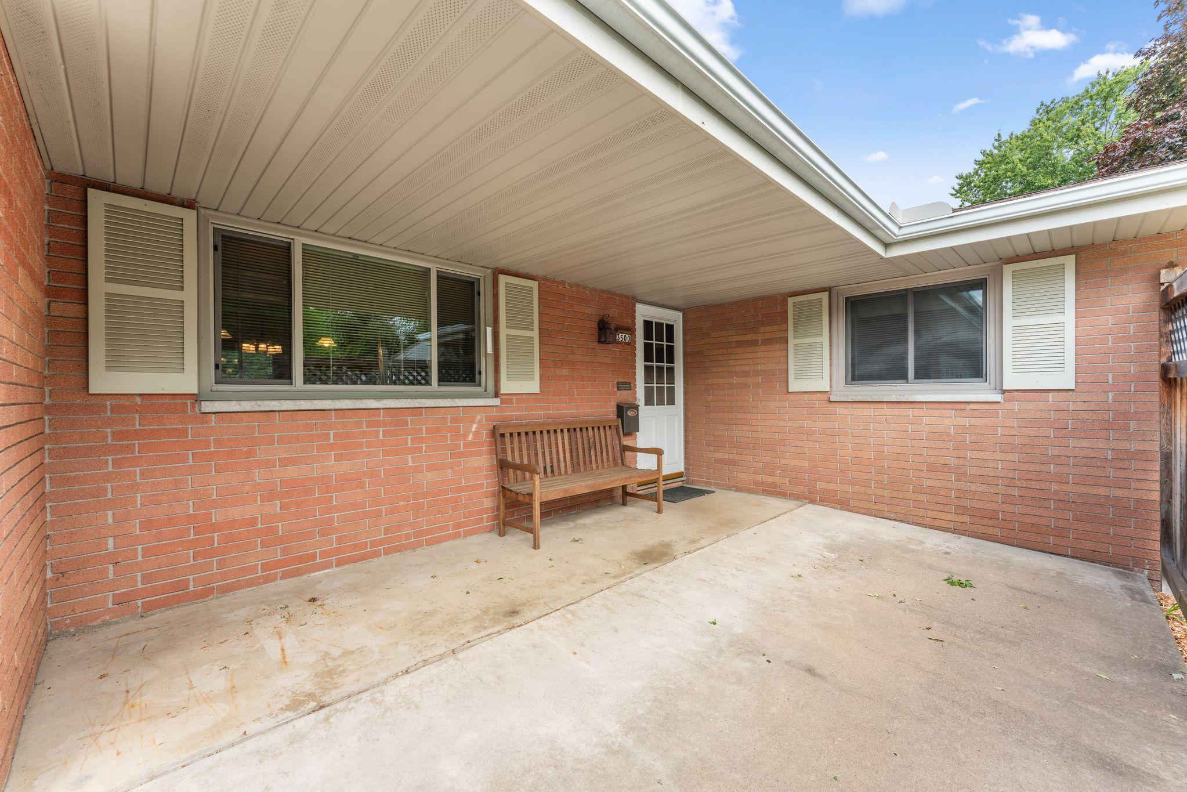
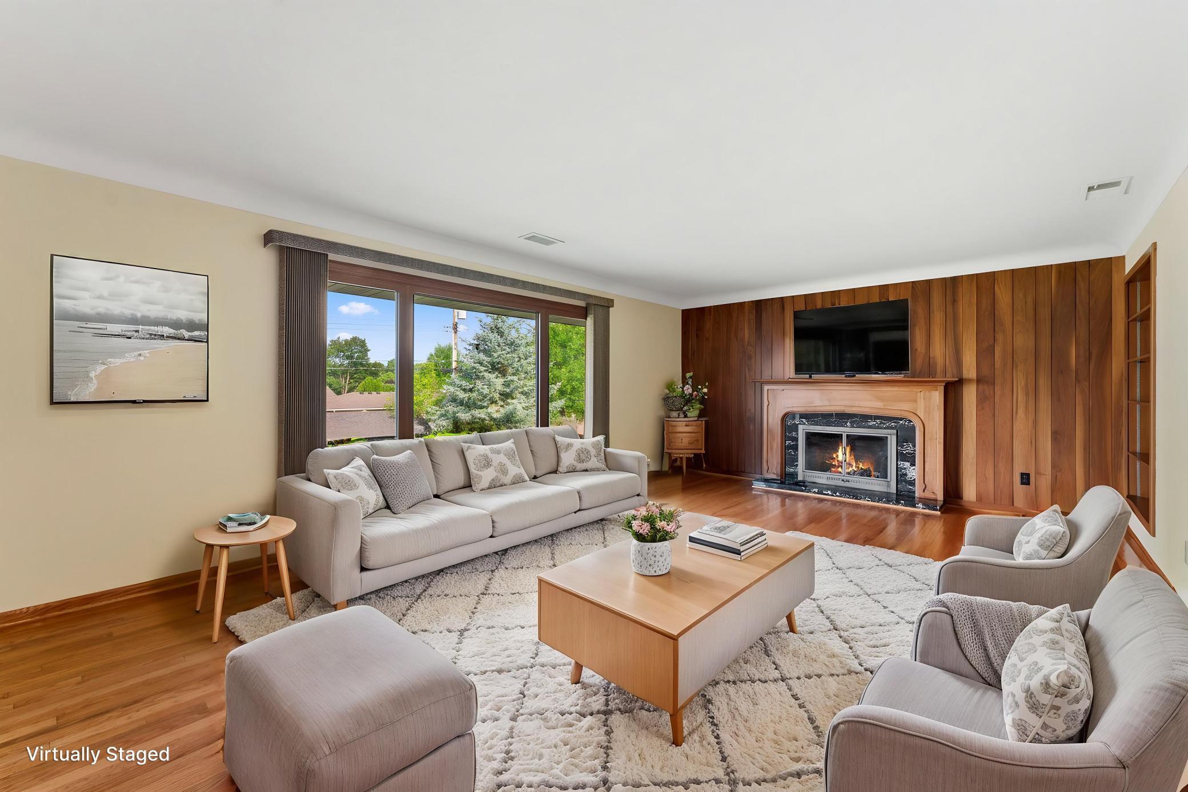
Over 3,400 finished square feet of bright, spacious living awaits in this beautifully maintained home featuring a large, flexible floor plan designed for everyday living and entertaining. Enjoy real hardwood floors, a primary suite with dual walk-in closets and a private 3/4 ensuite bath, plus four bedrooms on the main level offering exceptional flexibility for bedrooms, guests, or home offices. The sunny walkout basement adds even more living space with a family room, billiards/game area, dance floor, and complete kitchenette. Two wood-burning fireplaces add warmth and character, including a stunning Craftsman-style wood mantel and accent wall. A brand-new roof is coming July 13th and 14th, and main-level windows have been replaced, primarily with premium Renewal by Andersen windows. Relax on the deck overlooking the fenced backyard, with a corner lot offering room for gardens, play areas, and outdoor enjoyment. The brick and stucco exterior with aluminum soffits provides low-maintenance living, while the backyard shed adds valuable storage. Ideally located just one block from Saint Anthony Village Community Center, Central Park, sought-after schools, and convenient shopping at Rosedale Center, with easy commuting access and beautiful treetop views from one of the neighborhood’s higher points.

Save
Ask
Tour
Hide
Share
Listing Snapshot
Price 
$599,900
Days On Site 
2 Days
Bedrooms 
5
Inside Area (SqFt) 
3,424 sqft
Total Baths 
3
Full Baths 
1
Partial Baths 
2
Lot Size 
0.3 Acres
Year Built 
1961
MLS® Number 
7104252
Status 
Active
Property Tax 
$10,611
HOA/Condo/Coop Fees 
N/A
Sq Ft Source 
N/A
Friends & Family
Recent Activity
2 days agoListing updated with changes from the MLS®
2 days agoStatus changed to Active
3 days agoListing first seen on site
General Features
Acres 
0.3
Attached Garage 
Yes
Foundation 
Block
Garage 
Yes
Garage Spaces 
2
Land Lease 
No
Levels 
One
Number Of Stories 
1
Parking 
ConcreteGarage Door OpenerAttached
Property Sub Type 
Single Family Residence
Sewer 
Public Sewer
SqFt Above 
2032
SqFt Below 
1392
SqFt Total 
3782
Water Source 
Public
Zoning 
Residential-Single Family
Interior Features
Appliances 
OvenCooktopDishwasherDryerExhaust FanGas Water HeaterRefrigeratorStainless Steel Appliance(s)Washer
Basement 
FullPartially FinishedStorage Space
Cooling 
Central Air
Electric 
Circuit Breakers
Fireplace 
Yes
Fireplace Features 
Living RoomWood Burning
Fireplaces 
2
Flooring 
Hardwood
Heating 
Natural GasBaseboardHot WaterRadiant
Interior 
Breakfast BarEat-in KitchenWalk-In Closet(s)
Laundry Features 
In BasementLaundry RoomSinkWasher Hookup
Bathroom 
Level - Main
Bedroom 
Level - Main
Bedroom 2 
Level - Main
Bedroom 3 
Level - Main
Bedroom 4 
Level - Main
Bedroom 5 
Level - Basement
Dining Room 
Level - Main
Kitchen 
Level - Main
Kitchen- 2nd 
Level - Basement
Living Room 
Level - Main
Recreation Room 
Level - Basement
Save
Ask
Tour
Hide
Share
Exterior Features
Construction Details 
Brick VeneerStucco
Fencing 
Chain LinkPartialPrivacy
Lot Features 
Corner Lot
Other Structures 
Shed(s)
Patio And Porch 
DeckPatioPorchFront Porch
Pool Features 
None
Road Frontage 
City Street
Roof 
AsphaltCompositionShingle
Community Features
Roads 
Paved
School District 
282 - St. Anthony-New Brighton
Township 
Saint Anthony
Schools
School District
282 - St. Anthony-New Brighton
Elementary School
Unknown
Middle School
Unknown
High School
Unknown
Listing courtesy of Redfin Corporation


Listing information is provided by Participants of the Northstar MLS. IDX information is provided exclusively for personal, non-commercial use, and may not be used for any purpose other than to identify prospective properties consumers may be interested in purchasing. Information is deemed reliable but not guaranteed. Copyright 2026, Northstar MLS.
Last checked: 2026-07-12 02:02 PM UTC

Neighborhood & Commute
Source: Walkscore
Save
Ask
Tour
Hide
Share