

Save
Ask
Tour
Hide
$464,900
1 Day On Site
3314 Belden Drive NESaint Anthony, MN 55418
Single Family Residence|Coming Soon
3
Beds
2
Total Baths
2
Partial Baths
1,964
SqFt
$237
/SqFt
1957
Built
Subdivision:
Belden Terrace 2nd Add
County:
Hennepin
Listing courtesy of Bridge Realty, LLC
Due to the health concerns created by Coronavirus we are offering personal 1-1 online video walkthough tours where possible.
Call Now: 1-651-468-9099
Is this the listing for you? We can help make it yours.
1-651-468-9099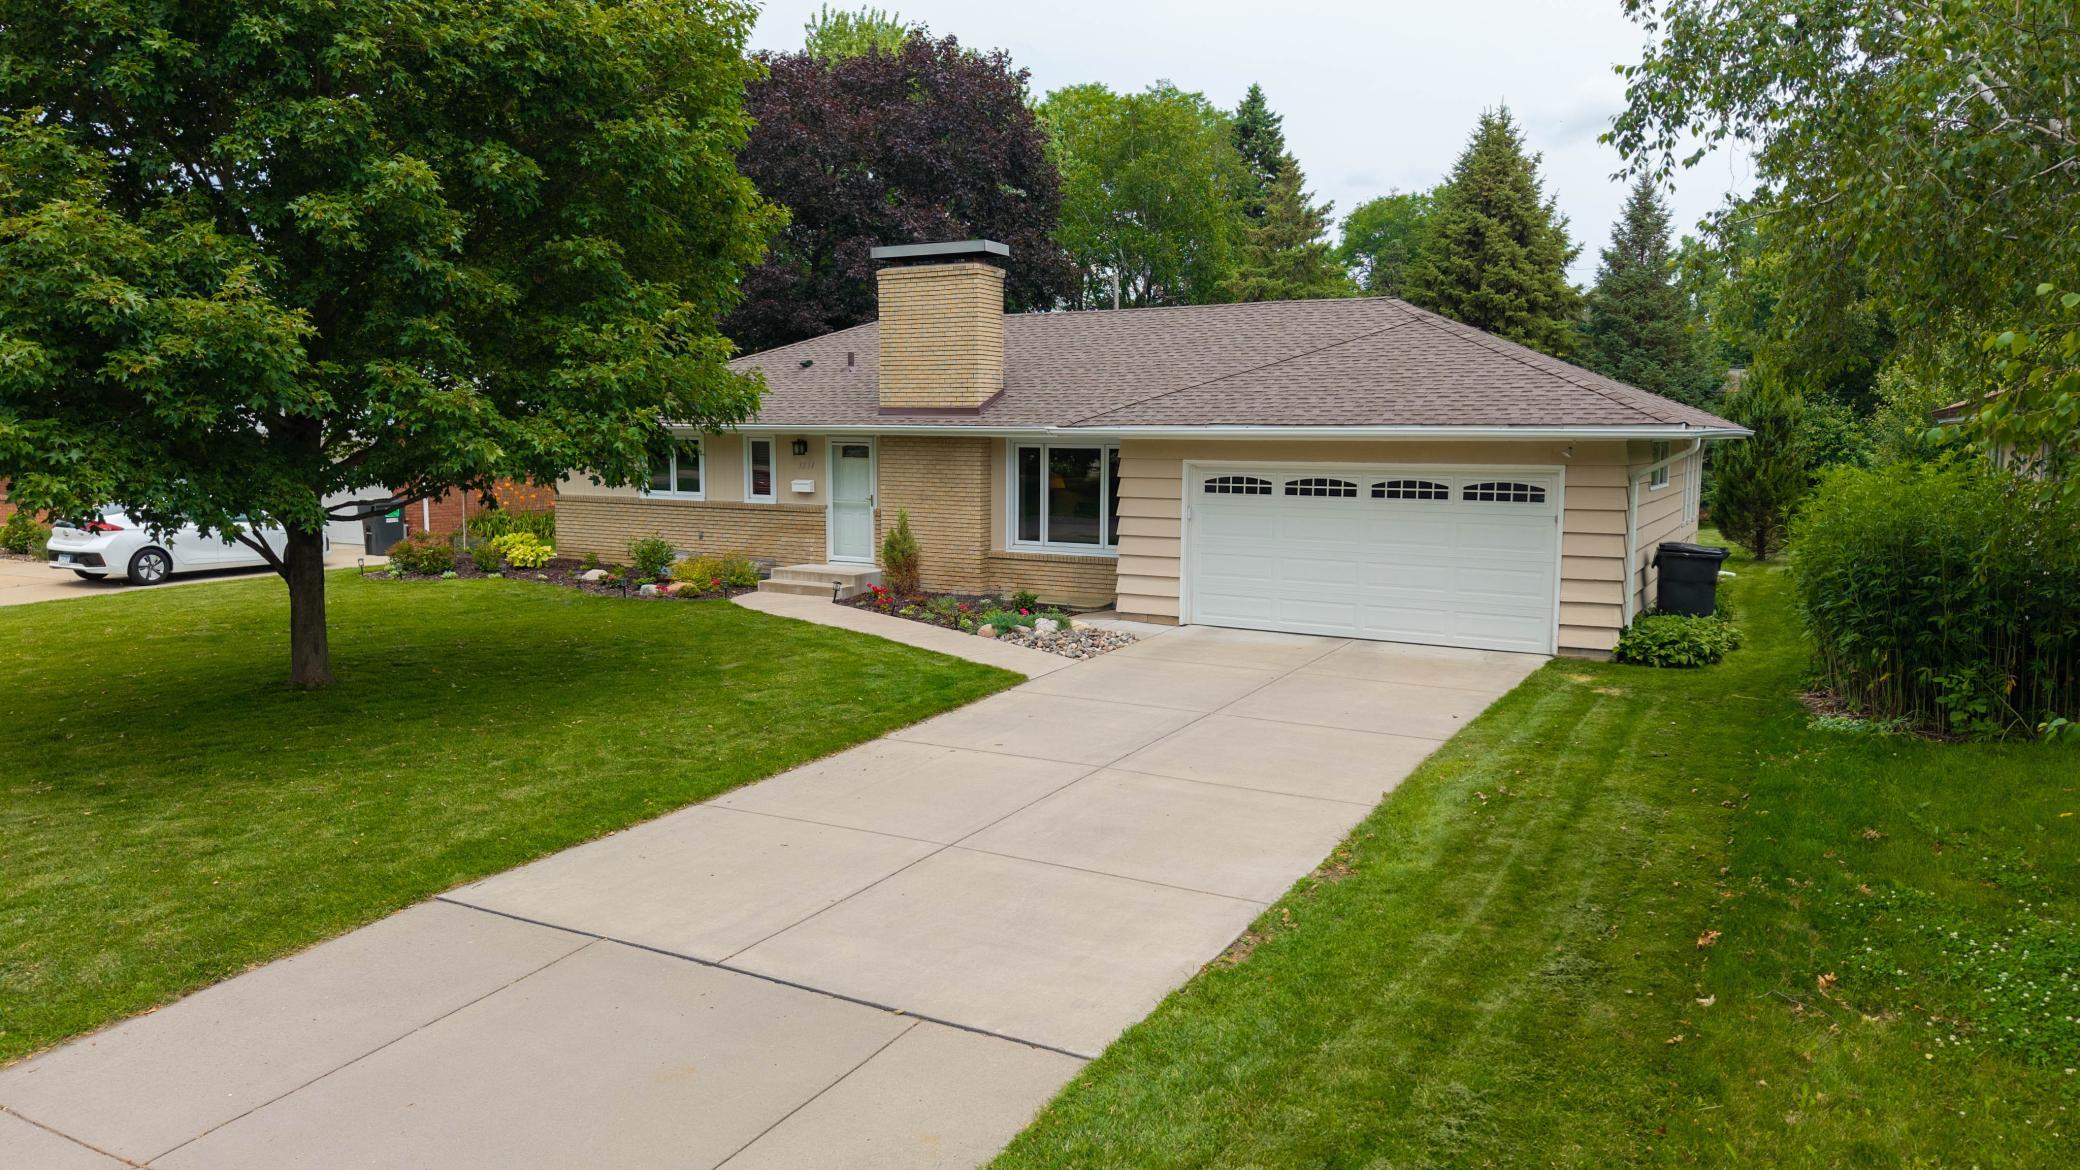
Save
Ask
Tour
Hide
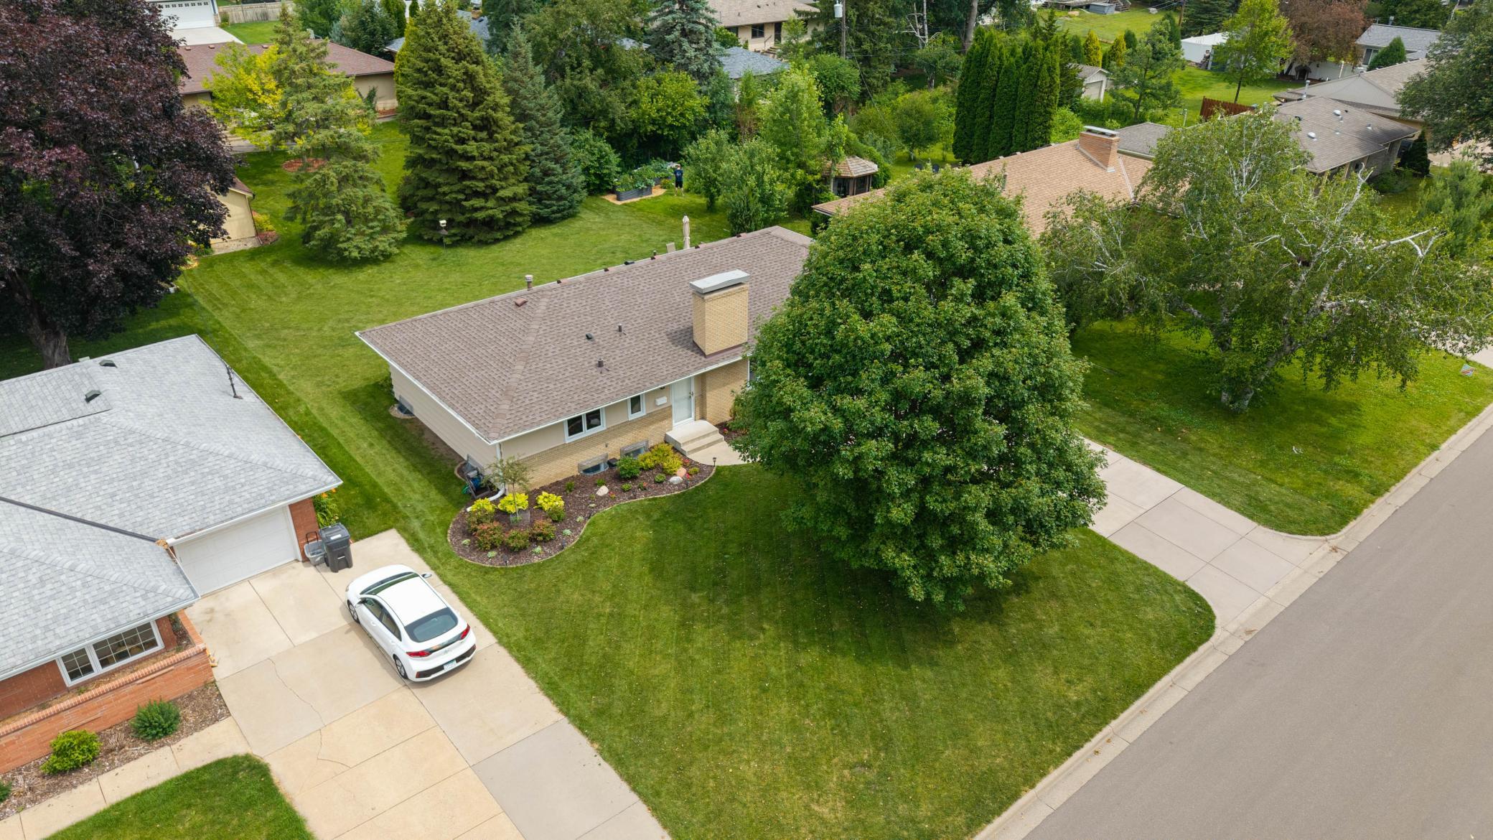
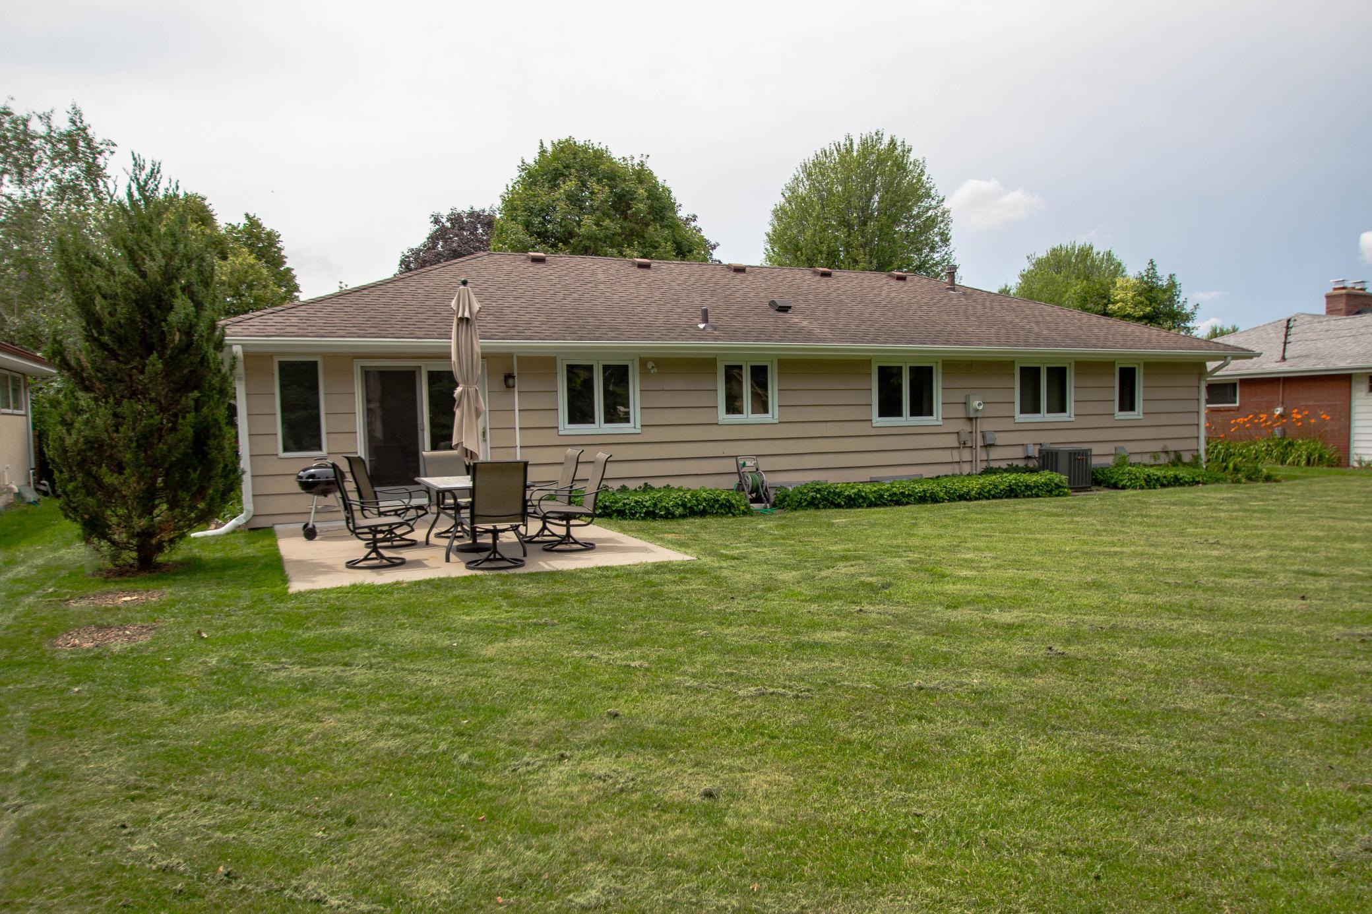
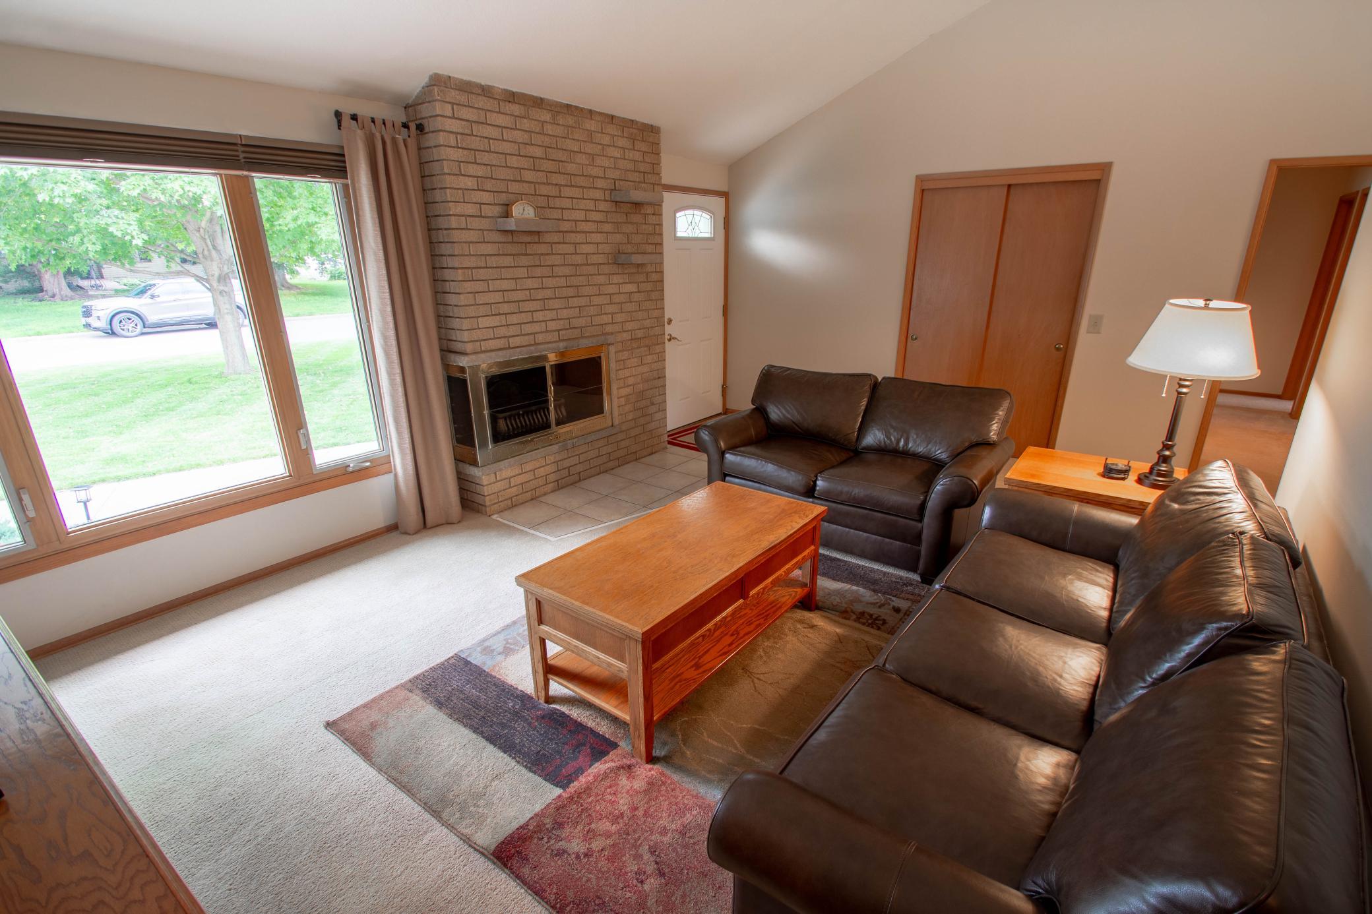
Move-In Ready! Beautifully updated and maintained rambler on a quiet street in the heart of Saint Anthony. This home offers 3 bedrooms, 2 baths, 2 fireplaces. Recently updated bathroom, kitchen and sunroom. 2 stall attached garage. New concrete driveway and sidewalk. New roof in 2026. Newer windows throughout the upper level. Newer HVAC. Exterior is brick and redwood siding. Complete list of updates are in the supplements. Quick close possible. Agents and buyers to verify all measurements.
Save
Ask
Tour
Hide
Listing Snapshot
Price
$464,900
Days On Site
1 Day
Bedrooms
3
Inside Area (SqFt)
1,964 sqft
Total Baths
2
Full Baths
N/A
Partial Baths
2
Lot Size
0.2307 Acres
Year Built
1957
MLS® Number
7104437
Status
Coming Soon
Property Tax
$6,411.02
HOA/Condo/Coop Fees
N/A
Sq Ft Source
N/A
Friends & Family
Recent Activity
| 23 hours ago | Listing updated with changes from the MLS® | |
| yesterday | Listing first seen on site |
General Features
Attached Garage
Yes
Foundation
Block
Garage
Yes
Garage Spaces
2
Land Lease
No
Levels
One
Number Of Stories
1
Parking
ConcreteGarage Door OpenerAttached
Property Sub Type
Single Family Residence
Sewer
Public Sewer
SqFt Above
1306
SqFt Below
658
SqFt Total
2412
Utilities
Underground Utilities
Water Source
Public
Zoning
Residential-Single Family
Interior Features
Appliances
DishwasherDisposalDryerExhaust FanHumidifierGas Water HeaterMicrowaveRangeRefrigeratorWasherWater Softener Owned
Basement
BlockFinishedPartially FinishedStorage SpaceSump Pump
Cooling
Central Air
Electric
Circuit Breakers100 Amp Service
Fireplace
Yes
Fireplace Features
Family RoomLiving RoomWood Burning
Fireplaces
2
Flooring
Hardwood
Heating
Natural GasForced AirFireplace(s)
Laundry Features
Laundry ClosetLower Level
Bedroom
Dimensions - 12x12Level - Main
Bedroom 2
Dimensions - 10x11Level - Main
Bedroom 3
Dimensions - 11x9Level - Main
Dining Room
Dimensions - 14x11Level - Main
Family Room
Dimensions - 20x12.6Level - Basement
Flex Room
Dimensions - 20x9Level - Basement
Kitchen
Dimensions - 17x10Level - Main
Laundry
Dimensions - 13x12Level - Basement
Living Room
Dimensions - 20x13.5Level - Main
Sun Room
Dimensions - 12x10Level - Main
Utility Room
Dimensions - 20x10Level - Basement
Save
Ask
Tour
Hide
Exterior Features
Construction Details
Stone
Fencing
None
Patio And Porch
Patio
Pool Features
None
Community Features
School District
282 - St. Anthony-New Brighton
Township
Saint Anthony
Schools
School District
282 - St. Anthony-New Brighton
Elementary School
Unknown
Middle School
Unknown
High School
Unknown
Listing courtesy of Bridge Realty, LLC

Listing information is provided by Participants of the Northstar MLS. IDX information is provided exclusively for personal, non-commercial use, and may not be used for any purpose other than to identify prospective properties consumers may be interested in purchasing. Information is deemed reliable but not guaranteed. Copyright 2026, Northstar MLS.
Last checked: 2026-07-09 01:53 PM UTC
Listing information is provided by Participants of the Northstar MLS. IDX information is provided exclusively for personal, non-commercial use, and may not be used for any purpose other than to identify prospective properties consumers may be interested in purchasing. Information is deemed reliable but not guaranteed. Copyright 2026, Northstar MLS.
Last checked: 2026-07-09 01:53 PM UTC
Neighborhood & Commute
Source: Walkscore
Save
Ask
Tour
Hide