

Save
Ask
Tour
Hide
$775,303
18 Days On Site
8164 Haywood DriveLino Lakes, MN 55014
For Sale|Single Family Residence|Active
2
Beds
2
Total Baths
1
Full Bath
1
Partial Bath
2,807
SqFt
$276
/SqFt
2026
Built
Subdivision:
Natures Refuge North
County:
Anoka
Listing courtesy of M/I Homes
Due to the health concerns created by Coronavirus we are offering personal 1-1 online video walkthough tours where possible.
Call Now: 1-651-468-9099
Is this the listing for you? We can help make it yours.
1-651-468-9099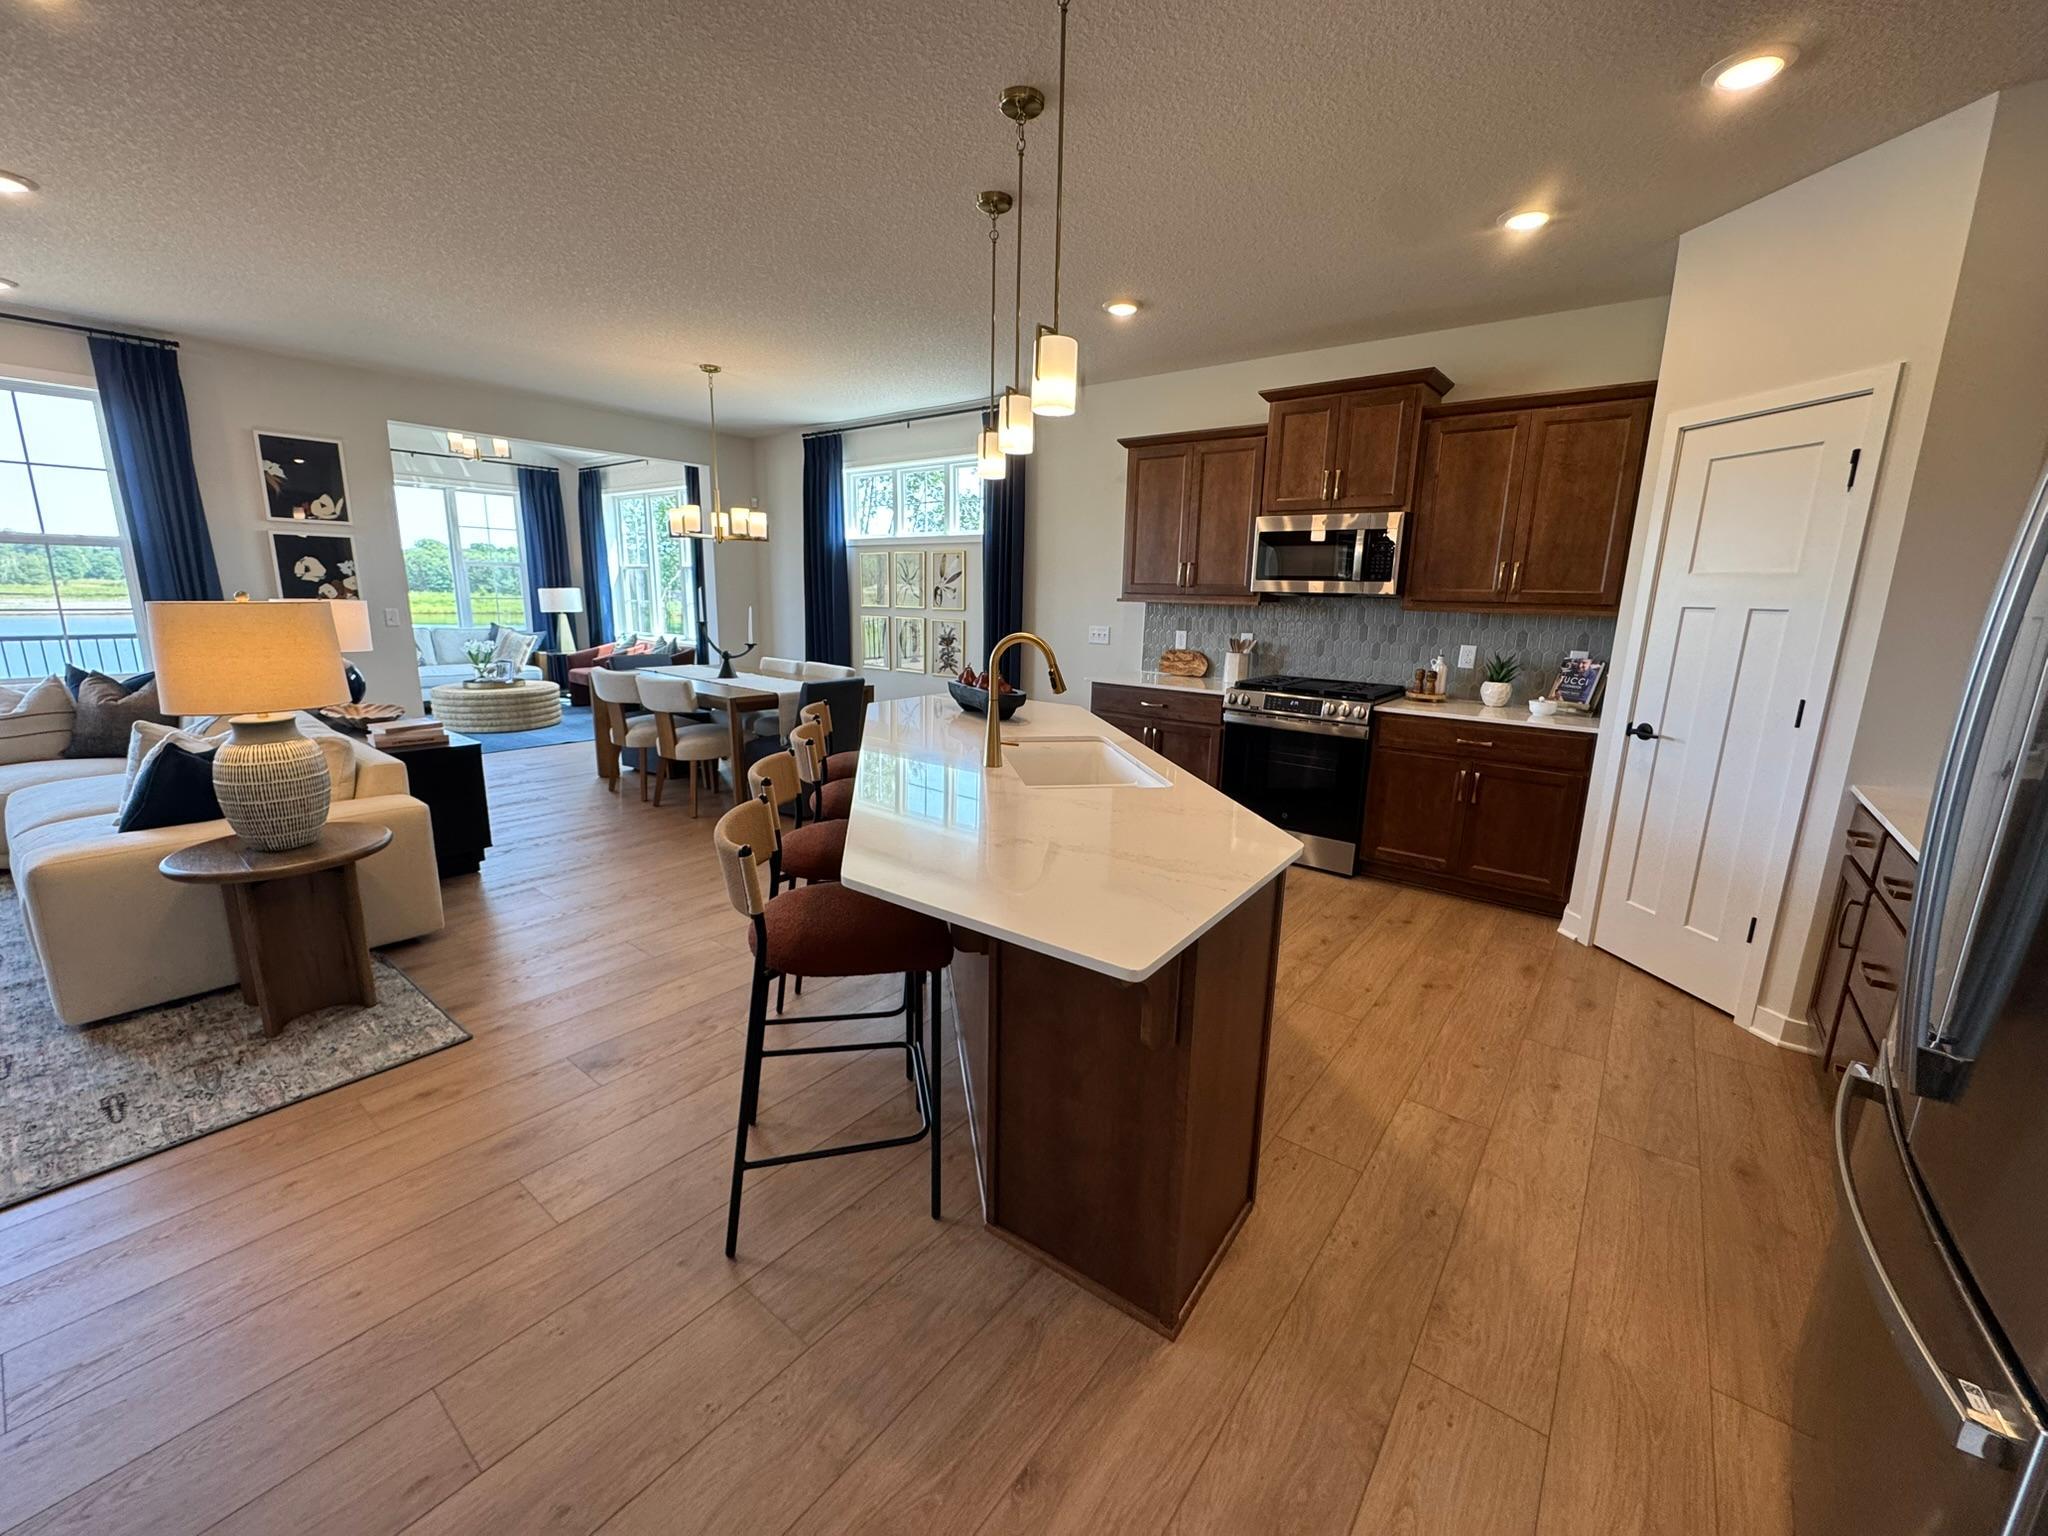
Save
Ask
Tour
Hide
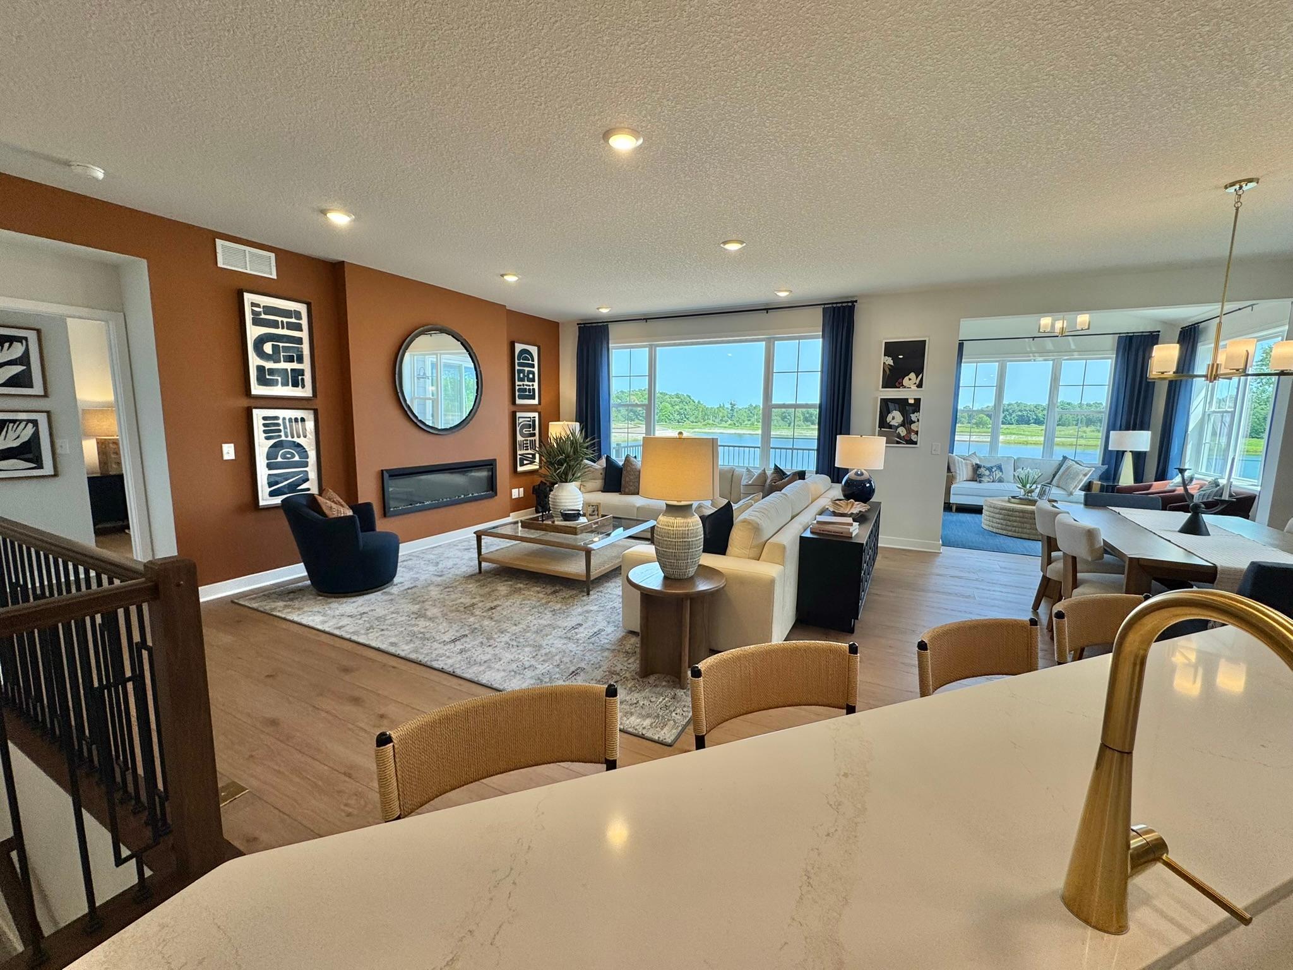
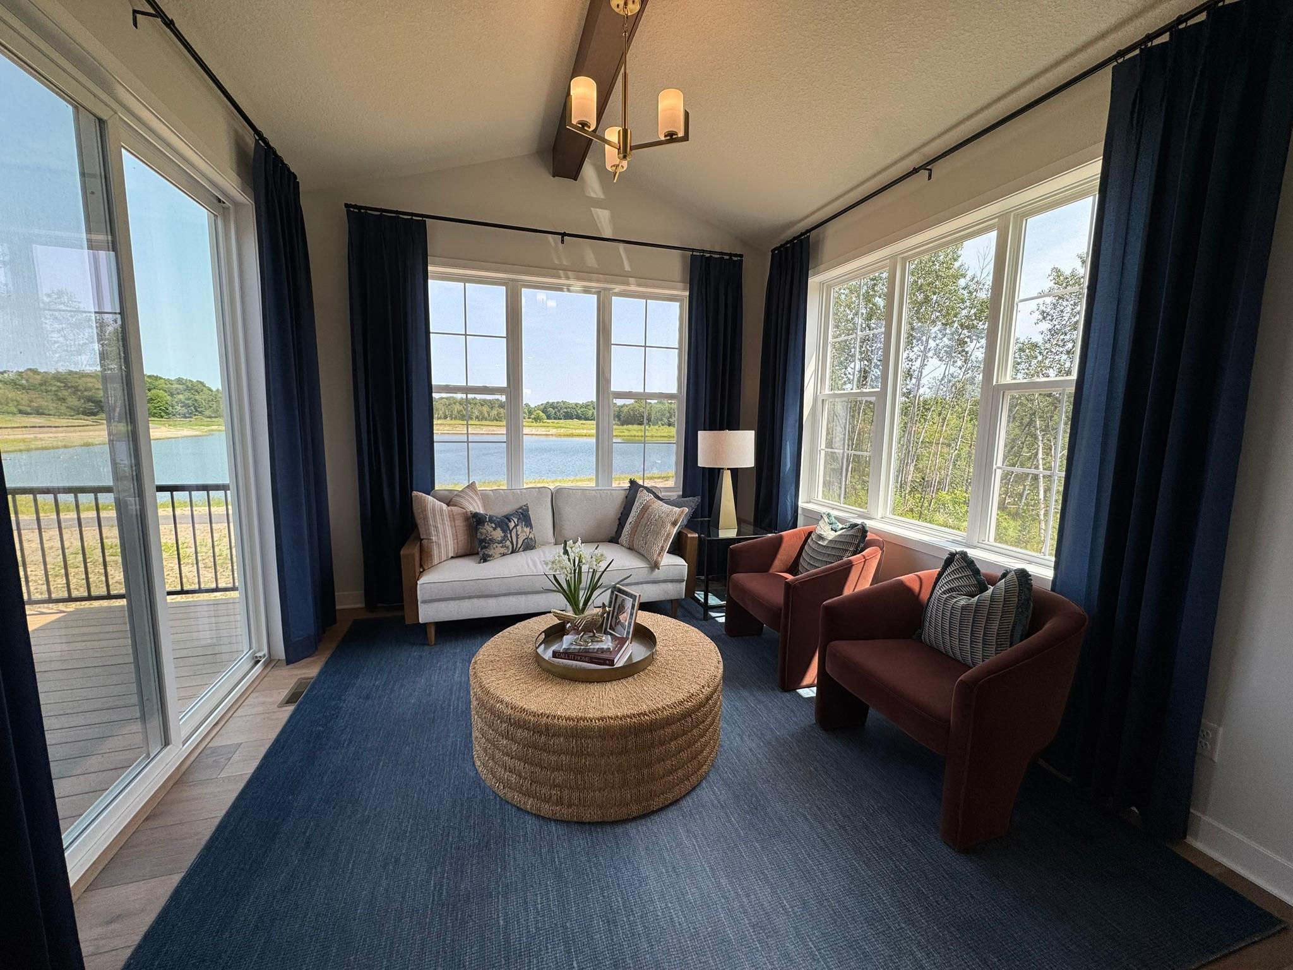
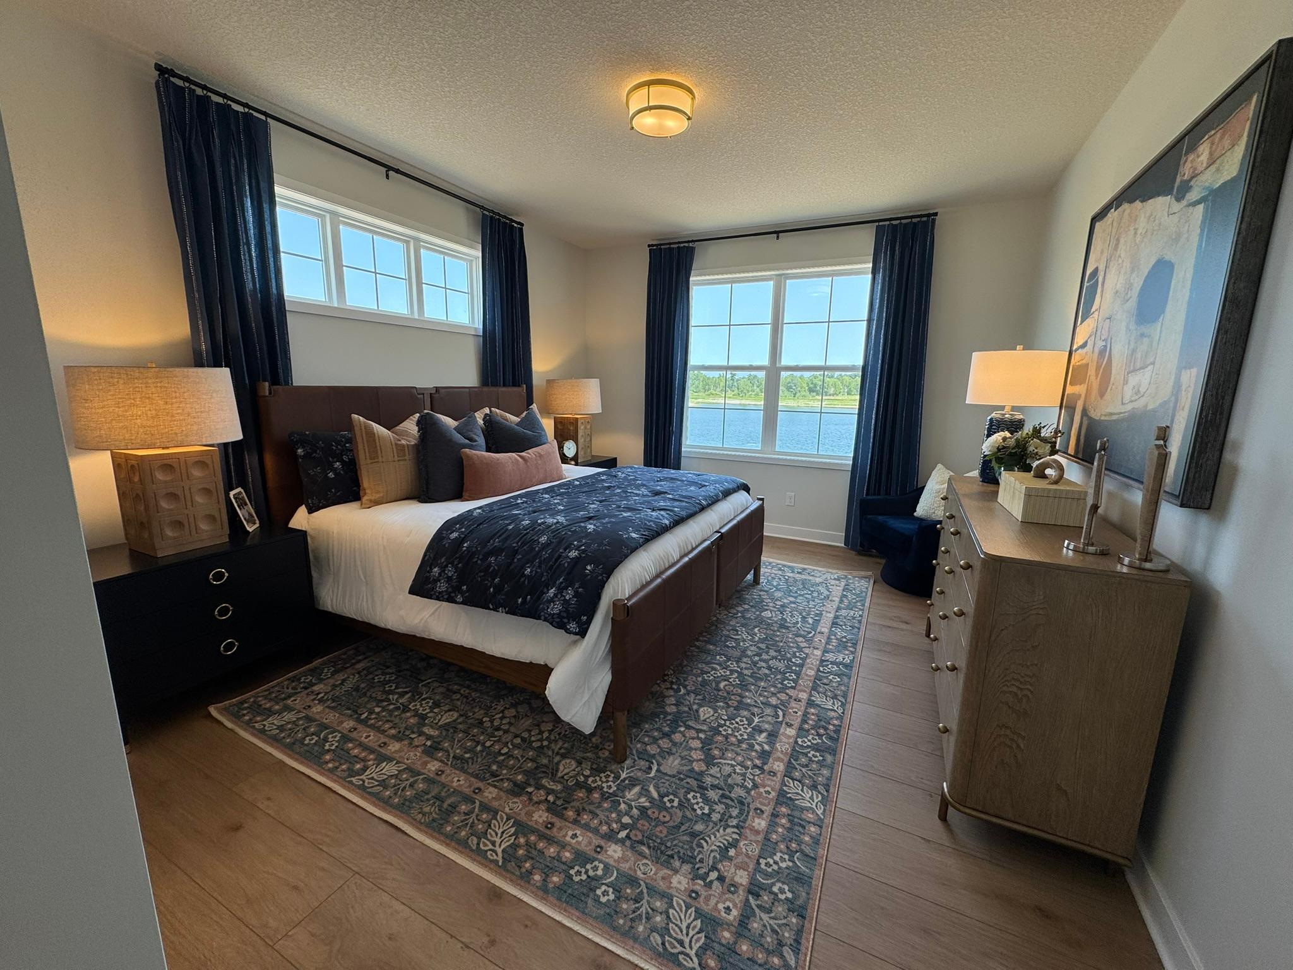
Welcome home to the Grayson in Nature's Refuge. Our popular basement villa home offers all you need and more! True main level living with room for expansion in the lower level. 2 bedrooms, den, 2 bathrooms and an oversized double garage.
Save
Ask
Tour
Hide
Listing Snapshot
Price
$775,303
Days On Site
18 Days
Bedrooms
2
Inside Area (SqFt)
2,807 sqft
Total Baths
2
Full Baths
1
Partial Baths
1
Lot Size
0.2055 Acres
Year Built
2026
MLS® Number
7104482
Status
Active
Property Tax
N/A
HOA/Condo/Coop Fees
$186 monthly
Sq Ft Source
N/A
Friends & Family
Recent Activity
| yesterday | Listing updated with changes from the MLS® | |
| yesterday | Price changed to $775,303 | |
| 3 weeks ago | Listing first seen on site |
General Features
Attached Garage
Yes
Foundation
Concrete Perimeter
Garage
Yes
Garage Spaces
2
Land Lease
No
Levels
One
Number Of Stories
1
Parking
Attached
Property Condition
New Construction
Property Sub Type
Single Family Residence
Sewer
Public Sewer
SqFt Above
1752
SqFt Below
1055
SqFt Total
3669
Water Source
Public
Zoning
Residential-Single Family
Interior Features
Appliances
DishwasherDisposalHumidifierGas Water HeaterMicrowaveRangeRefrigeratorStainless Steel Appliance(s)
Basement
FullSump PumpUnfinished
Cooling
Central Air
Fireplace
Yes
Fireplaces
1
Heating
Natural GasForced Air
Interior
Kitchen Island
Bedroom
Dimensions - 12x15Level - Main
Bedroom 2
Dimensions - 10x11Level - Main
Den
Dimensions - 12x11Level - Main
Family Room
Dimensions - 11x14Level - Main
Kitchen
Dimensions - 11x14Level - Main
Laundry
Dimensions - 7x8Level - Main
Save
Ask
Tour
Hide
Exterior Features
Construction Details
StoneCement Siding
Patio And Porch
Deck
Community Features
Association Dues
186
HOA Fee Frequency
Monthly
School District
831 - Forest Lake
Township
Lino Lakes
Schools
School District
831 - Forest Lake
Elementary School
Unknown
Middle School
Unknown
High School
Unknown
Listing courtesy of M/I Homes

Listing information is provided by Participants of the Northstar MLS. IDX information is provided exclusively for personal, non-commercial use, and may not be used for any purpose other than to identify prospective properties consumers may be interested in purchasing. Information is deemed reliable but not guaranteed. Copyright 2026, Northstar MLS.
Last checked: 2026-07-24 09:52 PM UTC
Listing information is provided by Participants of the Northstar MLS. IDX information is provided exclusively for personal, non-commercial use, and may not be used for any purpose other than to identify prospective properties consumers may be interested in purchasing. Information is deemed reliable but not guaranteed. Copyright 2026, Northstar MLS.
Last checked: 2026-07-24 09:52 PM UTC
Neighborhood & Commute
Source: Walkscore
Save
Ask
Tour
Hide