Save
Ask
Tour
Hide
Share
$264,900
18 Days On Site

6420 Lakota Trail
Lino Lakes, MN 55014

For Sale|Townhouse|Active Under Contract
2
Beds
2
Total Baths
1
Full Bath
1
Partial Bath
1,440
SqFt
$184
/SqFt
2006
Built
Subdivision:
Millers Crossroads 3rd Add
County:
Anoka
Listing courtesy of RE/MAX Experience

Due to the health concerns created by Coronavirus we are offering personal 1-1 online video walkthough tours where possible.
Call Now: 1-651-468-9099
Is this the listing for you? We can help make it yours.
1-651-468-9099
6420 Lakota Trail6420 Lakota Trail6420 Lakota Trail6420 Lakota Trail
Save
Ask
Tour
Hide
Share

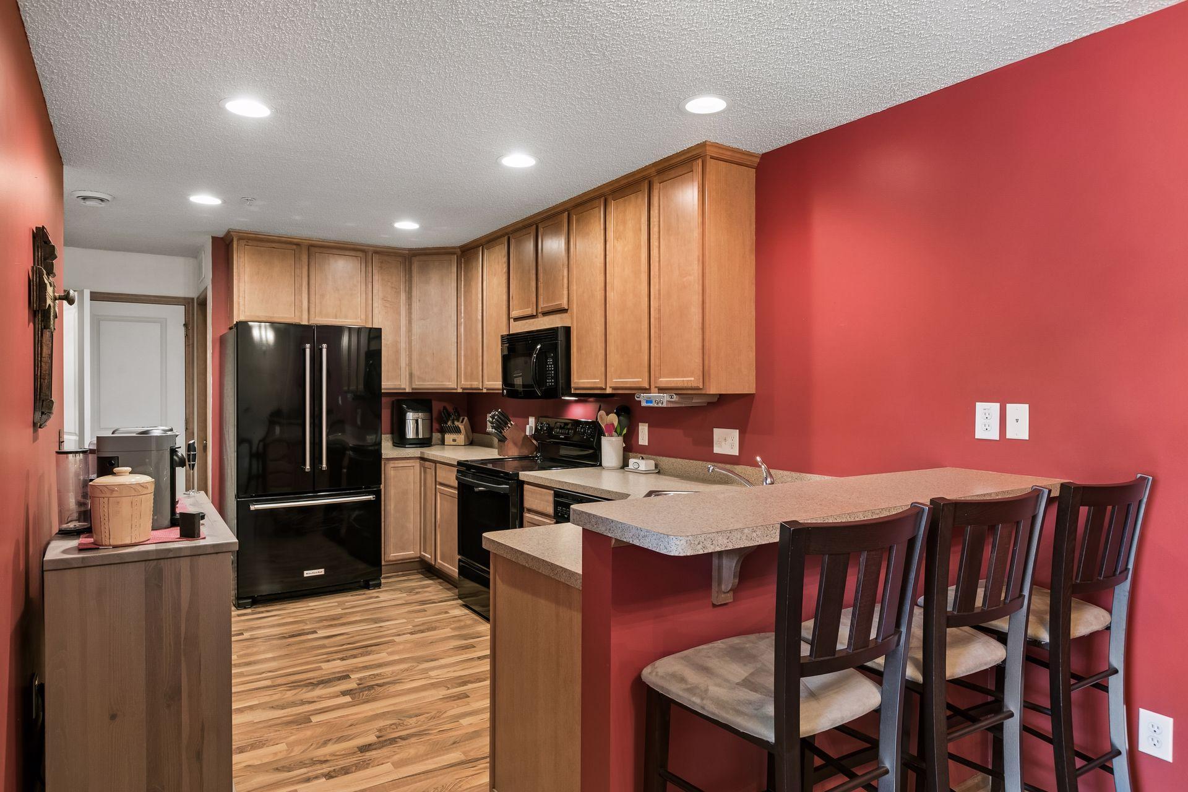
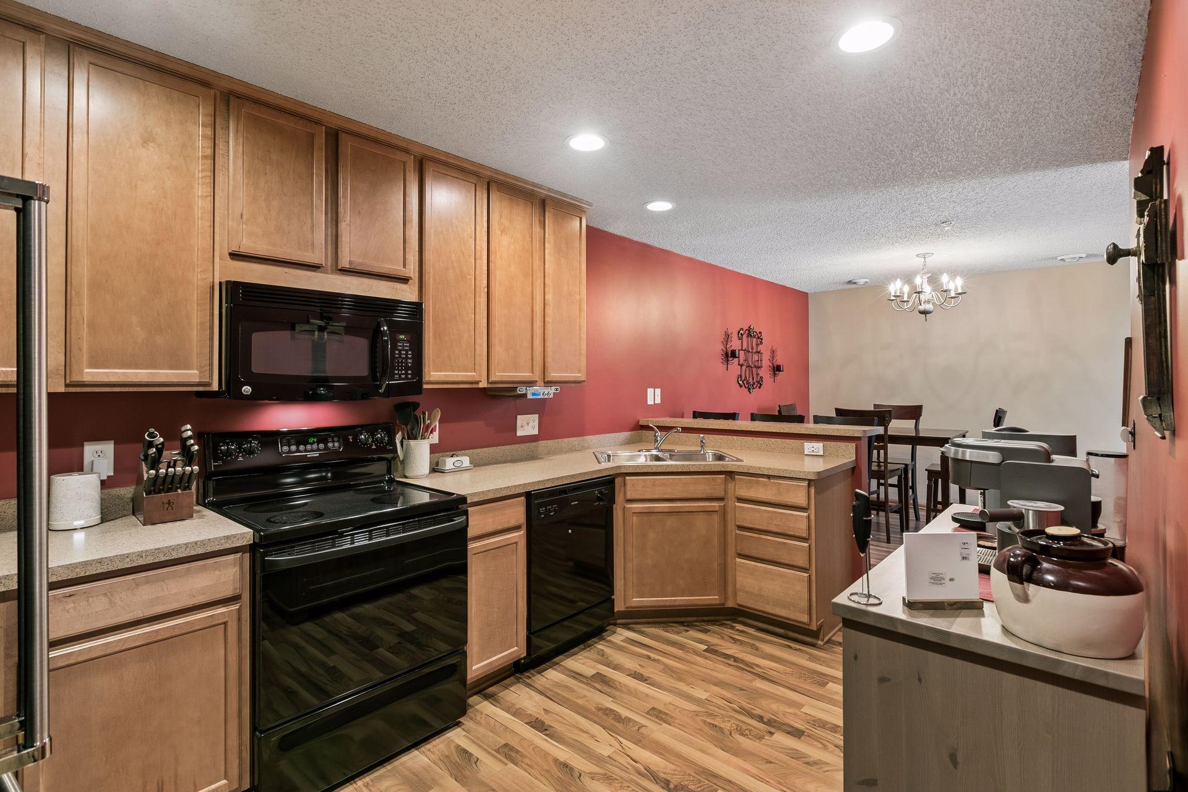
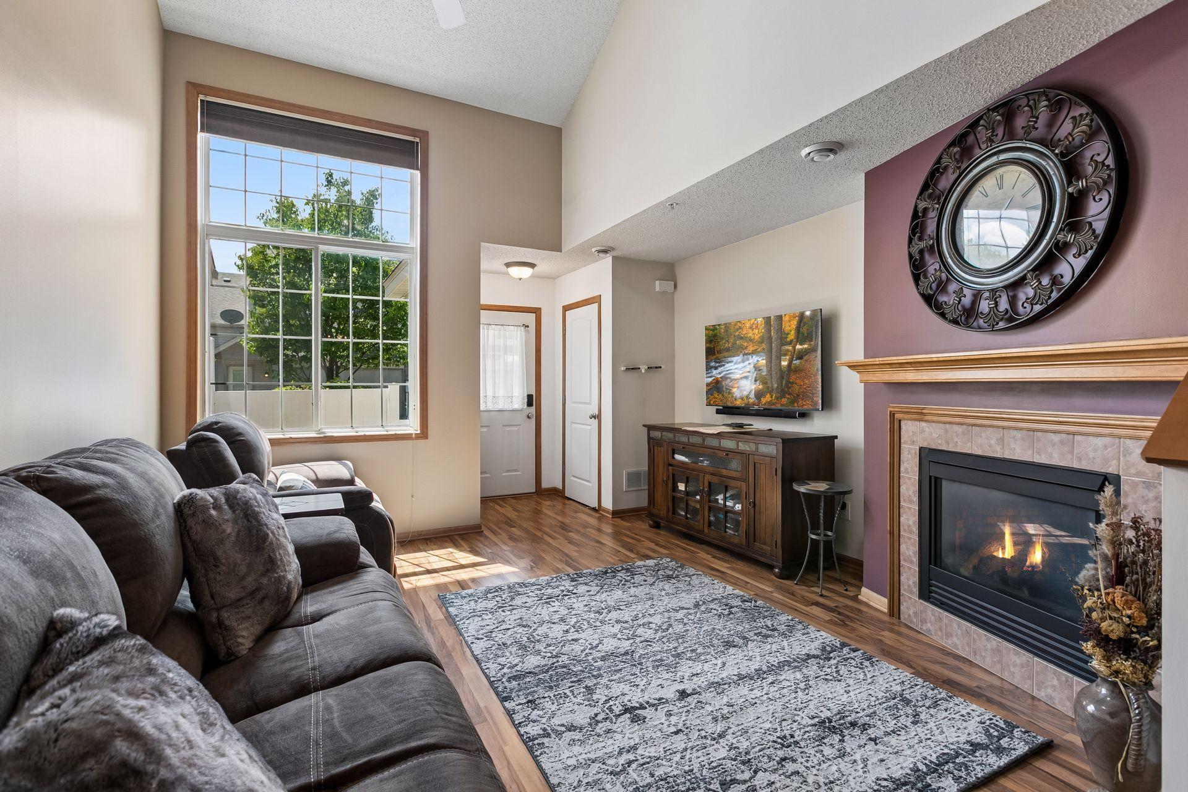
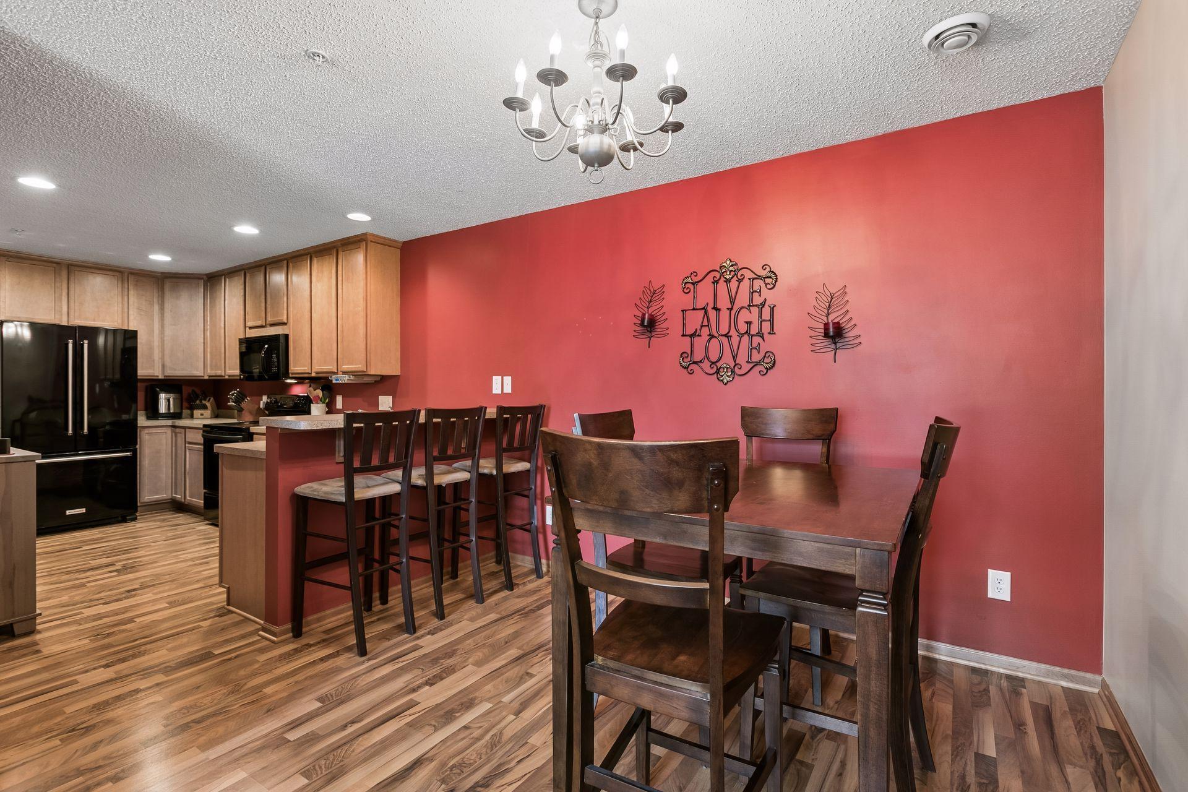
Welcome home to this beautifully maintained property offering the perfect blend of comfort, functionality, and peace of mind. A brand-new HVAC system installed in May 2026 provides year-round efficiency and added value for the next owner. Inside, you'll find warm, inviting spaces designed for both everyday living and entertaining. Large windows fill the home with natural light, making every room feel bright and welcoming. Whether you're relaxing after a long day or entertaining a crowd, this home offers the space and comfort you've been looking for. Conveniently located near parks, trails, shopping, dining, and major commuter routes, you'll enjoy both a quiet neighborhood setting and easy access to everything you need. Don't miss your opportunity to make this move-in-ready home your own—schedule your private showing today!

Save
Ask
Tour
Hide
Share
Listing Snapshot
Price 
$264,900
Days On Site 
18 Days
Bedrooms 
2
Inside Area (SqFt) 
1,440 sqft
Total Baths 
2
Full Baths 
1
Partial Baths 
1
Lot Size 
0.03 Acres
Year Built 
2006
MLS® Number 
7104661
Status 
Active Under Contract
Property Tax 
$2,701
HOA/Condo/Coop Fees 
$309 monthly
Sq Ft Source 
N/A
Friends & Family
Recent Activity
8 hours agoListing updated with changes from the MLS®
8 hours agoStatus changed to Active Under Contract
3 weeks agoListing first seen on site
General Features
Acres 
0.03
Attached Garage 
Yes
Foundation 
Slab
Garage 
Yes
Garage Spaces 
2
Land Lease 
No
Levels 
Two
Number Of Stories 
2
Parking 
AsphaltGarage Door OpenerAttached
Property Sub Type 
Townhouse
Sewer 
Public Sewer
SqFt Above 
1440
SqFt Total 
1440
Water Source 
Public
Zoning 
Residential-Single Family
Interior Features
Appliances 
DishwasherDisposalDryerGas Water HeaterMicrowaveRangeRefrigeratorWasherWater Softener Owned
Basement 
None
Cooling 
Ceiling Fan(s)Central Air
Electric 
Circuit Breakers
Fireplace 
Yes
Fireplace Features 
Gas
Fireplaces 
1
Heating 
Natural GasForced Air
Interior 
Breakfast Bar
Laundry Features 
Upper Level
Bedroom 
Dimensions - 11x14Level - Upper
Bedroom 2 
Dimensions - 9.5x13Level - Upper
Dining Room 
Dimensions - 10x9Level - Main
Foyer 
Dimensions - 4x4Level - Main
Kitchen 
Dimensions - 9x14Level - Main
Laundry 
Dimensions - 5.5x5.5Level - Upper
Living Room 
Dimensions - 17x13Level - Main
Loft 
Dimensions - 9x13Level - Upper
Save
Ask
Tour
Hide
Share
Exterior Features
Construction Details 
ConcreteStoneVinyl Siding
Fencing 
None
Patio And Porch 
PatioFront Porch
Pool Features 
None
Road Frontage 
City Street
Community Features
Association Dues 
309
HOA Fee Frequency 
Monthly
Roads 
Paved
School District 
12 - Centennial
Township 
Lino Lakes
Schools
School District
12 - Centennial
Elementary School
Unknown
Middle School
Unknown
High School
Unknown
Listing courtesy of RE/MAX Experience


Listing information is provided by Participants of the Northstar MLS. IDX information is provided exclusively for personal, non-commercial use, and may not be used for any purpose other than to identify prospective properties consumers may be interested in purchasing. Information is deemed reliable but not guaranteed. Copyright 2026, Northstar MLS.
Last checked: 2026-07-24 09:52 PM UTC

Neighborhood & Commute
Source: Walkscore
Save
Ask
Tour
Hide
Share