Save
Ask
Tour
Hide
Share
$450,000
New Listing

1579 Hilo Avenue N
Oakdale, MN 55128

Single Family Residence|Coming Soon
3
Beds
2
Total Baths
1
Full Bath
1
Partial Bath
2,114
SqFt
$213
/SqFt
1972
Built
Subdivision:
Oakwood 2nd Add
County:
Washington
Listing courtesy of Keller Williams Classic Rlty NW

Due to the health concerns created by Coronavirus we are offering personal 1-1 online video walkthough tours where possible.
Call Now: 1-651-468-9099
Is this the listing for you? We can help make it yours.
1-651-468-9099
Upcoming Open Houses
Due to COVID-19, we recommend you verify Open Houses before attending.
Fri, Jul 10, 4:00 PM - 6:00 PM
Sat, Jul 11, 11:00 AM - 1:00 PM
1579 Hilo Avenue N1579 Hilo Avenue N1579 Hilo Avenue N1579 Hilo Avenue N
Save
Ask
Tour
Hide
Share

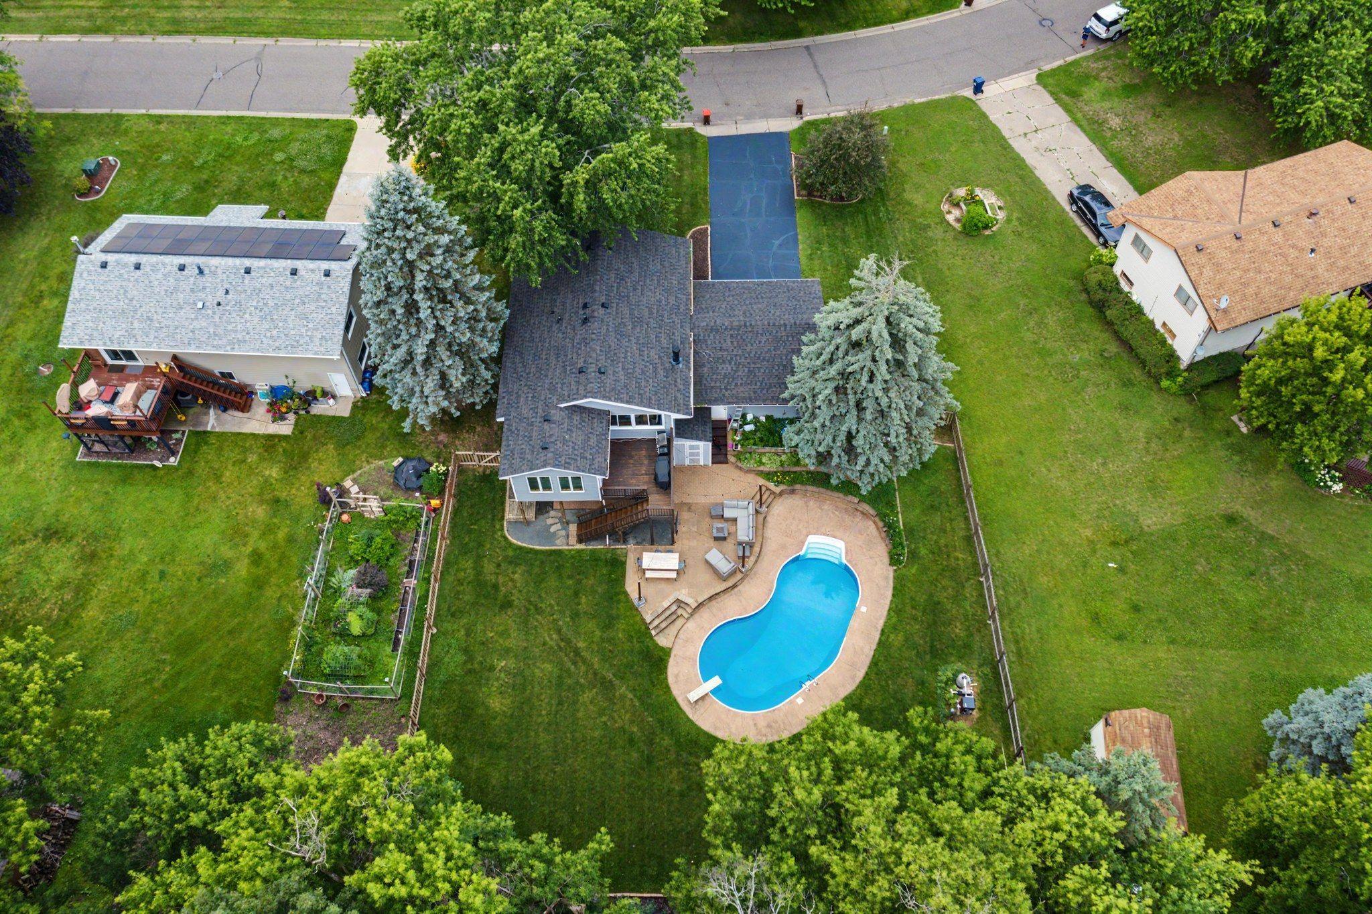
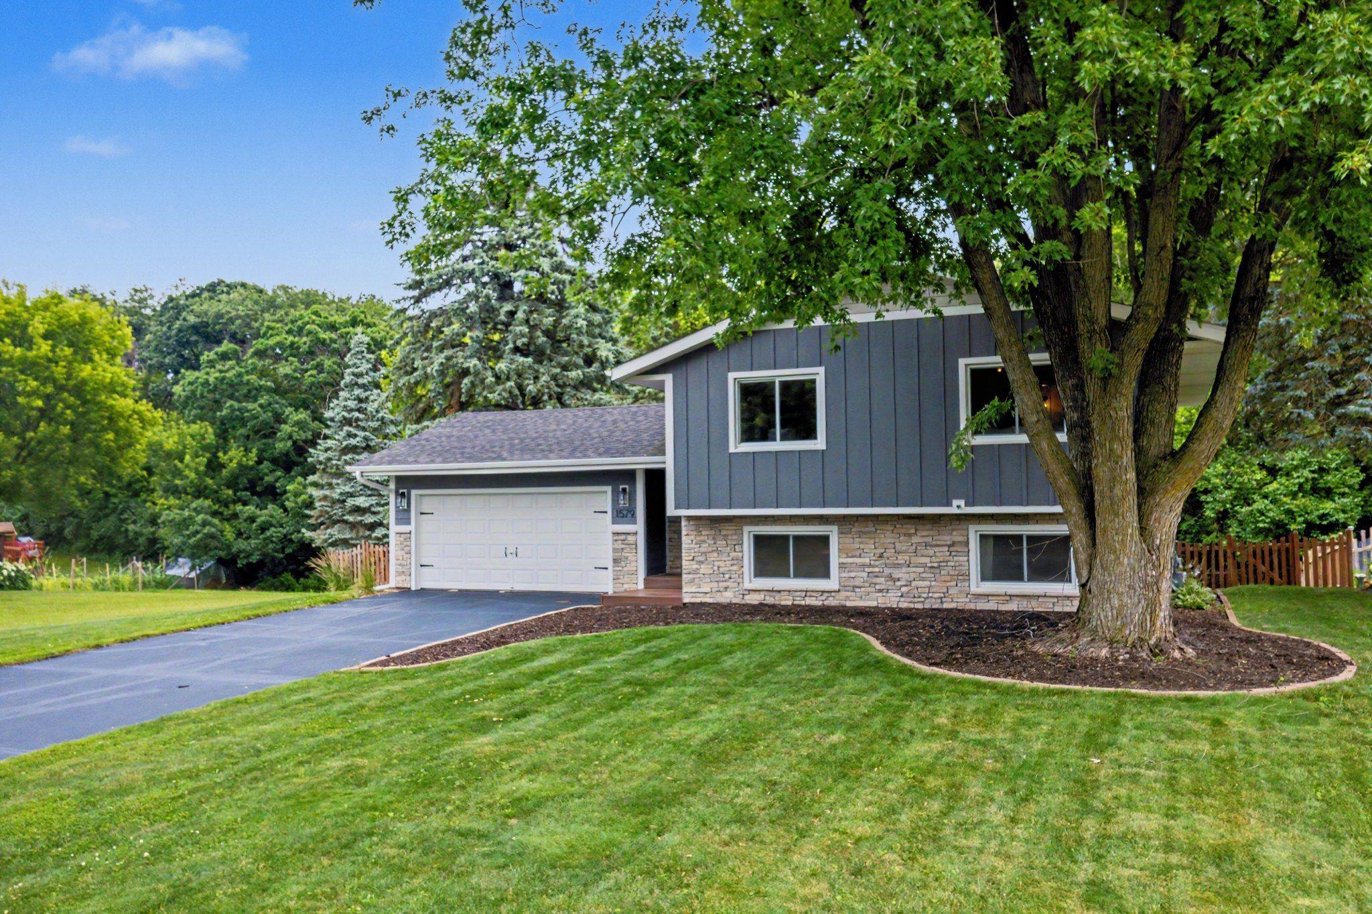
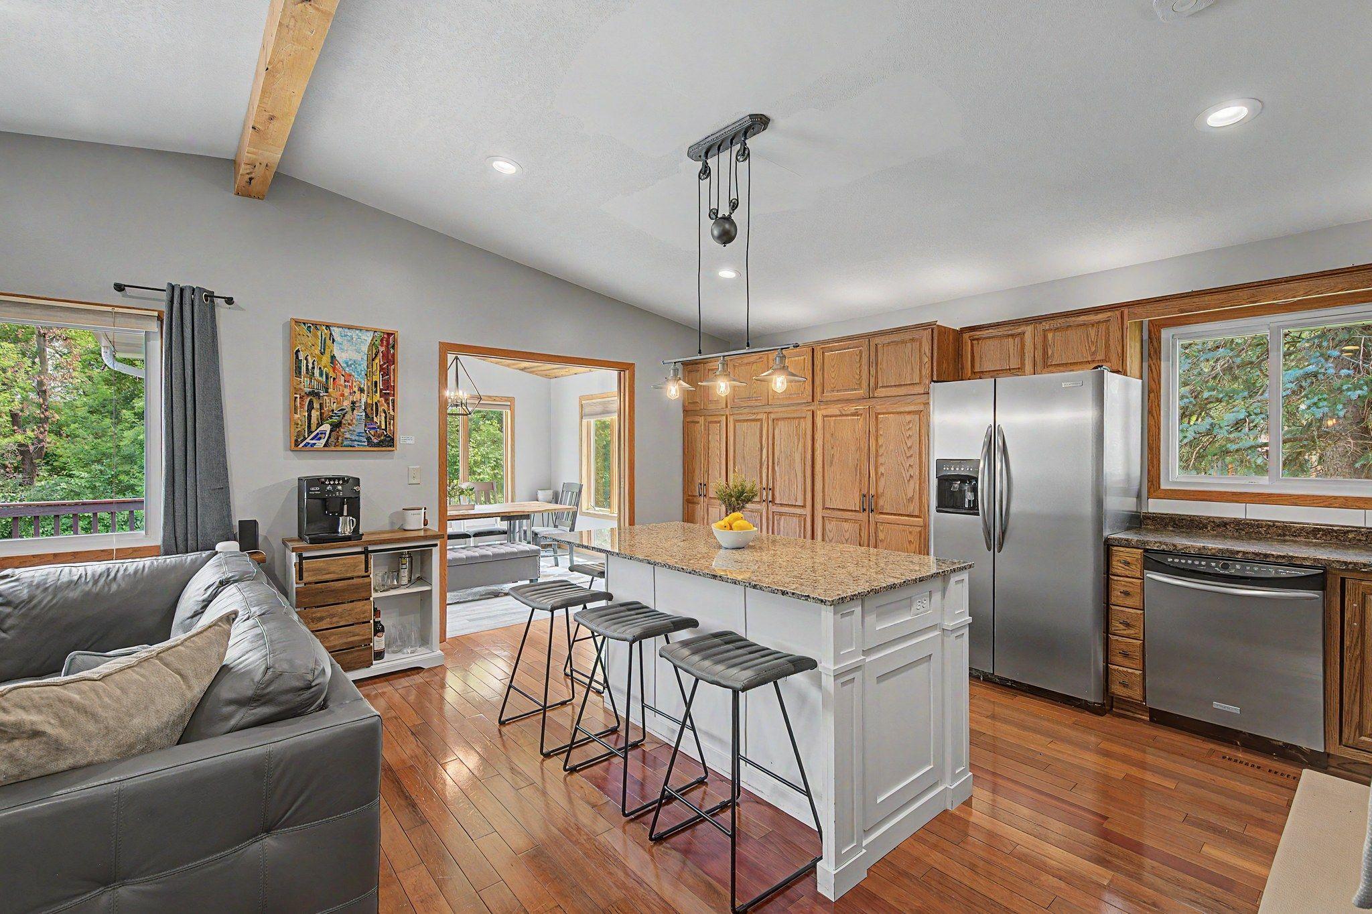
Thoughtfully reimagined and meticulously cared for, this exceptional home blends modern updates with inviting living spaces designed for everyday comfort and entertaining. Vaulted ceilings create an open, airy feel, while the sunroom overlooks the large, private, tree-lined fenced backyard and opens to a spacious deck. Enjoy your own backyard retreat featuring a heated pool and expansive paver patio, perfect for relaxing or entertaining. The garage includes a golf simulator while still comfortably accommodating a vehicle. The simulator can be negotiated with the sale or easily removed prior to closing. Major updates include new roof and siding (2023/2024), high-efficiency furnace and central A/C (2020), pool liner (2024), pool heater (2025), water heater (2026), and driveway resealed (2026). Move-in ready with quality improvements throughout, this home offers the perfect blend of style, comfort, and outdoor living.

Save
Ask
Tour
Hide
Share
Listing Snapshot
Price 
$450,000
Days On Site 
0 Days
Bedrooms 
3
Inside Area (SqFt) 
2,114 sqft
Total Baths 
2
Full Baths 
1
Partial Baths 
1
Lot Size 
0.328 Acres
Year Built 
1972
MLS® Number 
7104834
Status 
Coming Soon
Property Tax 
$4,794
HOA/Condo/Coop Fees 
N/A
Sq Ft Source 
N/A
Friends & Family
Recent Activity
16 hours agoListing updated with changes from the MLS®
17 hours agoListing first seen on site
General Features
Acres 
0.328
Attached Garage 
Yes
Foundation 
Block
Garage 
Yes
Garage Spaces 
2
Land Lease 
No
Levels 
Multi/Split
Parking 
AsphaltAttached
Property Sub Type 
Single Family Residence
Sewer 
Public Sewer
SqFt Above 
1144
SqFt Below 
970
SqFt Total 
2114
Water Source 
Public
Zoning 
Residential-Single Family
Interior Features
Basement 
Block
Cooling 
Central Air
Fireplace Features 
Electric
Heating 
Natural GasForced Air
Interior 
Vaulted Ceiling(s)Walk-In Closet(s)
Laundry Features 
Lower Level
Bedroom 
Dimensions - 22x27Level - Upper
Bedroom 2 
Dimensions - 14x11Level - Lower
Bedroom 3 
Dimensions - 12x11Level - Upper
Deck 
Dimensions - 12x12Level - Upper
Den 
Dimensions - 10x09Level - Lower
Dining Room 
Dimensions - 11x09Level - Upper
Family Room 
Dimensions - 23x14Level - Lower
Four Season Porch 
Dimensions - 11x11Level - Upper
Kitchen 
Dimensions - 11x09Level - Upper
Living Room 
Dimensions - 18x13Level - Upper
Patio 
Dimensions - 20x10Level - Lower
Save
Ask
Tour
Hide
Share
Exterior Features
Construction Details 
BlockFrameCement SidingVinyl Siding
Fencing 
Wood
Lot Features 
Near Public Transit
Other Structures 
Shed(s)
Patio And Porch 
DeckPatio
Pool Features 
Heated
Community Features
Roads 
Paved
School District 
622 - North St Paul-Maplewood
Township 
Oakdale
Schools
School District
622 - North St Paul-Maplewood
Elementary School
Unknown
Middle School
Unknown
High School
Unknown
Listing courtesy of Keller Williams Classic Rlty NW


Listing information is provided by Participants of the Northstar MLS. IDX information is provided exclusively for personal, non-commercial use, and may not be used for any purpose other than to identify prospective properties consumers may be interested in purchasing. Information is deemed reliable but not guaranteed. Copyright 2026, Northstar MLS.
Last checked: 2026-07-09 01:58 PM UTC

Neighborhood & Commute
Source: Walkscore
Save
Ask
Tour
Hide
Share