

15 S 1st Street A414Minneapolis, MN 55401
Due to the health concerns created by Coronavirus we are offering personal 1-1 online video walkthough tours where possible.
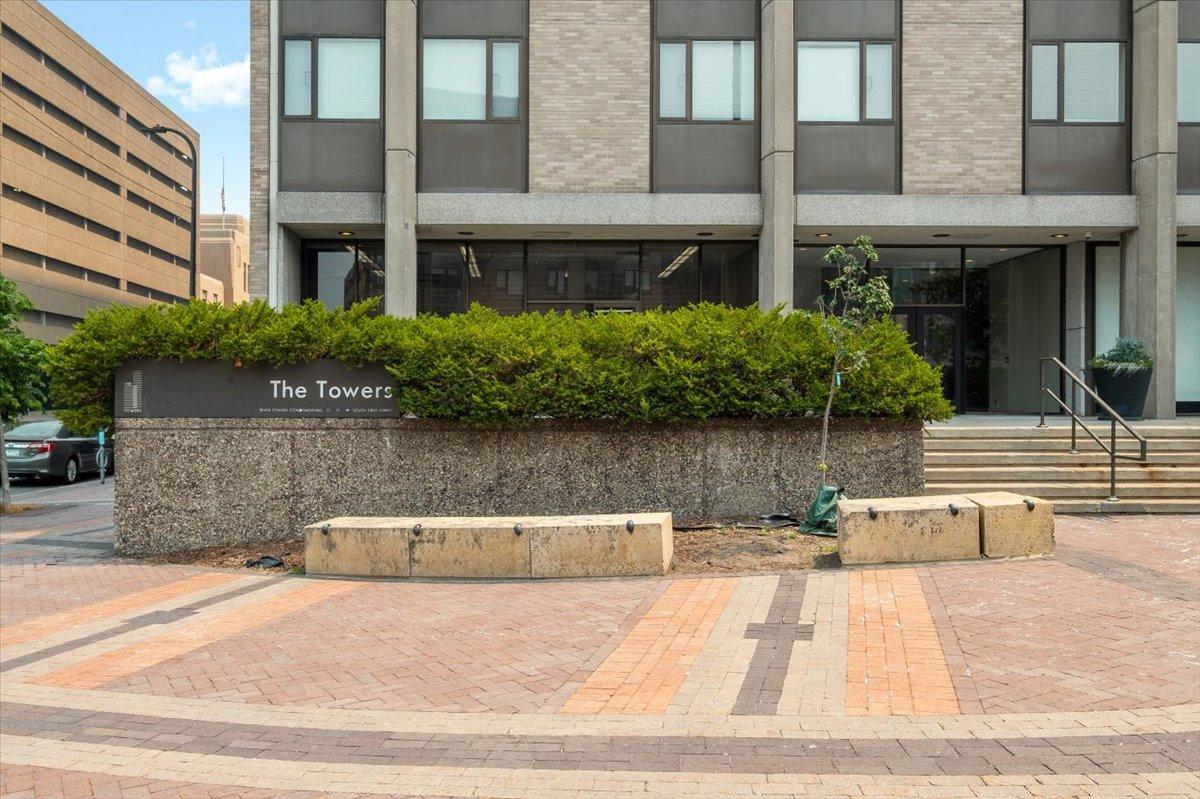
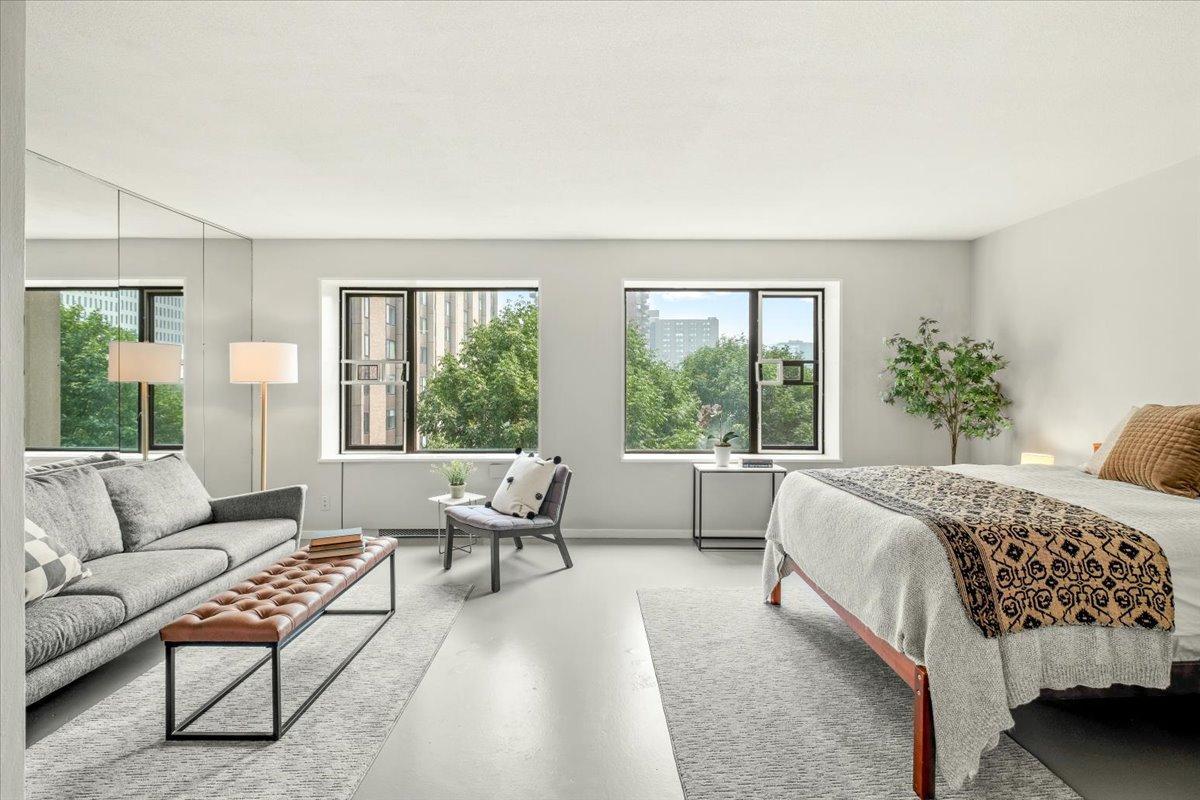
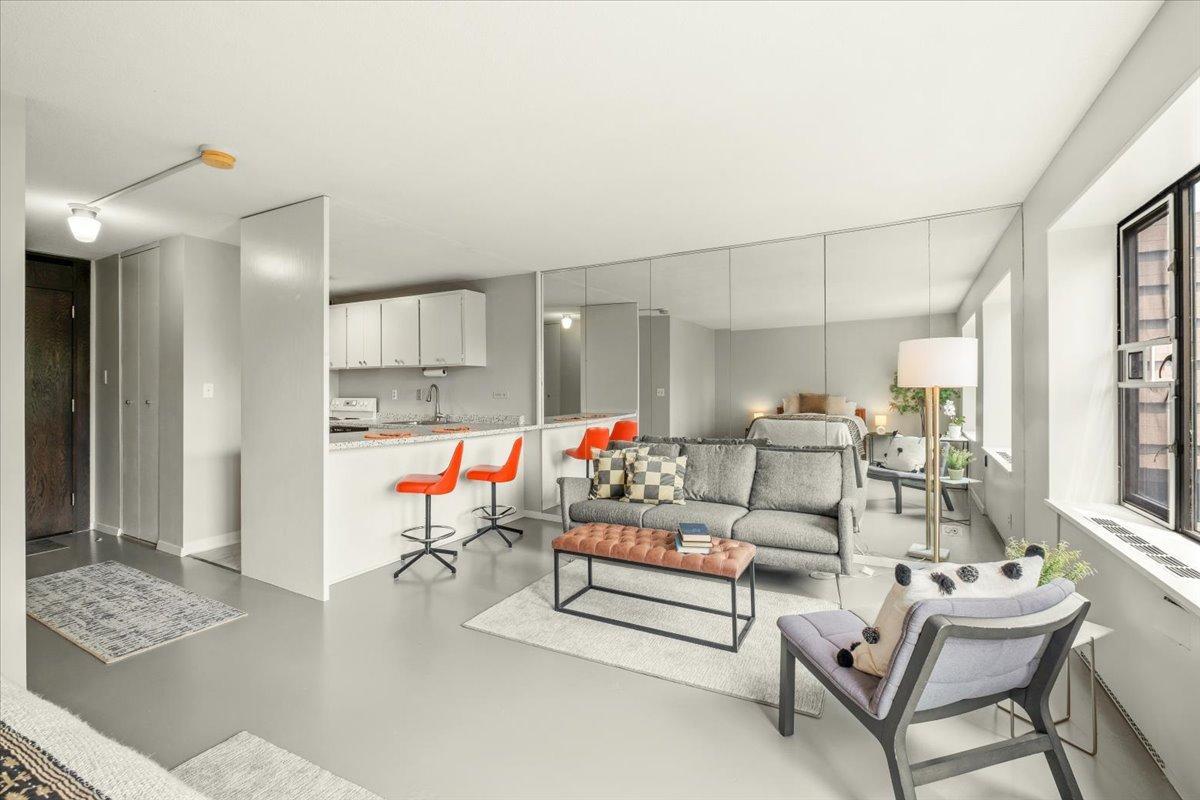
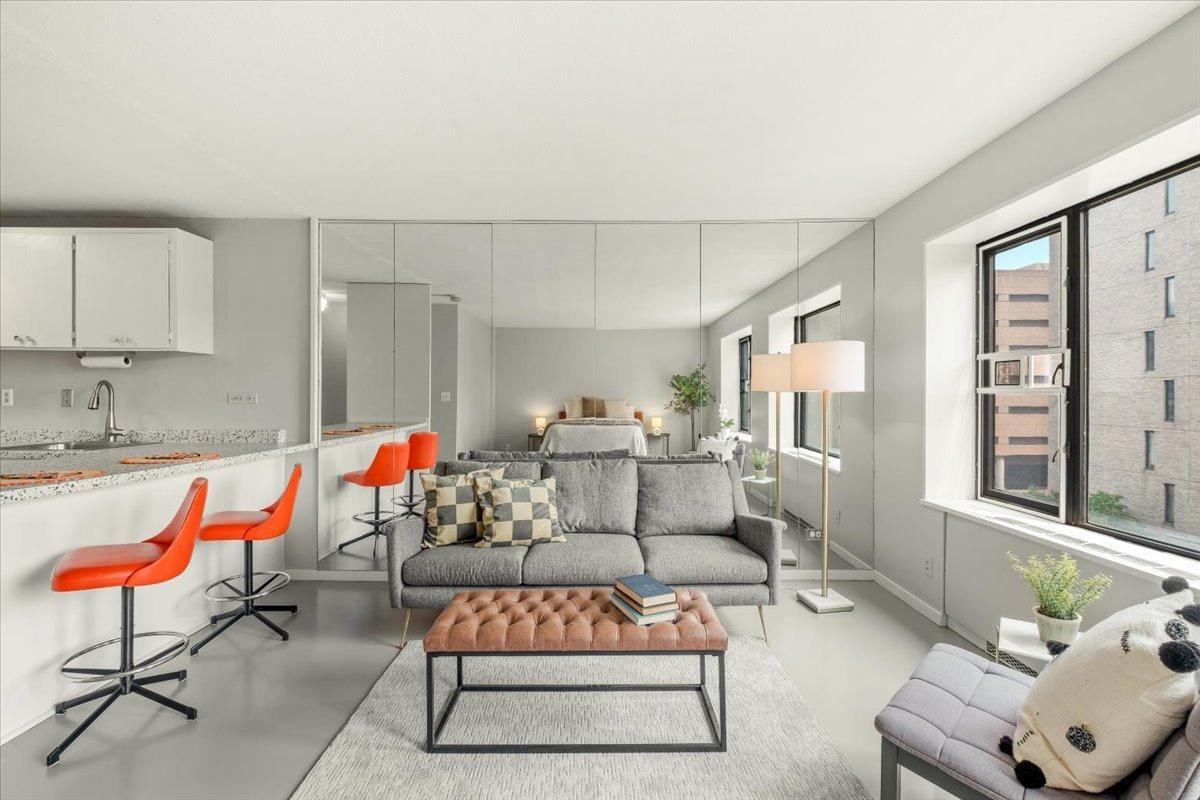
Experience downtown living at its finest, and own a piece of history! Designed by New York architect John Pruyn, and built in 1965, River Towers is a Minneapolis modernist gem, and was a major part of the Gateway Center redevelopment area at the time of completion. Located just a stones-throw from the banks of the Mississippi River, this studio condo offers central city living with easy access to conveniences on both sides of the river, including restaurants, bike/jogging paths, and transportation. Situated on the 4th floor of the A Building, the condo has great natural light, treetop views, and faces the central courtyard that was overhauled by Gar Hargins of Close Architects, which is one of the largest green-spaces in all of Downtown. The condo has been freshly painted and boasts updated kitchen countertops. Enjoy the abundant building amenities, including swimming pool, pickle ball/tennis courts, central courtyard with barbecues, sauna, fitness centers, communal library/business center, reservable party room, and a rooftop terrace with some of the best views in all of Minneapolis. Guest suites are available for up to 10 days. Parking (outdoor or heated indoor) is available with a short waitlist, but guaranteed. Don’t miss your opportunity to call River Towers your home.
| 8 hours ago | Listing updated with changes from the MLS® | |
| 8 hours ago | Listing first seen on site |

Listing information is provided by Participants of the Northstar MLS. IDX information is provided exclusively for personal, non-commercial use, and may not be used for any purpose other than to identify prospective properties consumers may be interested in purchasing. Information is deemed reliable but not guaranteed. Copyright 2026, Northstar MLS.
Last checked: 2026-07-21 09:01 PM UTC
Did you know? You can invite friends and family to your search. They can join your search, rate and discuss listings with you.