Save
Ask
Tour
Hide
Share
$575,000
1 Day On Site

100 3rd Avenue S 705
Minneapolis, MN 55401

For Sale|Condominium|Active
2
Beds
2
Total Baths
2
Full Baths
1,420
SqFt
$405
/SqFt
2006
Built
County:
Hennepin
Listing courtesy of RE/MAX Results

Due to the health concerns created by Coronavirus we are offering personal 1-1 online video walkthough tours where possible.

Call Now: 1-651-468-9099
Is this the listing for you? We can help make it yours.
1-651-468-9099
100 3rd Avenue S 705100 3rd Avenue S 705100 3rd Avenue S 705100 3rd Avenue S 705
Save
Ask
Tour
Hide
Share

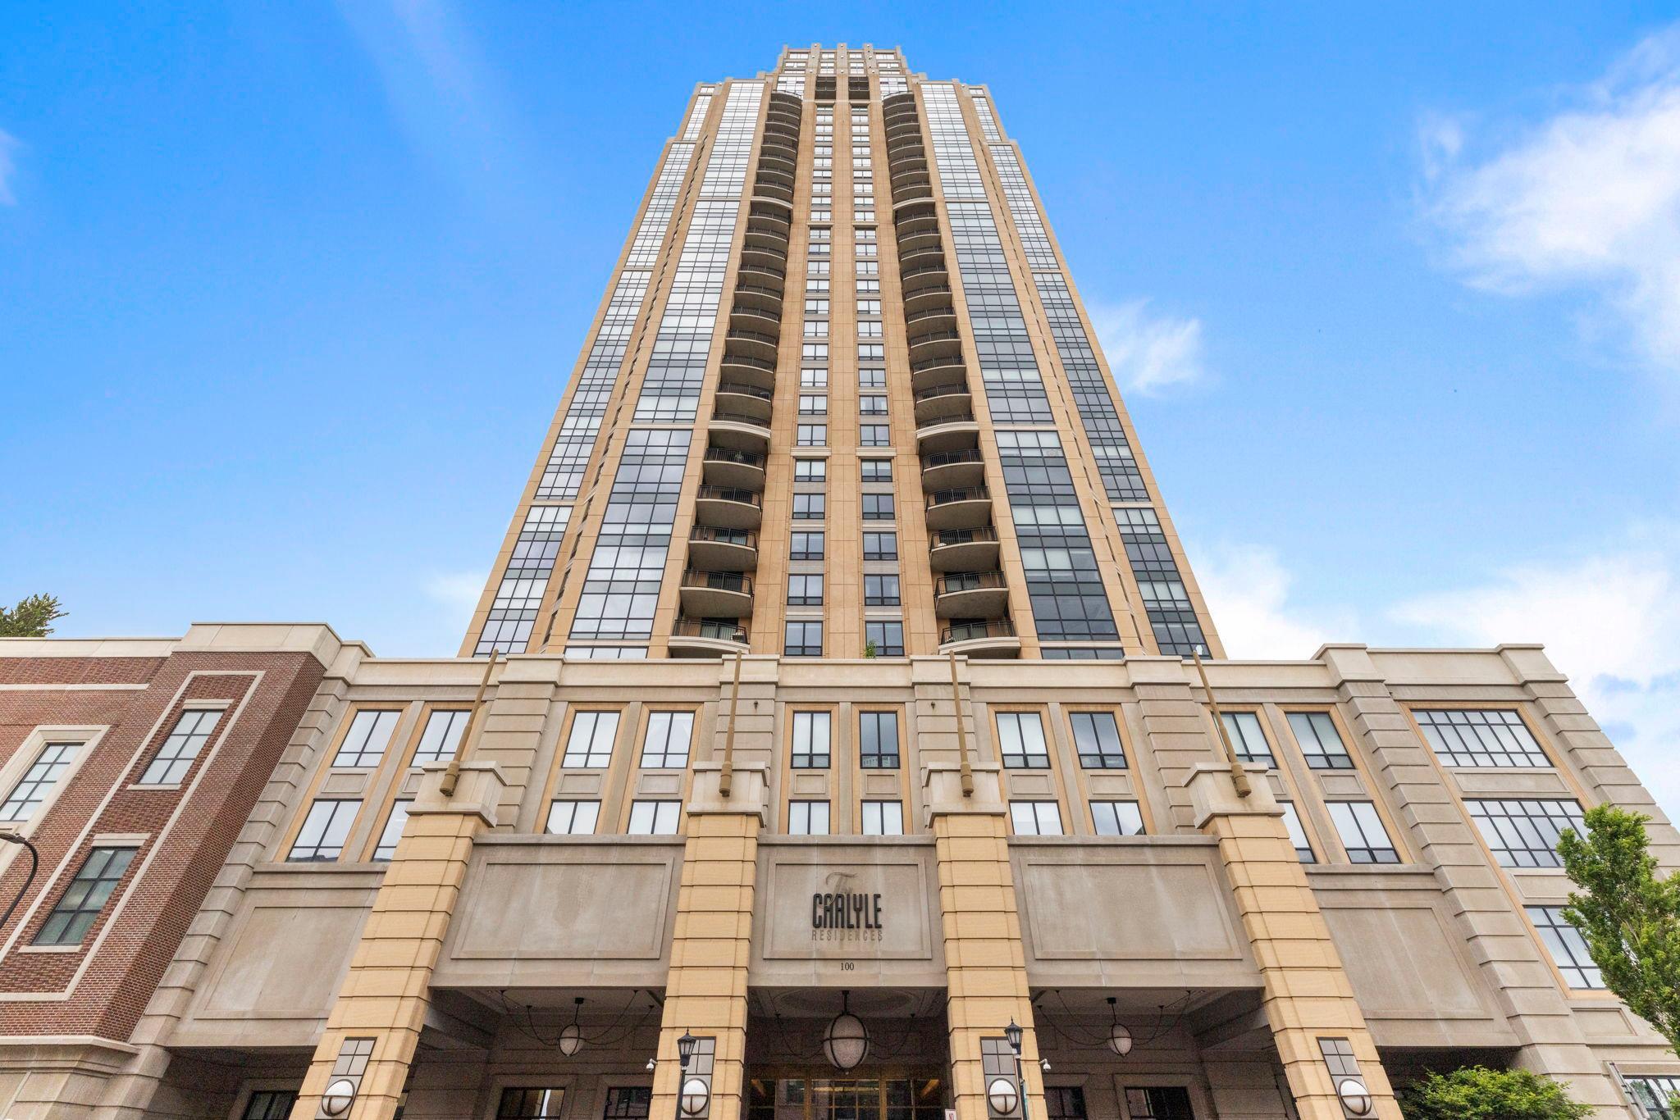
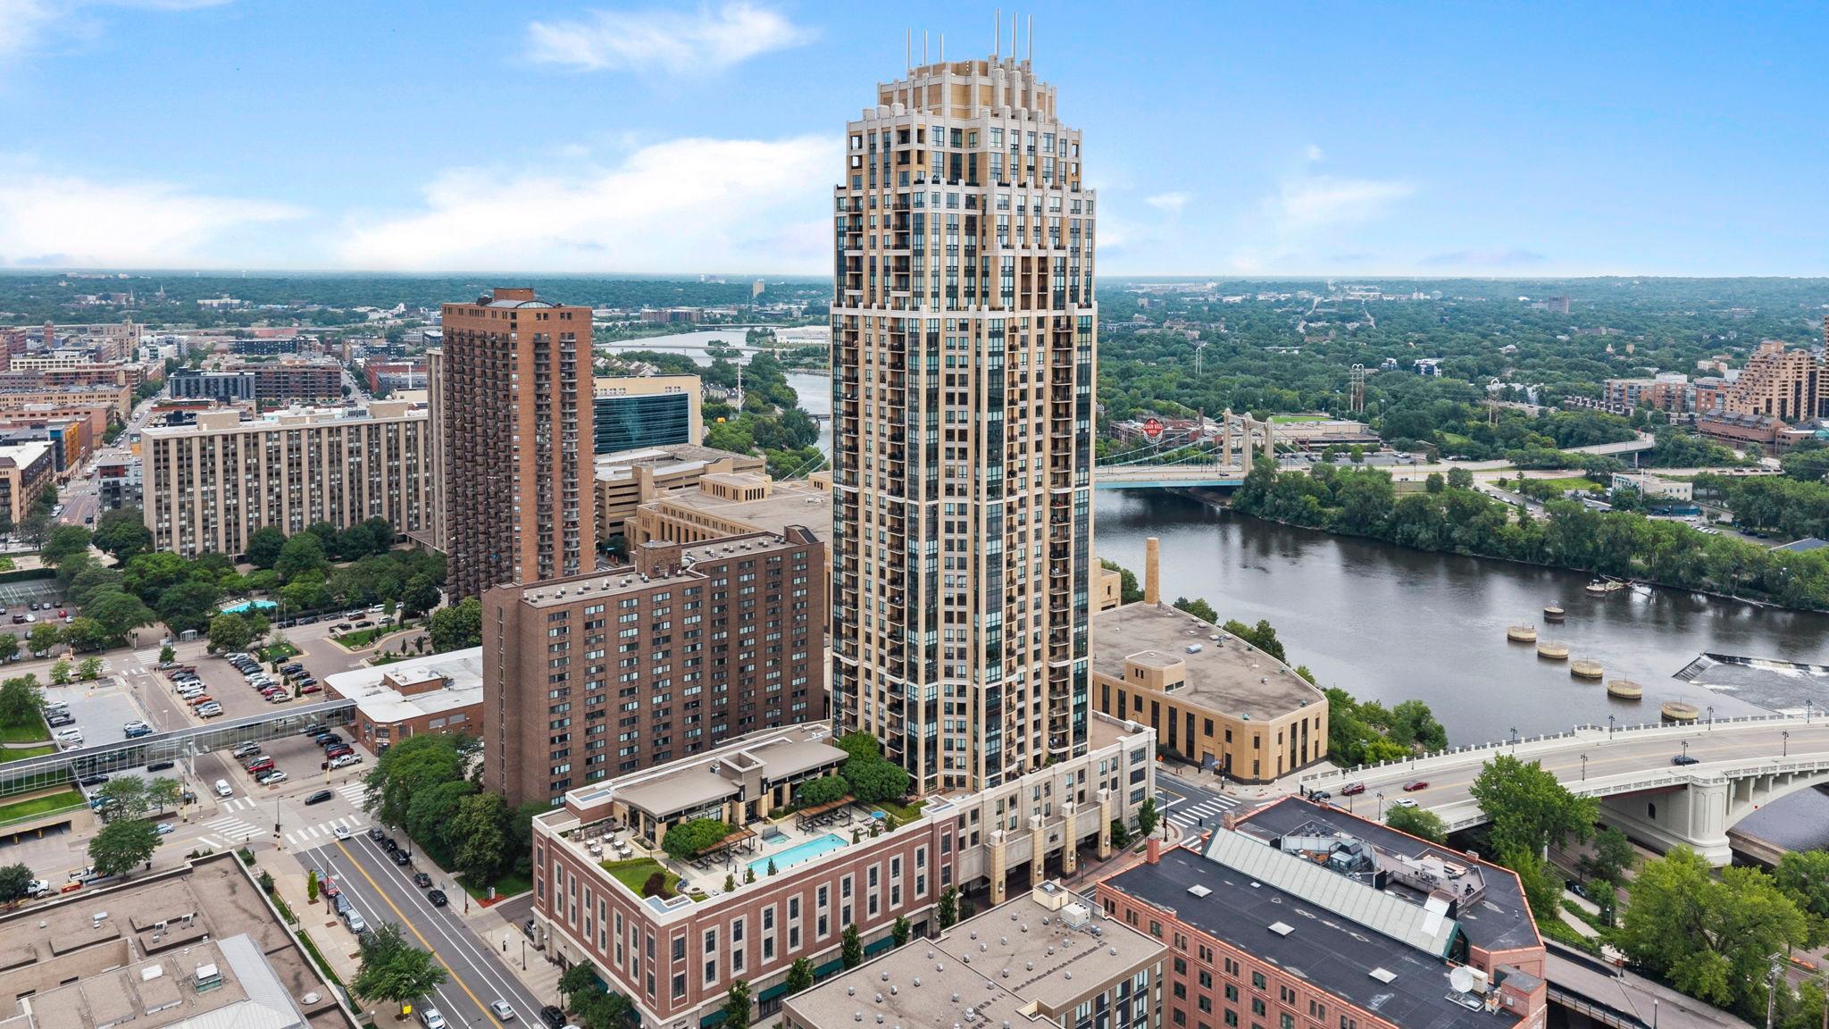
Experience the best of downtown living at The Carlyle, ideally located where the historic Mill District meets the vibrant North Loop. Enjoy an unmatched urban lifestyle with parks, miles of walking and biking trails along the Mississippi River, exceptional restaurants, theaters, and everyday conveniences—including nearby grocery shopping—all just steps from your front door. Inside, the thoughtfully designed floor plan features separated living and sleeping areas for privacy, and a den with French doors that provides the perfect space for a home office, library, or private retreat. Quality finishes include hardwood and ceramic tile floors, while the beautiful cherry kitchen is appointed with granite countertops and stainless steel appliances. The Carlyle is a pet-friendly community, allowing up to two dogs, two cats, or one of each. The nearly all-inclusive association fee covers heating, air conditioning, gas, cable TV, high-speed internet, 24-hour security, heated underground parking, and additional storage. Residents enjoy an exceptional collection of amenities, including a resort-style outdoor pool deck with grills and a fire pit, an expansive fitness center with aerobics studio, and a beautifully updated club room. Additional conveniences include guest suites, a business center, meeting rooms, wine storage and tasting room, and multiple comfortable resident lounges. This is downtown Minneapolis living at its finest.

Save
Ask
Tour
Hide
Share
Listing Snapshot
Price 
$575,000
Days On Site 
1 Day
Bedrooms 
2
Inside Area (SqFt) 
1,420 sqft
Total Baths 
2
Full Baths 
2
Partial Baths 
N/A
Lot Size 
0.941 Acres
Year Built 
2006
MLS® Number 
7105115
Status 
Active
Property Tax 
$8,943
HOA/Condo/Coop Fees 
$1,413 monthly
Sq Ft Source 
N/A
Friends & Family
Recent Activity
5 hours agoListing updated with changes from the MLS®
9 hours agoStatus changed to Active
yesterdayListing first seen on site
General Features
Acres 
0.941
Attached Garage 
Yes
Foundation 
Concrete Perimeter
Garage 
Yes
Garage Spaces 
1
Land Lease 
No
Parking 
AssignedGarage Door OpenerHeated GarageSecuredAttachedGuest
Property Sub Type 
Condominium
Sewer 
Public Sewer
SqFt Above 
1420
SqFt Total 
1420
Water Source 
Public
Zoning 
Residential-Single Family
Interior Features
Appliances 
DishwasherDryerMicrowaveRangeRefrigeratorWasher
Basement 
None
Cooling 
Central Air
Electric 
Circuit Breakers100 Amp Service
Heating 
Natural GasForced Air
Interior 
Elevator
Laundry Features 
Gas Dryer HookupLaundry ClosetIn Unit
Bedroom 
Dimensions - 16x12.5Level - Main
Bedroom 2 
Dimensions - 12x10Level - Main
Den 
Dimensions - 12x6Level - Main
Dining Room 
Dimensions - 10.5x12Level - Main
Kitchen 
Dimensions - 13x11Level - Main
Living Room 
Dimensions - 21x13Level - Main
Patio 
Dimensions - 12x6Level - Main
Save
Ask
Tour
Hide
Share
Exterior Features
Construction Details 
Stone
Exterior 
Balcony
Lot Features 
Near Public Transit
Patio And Porch 
CoveredTerrace
Road Frontage 
City Street
Roof 
Flat
Community Features
Accessibility Features 
Accessible Elevator Installed
Association Amenities 
Elevator(s)SaunaCar Wash Area
Association Dues 
1413
HOA Fee Frequency 
Monthly
Roads 
Paved
School District 
1 - Minneapolis
Township 
Minneapolis
Schools
School District
1 - Minneapolis
Elementary School
Unknown
Middle School
Unknown
High School
Unknown
Listing courtesy of RE/MAX Results


Listing information is provided by Participants of the Northstar MLS. IDX information is provided exclusively for personal, non-commercial use, and may not be used for any purpose other than to identify prospective properties consumers may be interested in purchasing. Information is deemed reliable but not guaranteed. Copyright 2026, Northstar MLS.
Last checked: 2026-07-09 01:53 PM UTC

Neighborhood & Commute
Source: Walkscore
Save
Ask
Tour
Hide
Share