

Save
Ask
Tour
Hide
$359,900
New Listing
3527 40th Avenue SMinneapolis, MN 55406
Single Family Residence|Coming Soon
3
Beds
2
Total Baths
1
Full Bath
1
Partial Bath
1,358
SqFt
$265
/SqFt
1922
Built
Subdivision:
Powells Sub
County:
Hennepin
Listing courtesy of Edina Realty, Inc.
Due to the health concerns created by Coronavirus we are offering personal 1-1 online video walkthough tours where possible.
Call Now: 1-651-468-9099
Is this the listing for you? We can help make it yours.
1-651-468-9099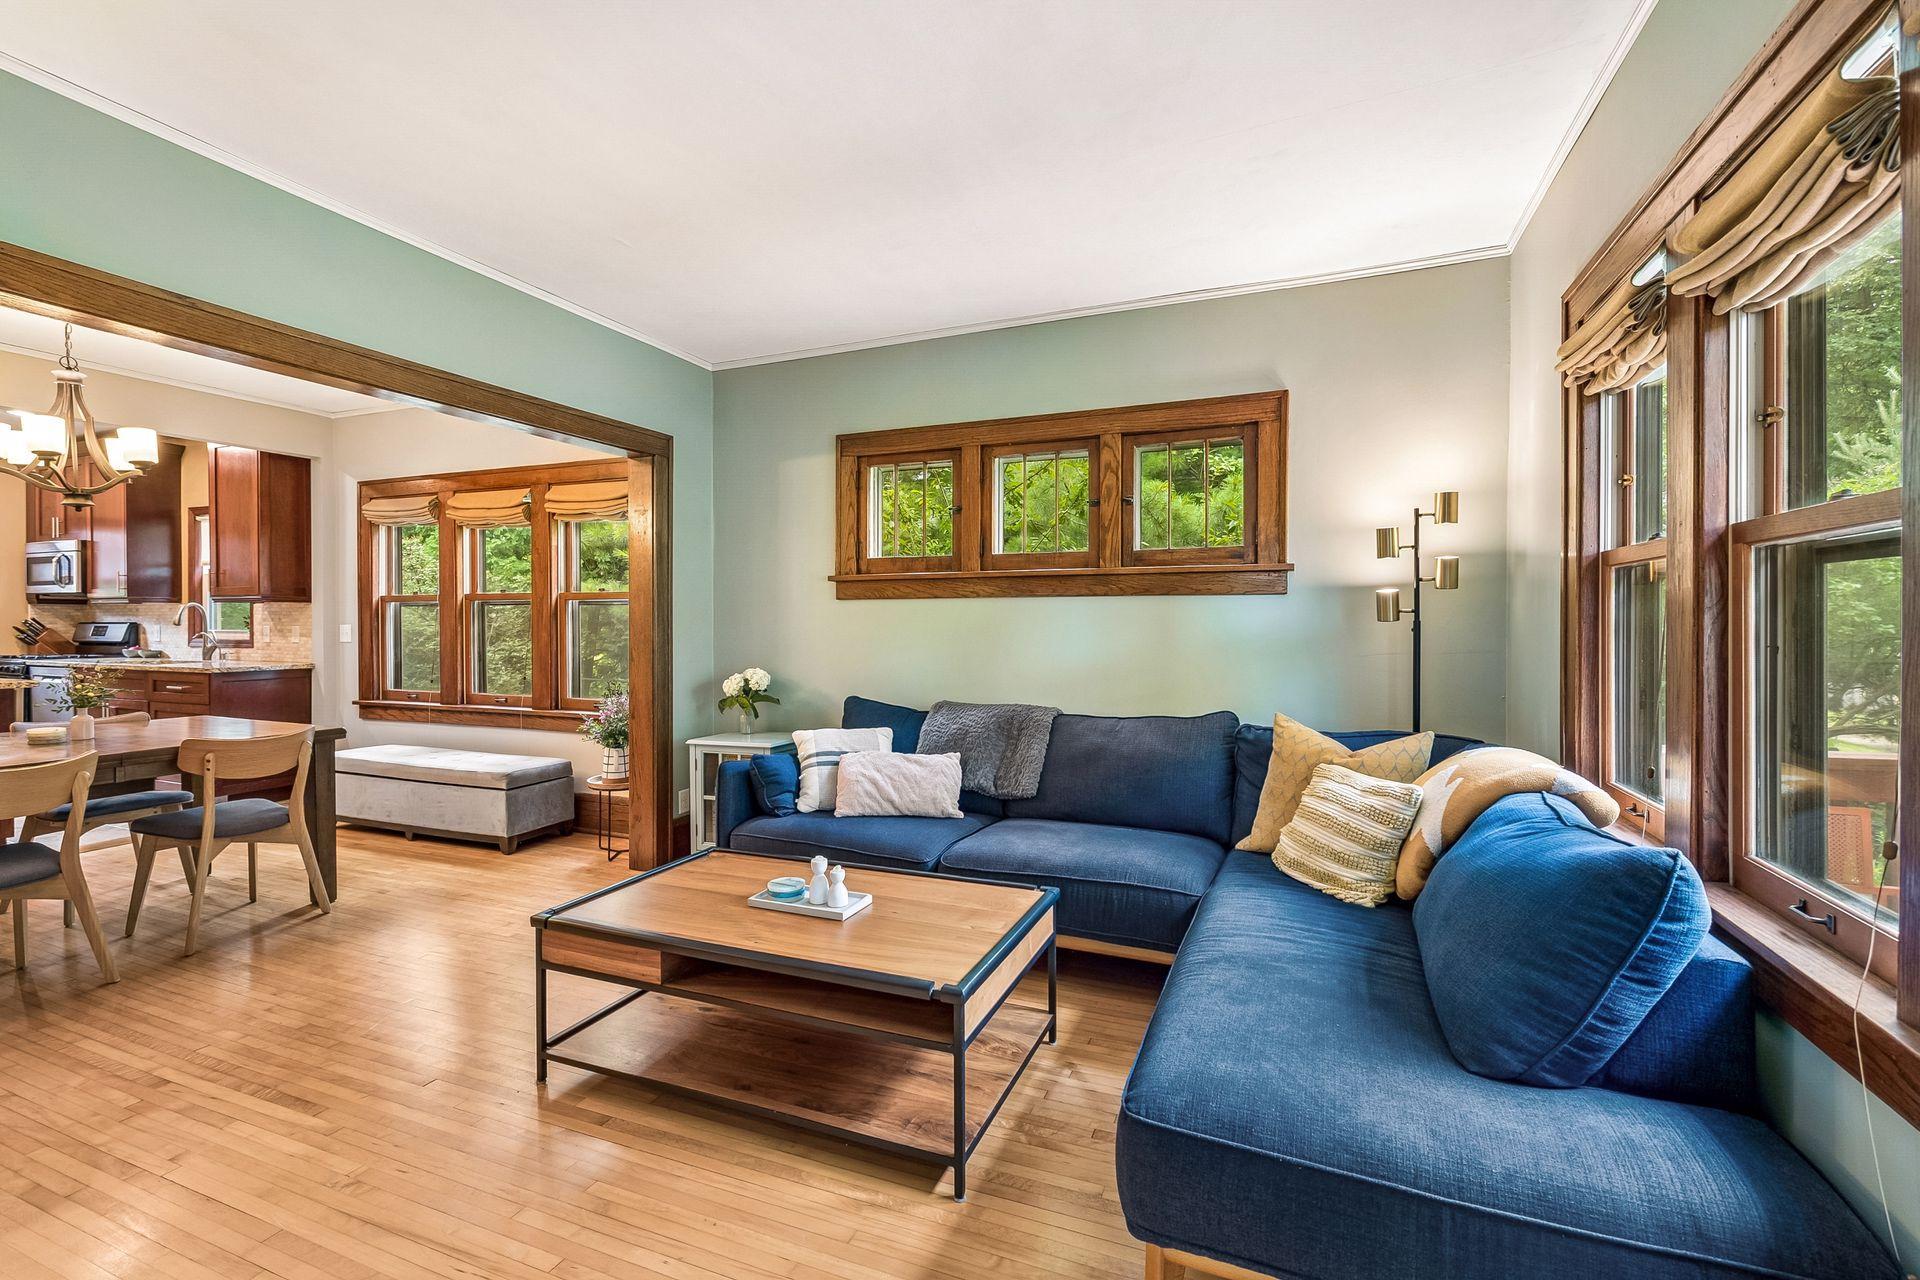
Save
Ask
Tour
Hide
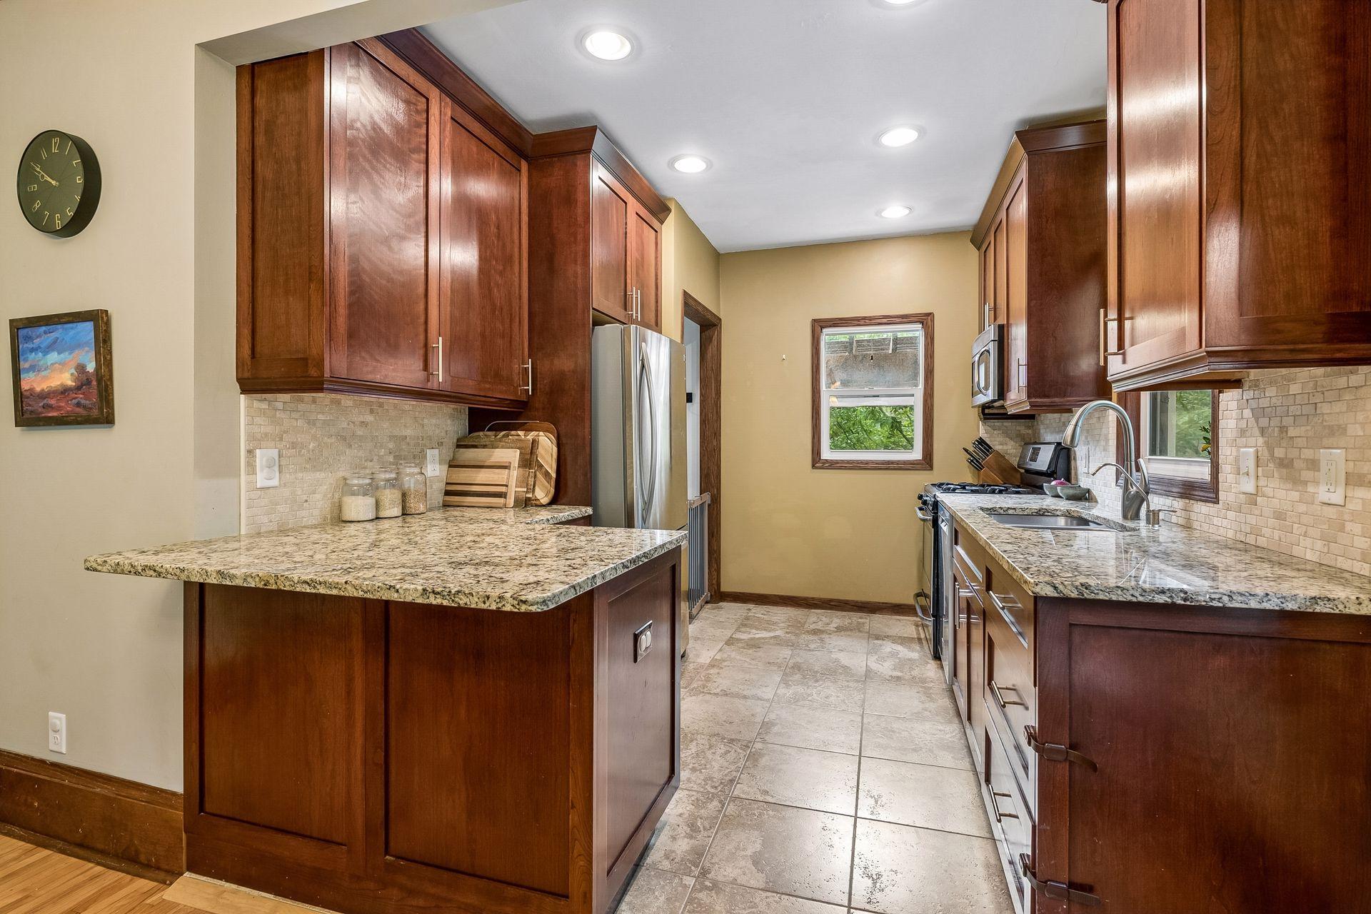
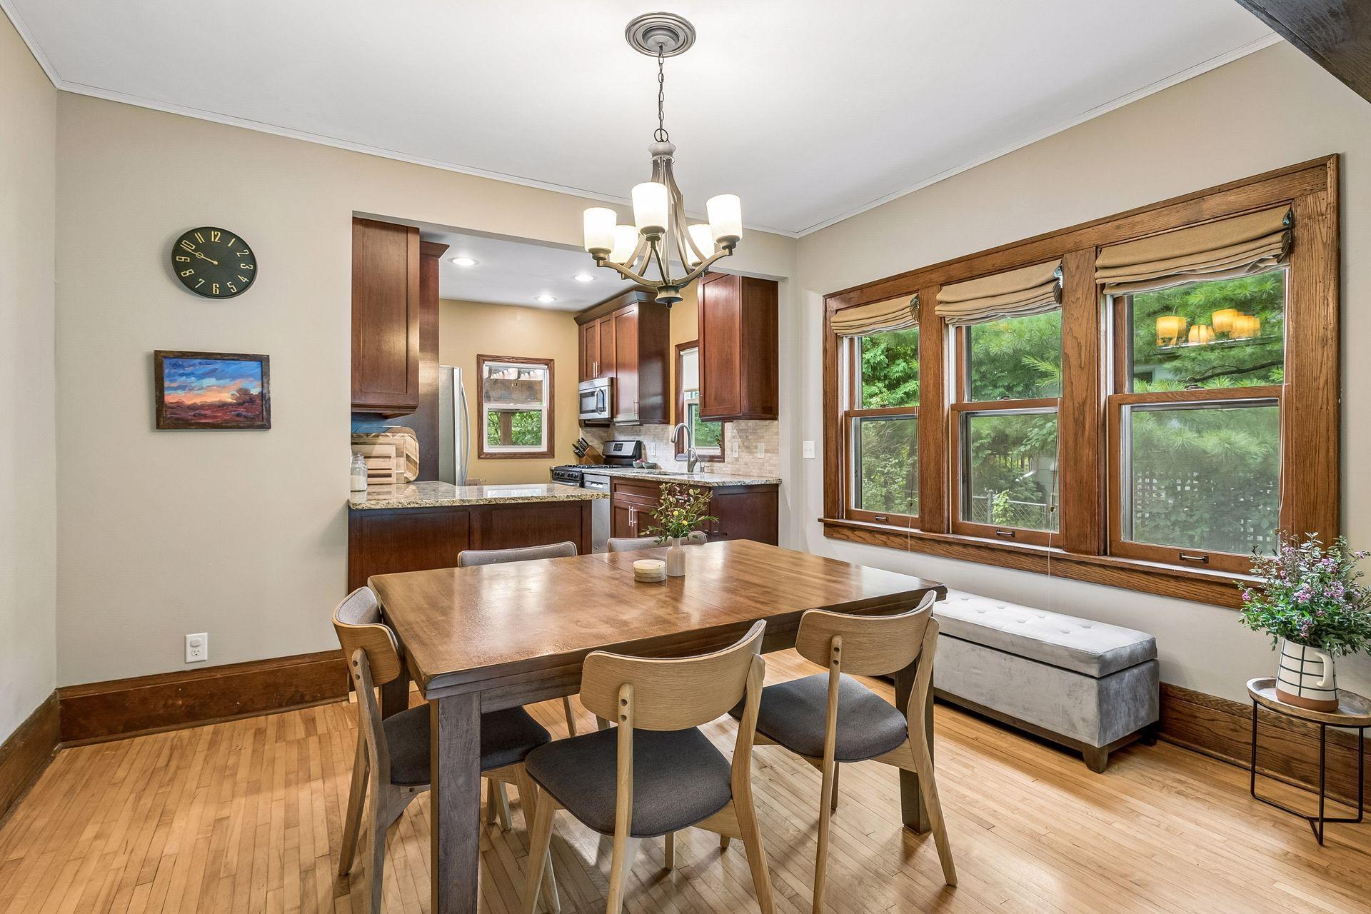
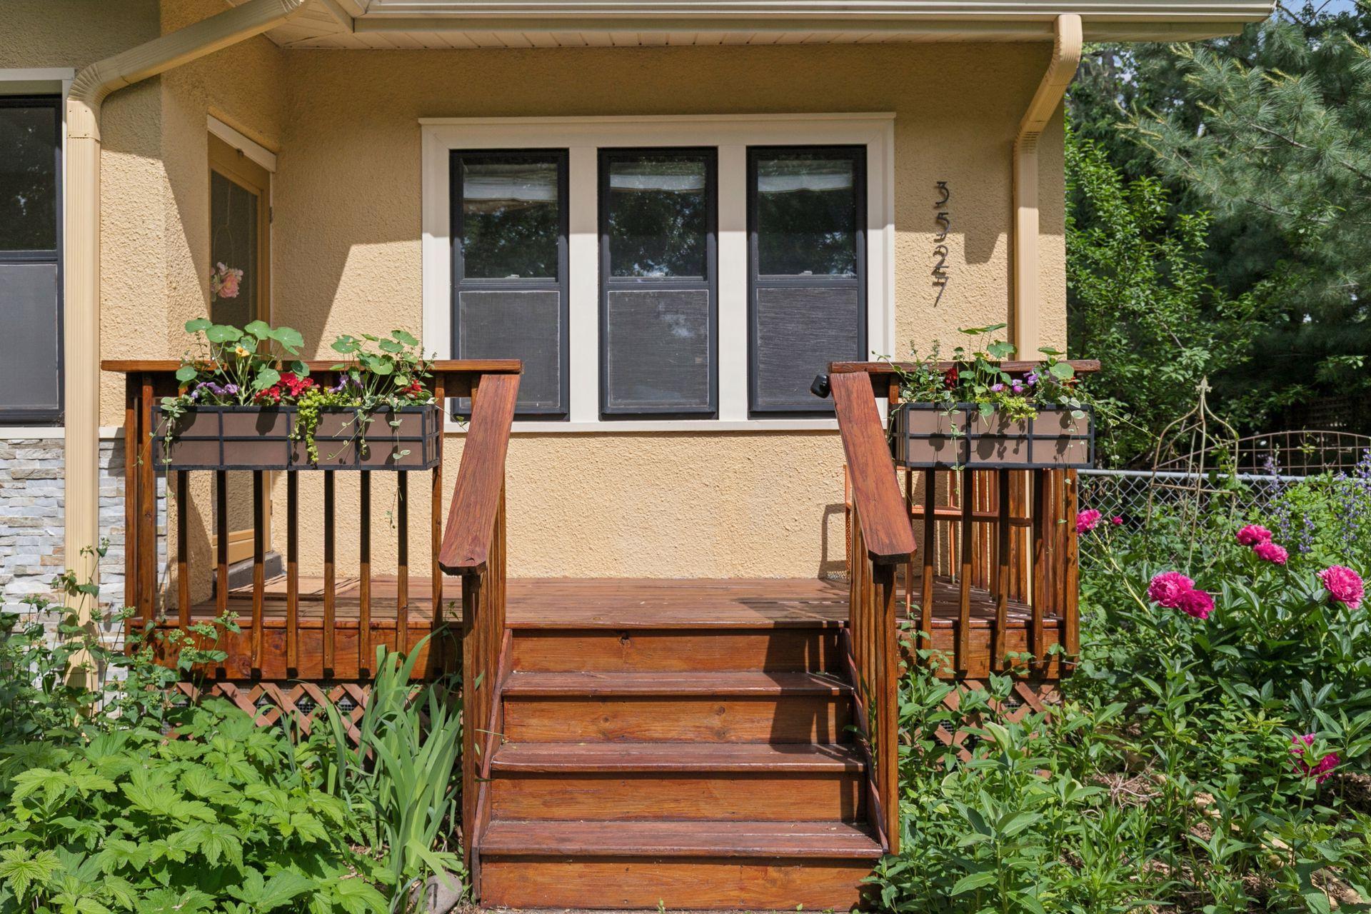
Utterly charming bungalow with everything you’ve been looking for in your next home. Newer open-concept kitchen with stainless appliances, cherry cabinets, huge pantry space, and granite counters. New roof (2023), new furnace (2024), newly-lined sewer (2021), radon mitigation (2021), hard-to-find 2.5-car garage (with new siding in 2023). All sited on an exquisite lot filled with perennials for a serene outdoor experience. Incredible location just blocks to the Mississippi River and the West River Parkway biking/walking paths, Blue Door Pub, Turtle Bread Co, Lynette, and Longfellow Park.
Save
Ask
Tour
Hide
Listing Snapshot
Price
$359,900
Days On Site
0 Days
Bedrooms
3
Inside Area (SqFt)
1,358 sqft
Total Baths
2
Full Baths
1
Partial Baths
1
Lot Size
0.14 Acres
Year Built
1922
MLS® Number
7105145
Status
Coming Soon
Property Tax
$5,931
HOA/Condo/Coop Fees
N/A
Sq Ft Source
N/A
Friends & Family
Recent Activity
| 10 hours ago | Listing updated with changes from the MLS® | |
| 19 hours ago | Listing first seen on site |
General Features
Acres
0.14
Foundation
Block
Garage
Yes
Garage Spaces
2
Land Lease
No
Levels
One
Number Of Stories
1
Parking
ConcreteGarage Door Opener
Property Sub Type
Single Family Residence
Sewer
Public Sewer
SqFt Above
774
SqFt Below
584
SqFt Total
1545
Water Source
Public
Zoning
Residential-Single Family
Interior Features
Appliances
DishwasherDisposalDryerGas Water HeaterMicrowaveRangeRefrigeratorStainless Steel Appliance(s)WasherWater Softener Owned
Basement
BlockFinishedFullSump Pump
Cooling
Central Air
Electric
Circuit Breakers
Flooring
Hardwood
Heating
Natural GasForced Air
Laundry Features
Gas Dryer HookupLower LevelSinkWasher Hookup
Bedroom
Dimensions - 11x10Level - Main
Bedroom 2
Dimensions - 10x10Level - Main
Bedroom 3
Dimensions - 25x11Level - Lower
Dining Room
Dimensions - 13x10Level - Main
Kitchen
Dimensions - 12x9Level - Main
Living Room
Dimensions - 13x12Level - Main
Office
Dimensions - 10x8Level - Lower
Patio
Dimensions - 23x11Level - Main
Porch
Dimensions - 10x7Level - Main
Save
Ask
Tour
Hide
Exterior Features
Construction Details
BlockStucco
Fencing
FencedChain LinkFull
Lot Features
Near Public Transit
Patio And Porch
PatioPorchFront PorchGlass Enclosed
Pool Features
None
Road Frontage
City Street
Roof
Shingle
Community Features
Roads
Paved
School District
1 - Minneapolis
Township
Minneapolis
Schools
School District
1 - Minneapolis
Elementary School
Unknown
Middle School
Unknown
High School
Unknown
Listing courtesy of Edina Realty, Inc.

Listing information is provided by Participants of the Northstar MLS. IDX information is provided exclusively for personal, non-commercial use, and may not be used for any purpose other than to identify prospective properties consumers may be interested in purchasing. Information is deemed reliable but not guaranteed. Copyright 2026, Northstar MLS.
Last checked: 2026-07-09 01:53 PM UTC
Listing information is provided by Participants of the Northstar MLS. IDX information is provided exclusively for personal, non-commercial use, and may not be used for any purpose other than to identify prospective properties consumers may be interested in purchasing. Information is deemed reliable but not guaranteed. Copyright 2026, Northstar MLS.
Last checked: 2026-07-09 01:53 PM UTC
Neighborhood & Commute
Source: Walkscore
Save
Ask
Tour
Hide