

Save
Ask
Tour
Hide
Share
$299,900
New Listing

2128 Case Avenue E
Saint Paul, MN 55119

Single Family Residence|Coming Soon
3
Beds
1
Total Bath
1
Full Bath
1,780
SqFt
$168
/SqFt
1952
Built
Subdivision:
Section 26 Town 29 Range 22
County:
Ramsey
Listing courtesy of Coldwell Banker Realty

Due to the health concerns created by Coronavirus we are offering personal 1-1 online video walkthough tours where possible.
Call Now: 1-651-468-9099
Is this the listing for you? We can help make it yours.
1-651-468-9099
2128 Case Avenue E
Save
Ask
Tour
Hide
Share

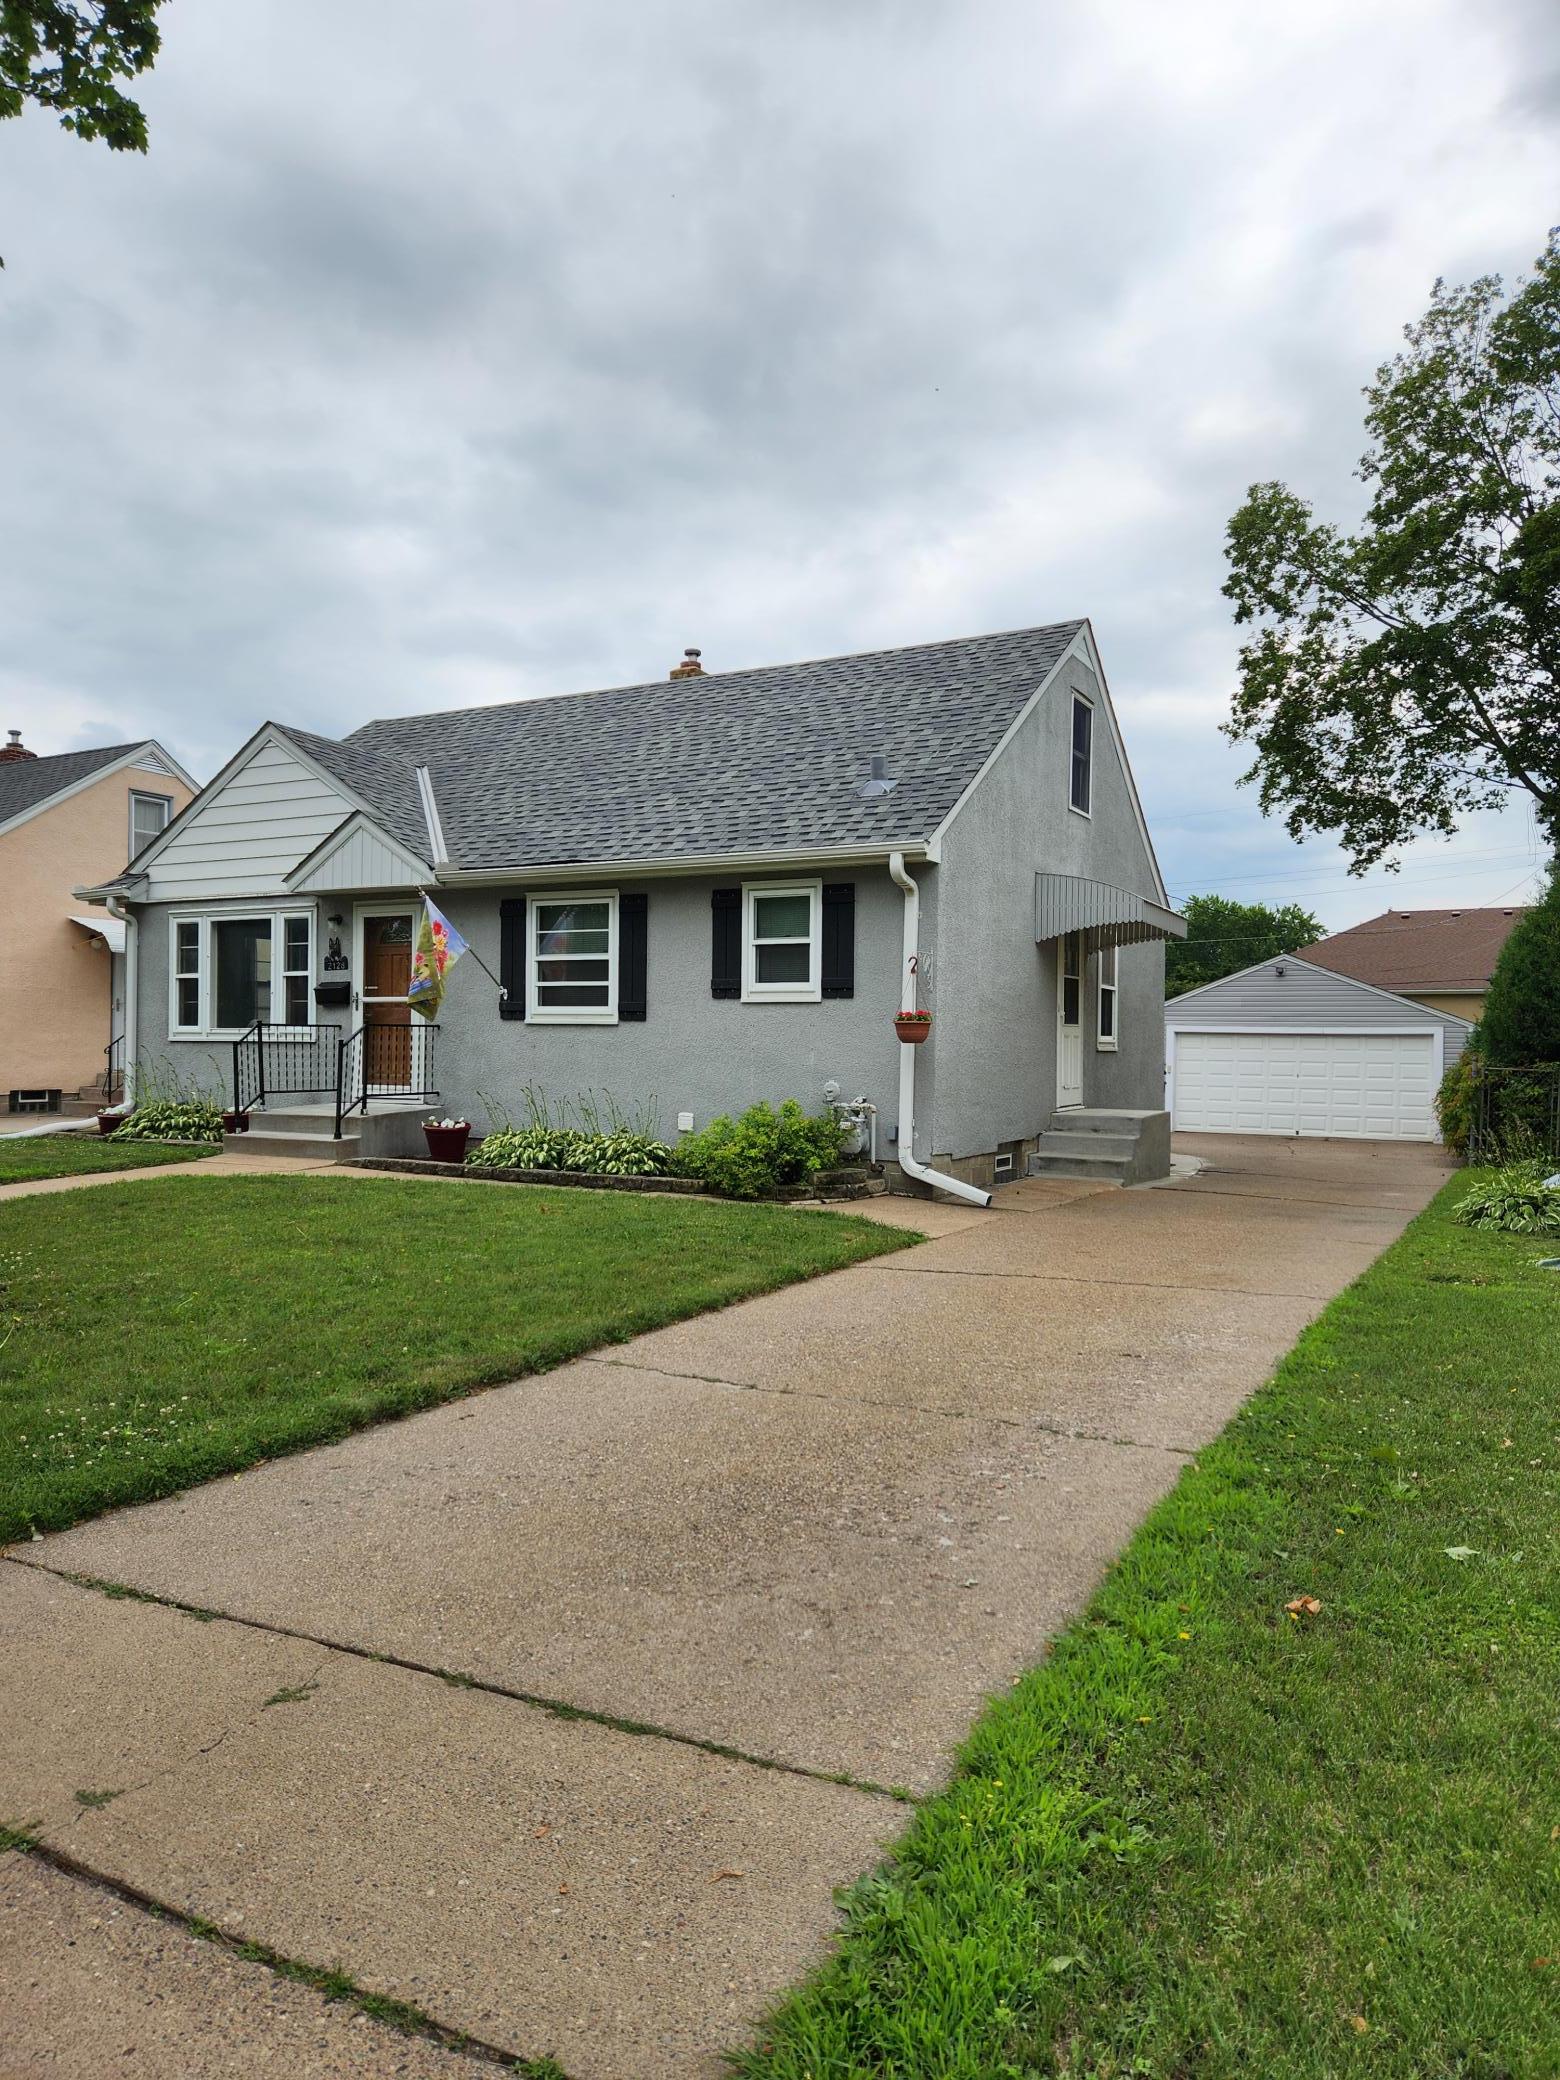
Move-in ready 3-bedroom near Beaver Lake! Is this well-maintained 1 and a half story the next place you call home sweet home? Step inside to tons of charm, including beautiful wood floors, cove ceilings, archways, solid wood and French doors. The kitchen is a cutie - featuring oak cabinetry with niche shelving, beadboard wainscoting, plus a newer refrigerator and floor for an updated feel. Newer carpet flows to the large half-story third bedroom/flex room upstairs, where you’ll find generous closet and storage space. Downstairs has newer carpet as well, and more room to spread out, with a family room and bonus room. The laundry room is an excellent space to fluff and fold, with a tile floor, sink and handy storage cabinets. A newer low maintenance deck off the second bedroom provides great access to the fenced backyard - level and good-sized. Vinyl-sided 2-car detached garage, and concrete driveway for enhanced longevity. Excellent location on a quieter street within walking distance to Beaver Lake scenic trails and Beaver Lake Park, with upgraded playground, fishing pier, picnic area and sandy swim beach. New roof: 2022. New A/C 2023.

Save
Ask
Tour
Hide
Share
Listing Snapshot
Price 
$299,900
Days On Site 
0 Days
Bedrooms 
3
Inside Area (SqFt) 
1,780 sqft
Total Baths 
1
Full Baths 
1
Partial Baths 
N/A
Lot Size 
0.172 Acres
Year Built 
1952
MLS® Number 
7105239
Status 
Coming Soon
Property Tax 
$3,988
HOA/Condo/Coop Fees 
N/A
Sq Ft Source 
N/A
Friends & Family
Recent Activity
17 hours agoListing updated with changes from the MLS®
17 hours agoListing first seen on site
General Features
Acres 
0.172
Foundation 
Block
Garage 
Yes
Garage Spaces 
2
Land Lease 
No
Levels 
One and One Half
Number Of Stories 
1
Parking 
ConcreteGarage Door Opener
Property Sub Type 
Single Family Residence
Sewer 
Public Sewer
SqFt Above 
1290
SqFt Below 
490
SqFt Total 
1840
Utilities 
Cable Available
Water Source 
Public
Zoning 
Residential-Single Family
Interior Features
Appliances 
DishwasherDryerElectric Water HeaterMicrowaveRangeRefrigeratorStainless Steel Appliance(s)Washer
Basement 
BlockFullDaylight
Cooling 
Ceiling Fan(s)Central Air
Electric 
Circuit Breakers100 Amp Service
Flooring 
Hardwood
Heating 
ElectricNatural GasForced Air
Interior 
Eat-in Kitchen
Laundry Features 
In BasementElectric Dryer HookupLaundry RoomSinkWasher Hookup
Bathroom 
Dimensions - 5 x 8Level - Main
Bedroom 
Dimensions - 11.5 x 12Level - Main
Bedroom 2 
Dimensions - 10 x 11.5Level - Main
Bedroom 3 
Dimensions - 32 x 12Level - Main
Family Room 
Dimensions - 12 x 15Level - Basement
Kitchen 
Dimensions - 12 x 14Level - Main
Laundry 
Dimensions - 8 x 16Level - Basement
Living Room 
Dimensions - 14 x 18Level - Main
Save
Ask
Tour
Hide
Share
Exterior Features
Construction Details 
BlockFrameStuccoVinyl Siding
Fencing 
Chain LinkWood
Other Structures 
Shed(s)
Patio And Porch 
Deck
Road Frontage 
City Street
Roof 
AsphaltShingle
Windows/Doors 
French Doors
Community Features
School District 
625 - St. Paul
Township 
Saint Paul
Schools
School District
625 - St. Paul
Elementary School
Unknown
Middle School
Unknown
High School
Unknown
Listing courtesy of Coldwell Banker Realty


Listing information is provided by Participants of the Northstar MLS. IDX information is provided exclusively for personal, non-commercial use, and may not be used for any purpose other than to identify prospective properties consumers may be interested in purchasing. Information is deemed reliable but not guaranteed. Copyright 2026, Northstar MLS.
Last checked: 2026-07-09 01:53 PM UTC

Neighborhood & Commute
Source: Walkscore
Save
Ask
Tour
Hide
Share
