Save
Ask
Tour
Hide
Share
$199,000
2 Days On Site

929 Portland Avenue 209
Minneapolis, MN 55404

For Sale|Condominium|Active
1
Bed
1
Total Bath
1
Full Bath
710
SqFt
$280
/SqFt
2007
Built
Subdivision:
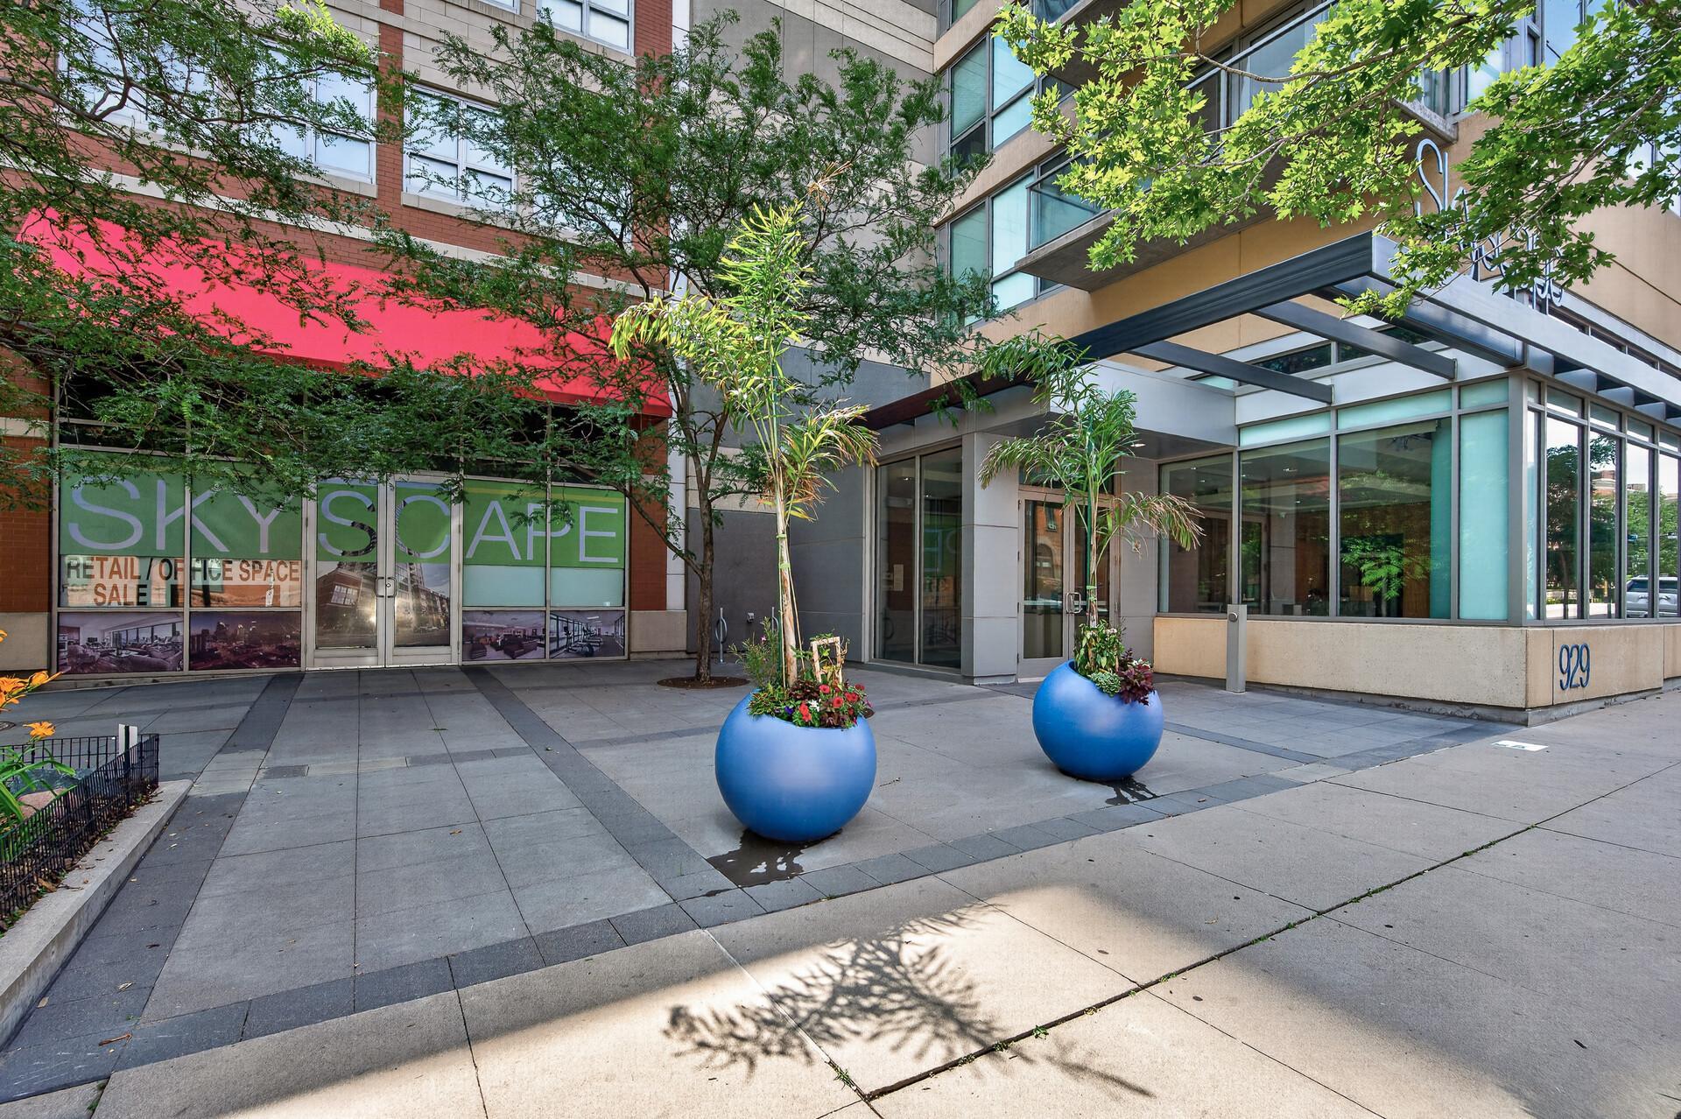
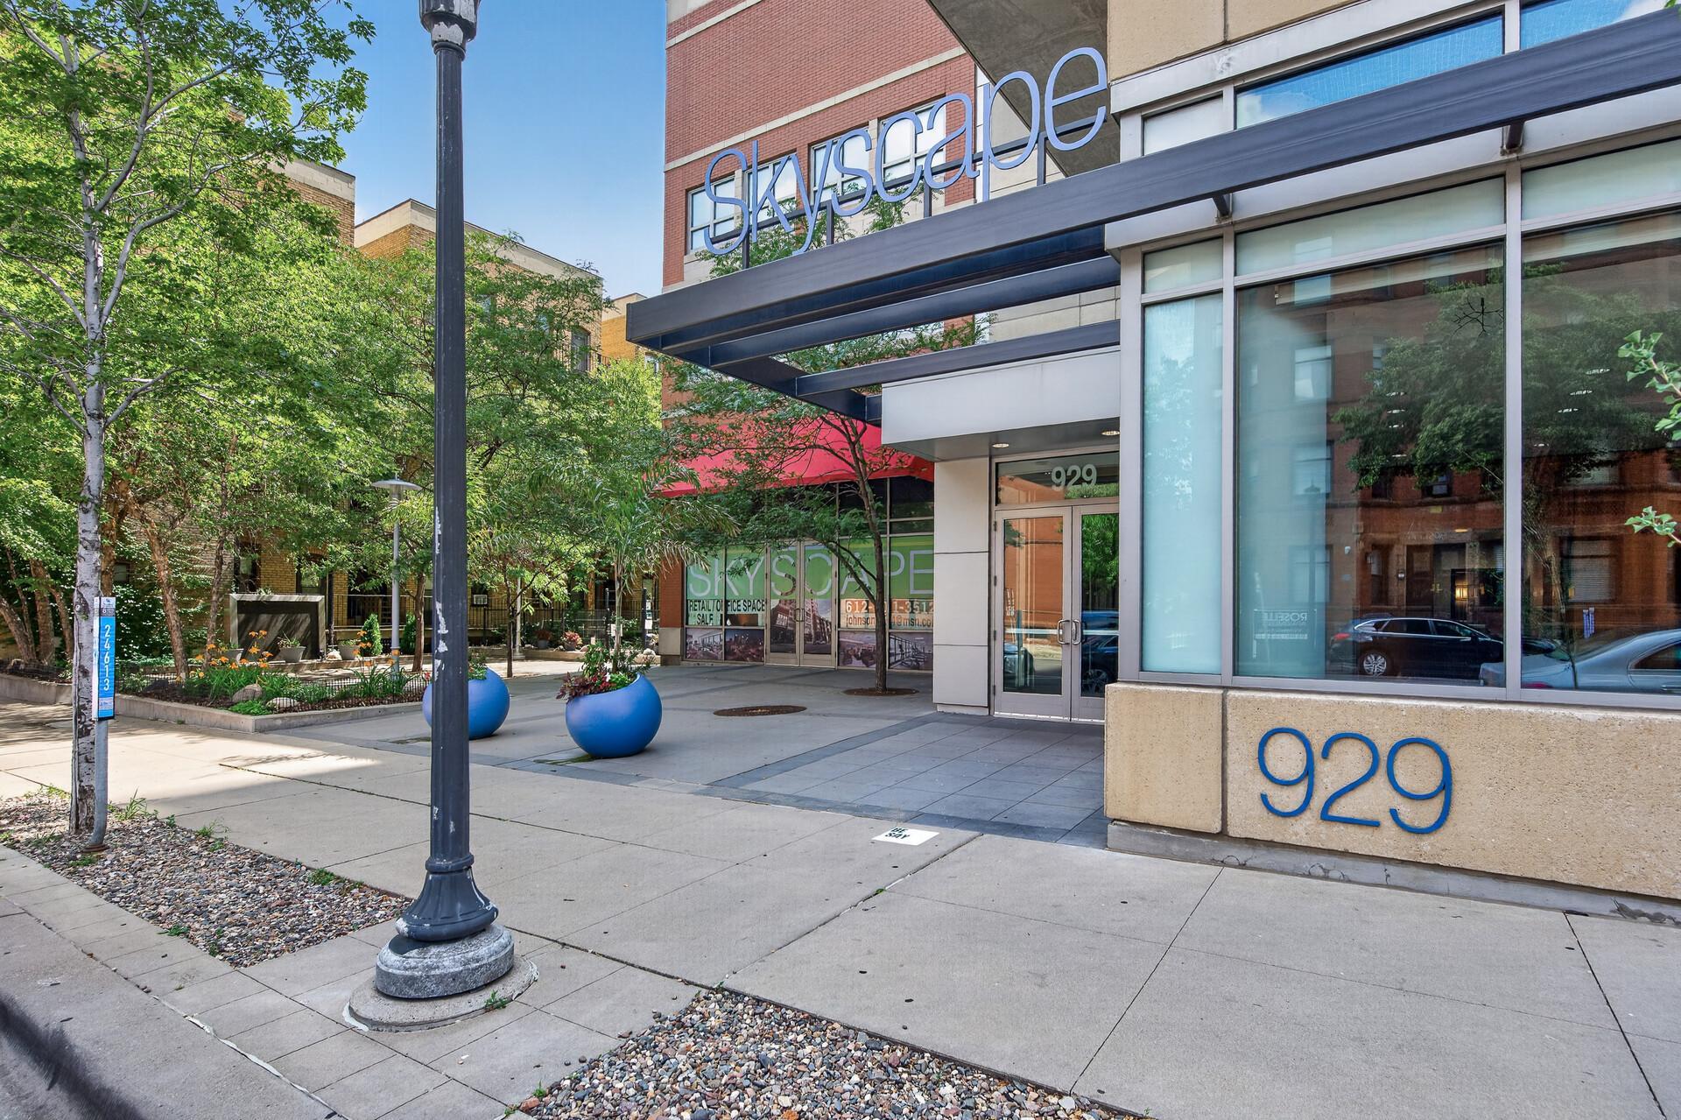
Skyscape
County:
Hennepin
Listing courtesy of Orono Realty Inc

Due to the health concerns created by Coronavirus we are offering personal 1-1 online video walkthough tours where possible.
Call Now: 1-651-468-9099
Is this the listing for you? We can help make it yours.
1-651-468-9099
929 Portland Avenue 209929 Portland Avenue 209929 Portland Avenue 209929 Portland Avenue 209
Save
Ask
Tour
Hide
Share

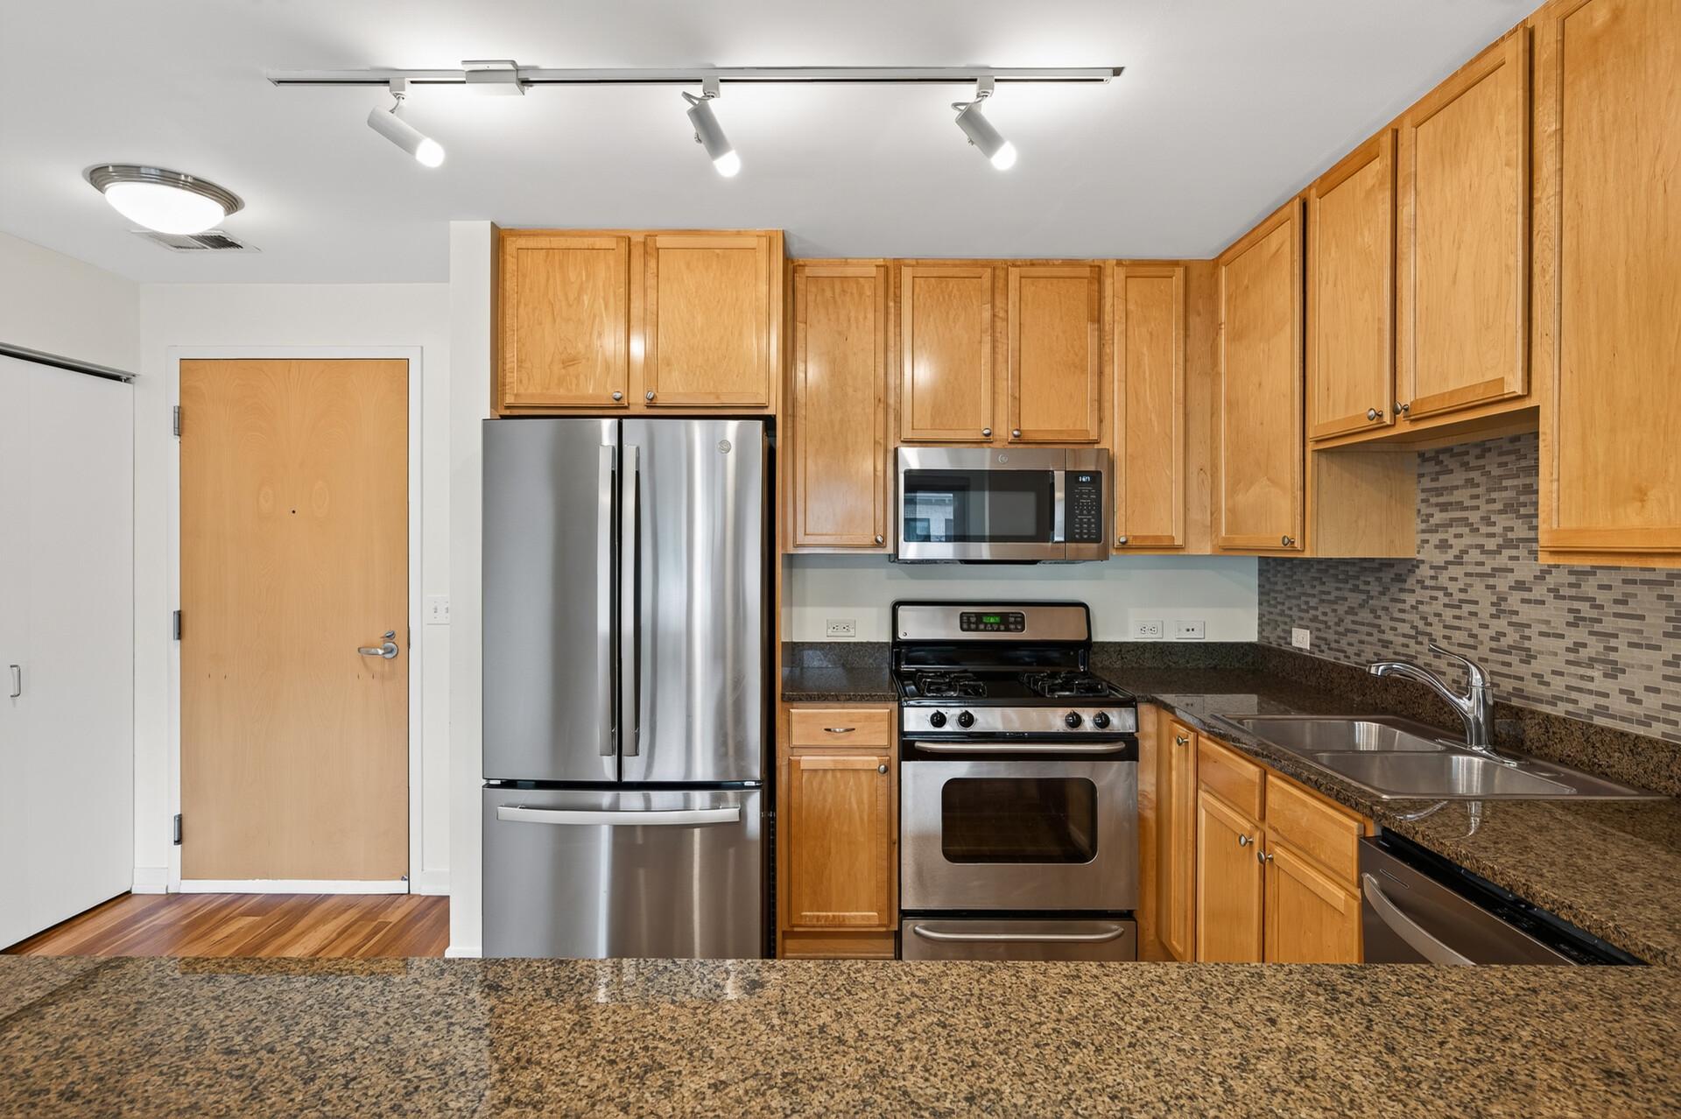
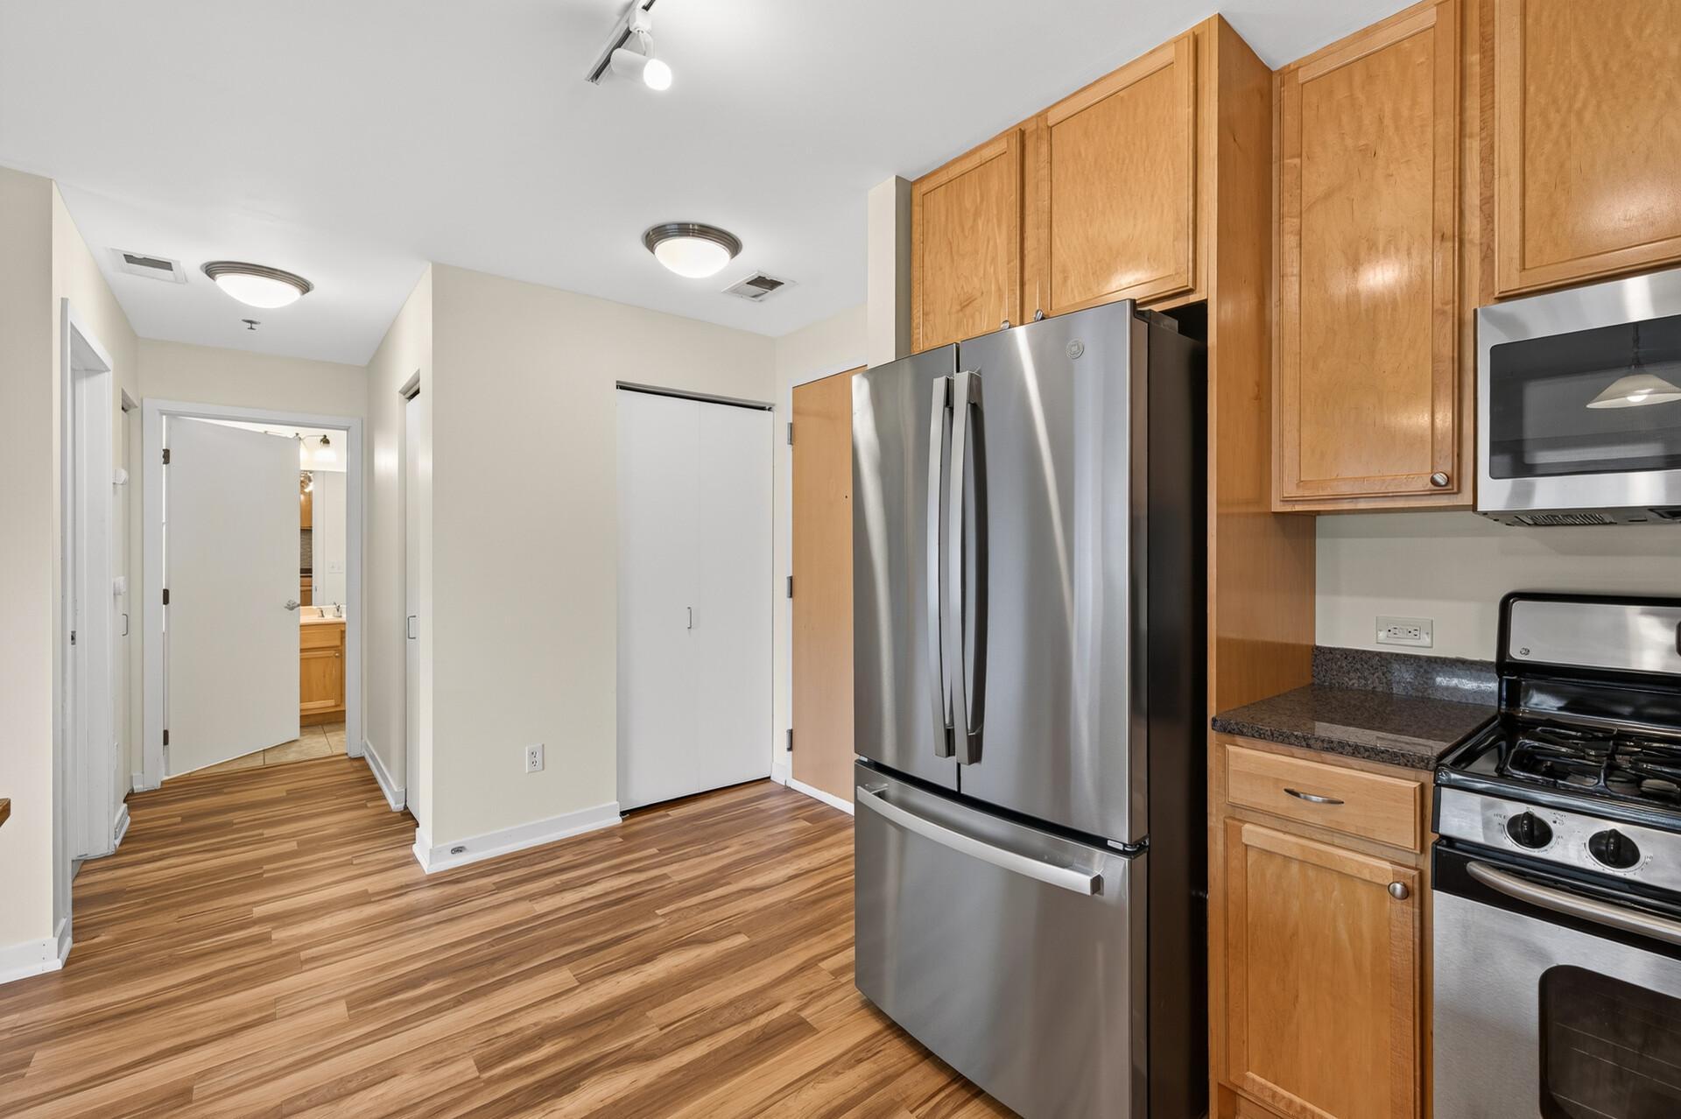
Enjoy the best of downtown Minneapolis in this inviting one-bedroom, one-bath condo at Skyscape. Thoughtfully designed with an open floor plan, the living and dining areas flow seamlessly into the kitchen, creating a bright and comfortable space that's perfect for everyday living or entertaining. Large windows bring in abundant natural light, while your private balcony offers a great place to enjoy your morning coffee or unwind after a day in the city. The spacious bedroom features generous closet space, and the convenient in-unit laundry makes daily life even easier. Ideally located near the stairwell and parking garage, this unit offers exceptional convenience for both homeowners and guests. Visitors will also appreciate the availability of free exterior parking nearby. Skyscape residents enjoy outstanding amenities, including 24-hour concierge service, a fitness center, sauna, hot tub, community room, outdoor grilling areas, landscaped green space, and a dog park. Just minutes from U.S. Bank Stadium, the Downtown Skyway System, restaurants, shopping, and entertainment, this move-in-ready condo offers the perfect combination of comfort, convenience, and vibrant urban living.

Save
Ask
Tour
Hide
Share
Listing Snapshot
Price 
$199,000
Days On Site 
2 Days
Bedrooms 
1
Inside Area (SqFt) 
710 sqft
Total Baths 
1
Full Baths 
1
Partial Baths 
N/A
Lot Size 
1.016 Acres
Year Built 
2007
MLS® Number 
7105294
Status 
Active
Property Tax 
$2,828
HOA/Condo/Coop Fees 
$572 monthly
Sq Ft Source 
N/A
Friends & Family
Recent Activity
yesterdayListing updated with changes from the MLS®
2 days agoListing first seen on site
General Features
Acres 
1.016
Attached Garage 
Yes
Garage 
Yes
Garage Spaces 
1
Land Lease 
No
Levels 
One
Number Of Stories 
1
Parking 
AssignedGarage Door OpenerHeated GarageSecuredUndergroundAttached
Property Sub Type 
Condominium
Security 
Gated with Guard
Sewer 
Public Sewer
SqFt Above 
710
SqFt Total 
710
Water Source 
Public
Zoning 
Residential-Single Family
Interior Features
Appliances 
DishwasherDisposalDryerMicrowaveRangeRefrigeratorWasher
Basement 
None
Cooling 
Central Air
Flooring 
Hardwood
Heating 
Natural GasForced Air
Interior 
ElevatorWalk-In Closet(s)
Bedroom 
Dimensions - 17x12Level - Main
Dining Room 
Level - Main
Family Room 
Level - Main
Kitchen 
Dimensions - 14x10Level - Main
Living Room 
Dimensions - 14x13Level - Main
Save
Ask
Tour
Hide
Share
Exterior Features
Construction Details 
Stone
Exterior 
Balcony
Community Features
Accessibility Features 
Accessible Elevator Installed
Association Amenities 
Elevator(s)Sauna
Association Dues 
572
HOA Fee Frequency 
Monthly
School District 
1 - Minneapolis
Township 
Minneapolis
Schools
School District
1 - Minneapolis
Elementary School
Unknown
Middle School
Unknown
High School
Unknown
Listing courtesy of Orono Realty Inc


Listing information is provided by Participants of the Northstar MLS. IDX information is provided exclusively for personal, non-commercial use, and may not be used for any purpose other than to identify prospective properties consumers may be interested in purchasing. Information is deemed reliable but not guaranteed. Copyright 2026, Northstar MLS.
Last checked: 2026-07-09 01:53 PM UTC

Neighborhood & Commute
Source: Walkscore
Save
Ask
Tour
Hide
Share