Save
Ask
Tour
Hide
Share
$479,900
2 Days On Site

1240 S 2nd Street 825
Minneapolis, MN 55415

For Sale|Condominium|Active
2
Beds
2
Total Baths
1
Full Bath
1
Partial Bath
1,143
SqFt
$420
/SqFt
2018
Built
Subdivision:
Cic 2057 Legacy Lofts A Condo
County:
Hennepin
Listing courtesy of RE/MAX Results

Due to the health concerns created by Coronavirus we are offering personal 1-1 online video walkthough tours where possible.
Call Now: 1-651-468-9099
Is this the listing for you? We can help make it yours.
1-651-468-9099
Upcoming Open Houses
Due to COVID-19, we recommend you verify Open Houses before attending.
Sun, Jul 12, 12:00 PM - 2:00 PM
1240 S 2nd Street 8251240 S 2nd Street 8251240 S 2nd Street 8251240 S 2nd Street 825
Save
Ask
Tour
Hide
Share

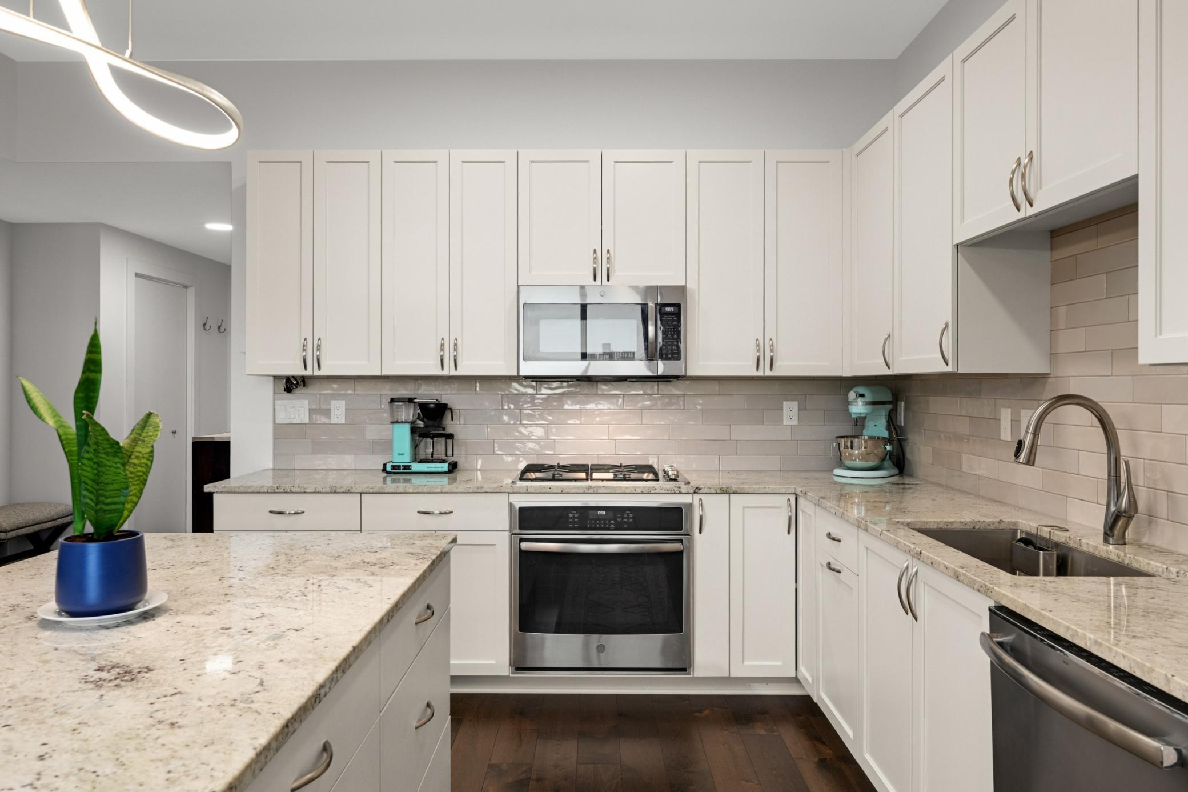
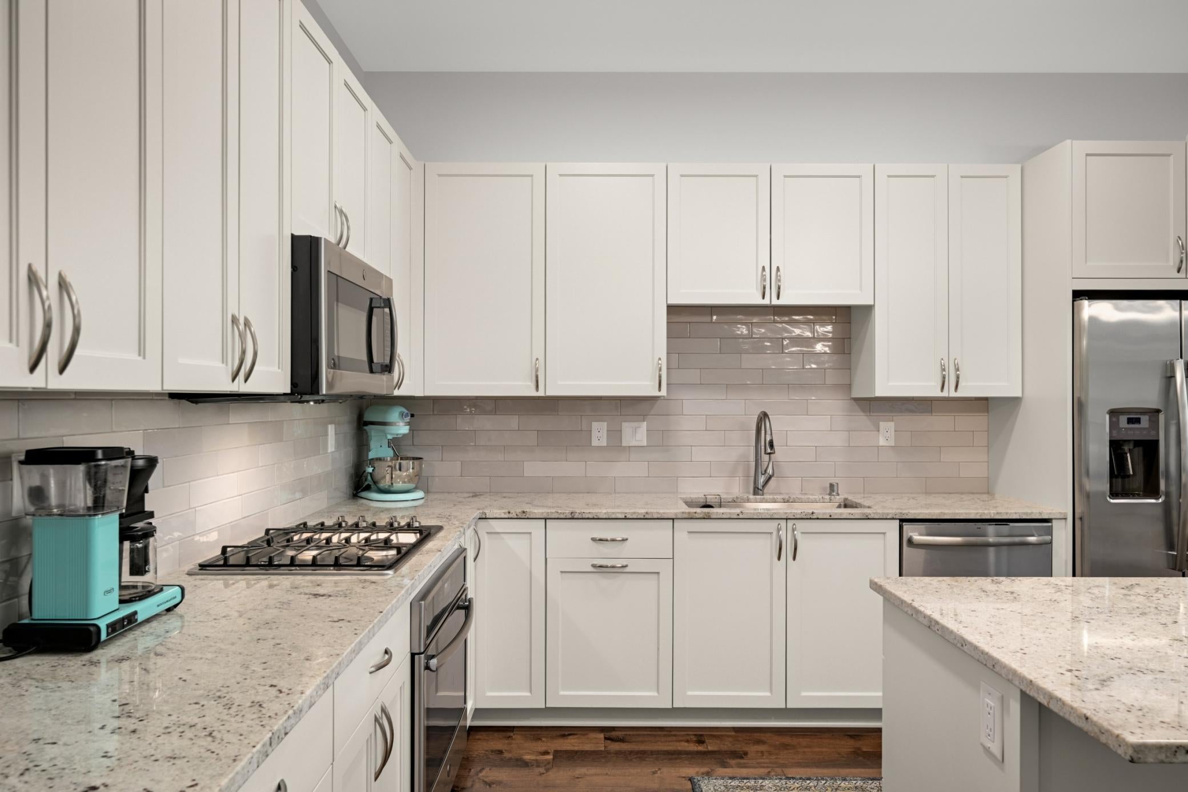
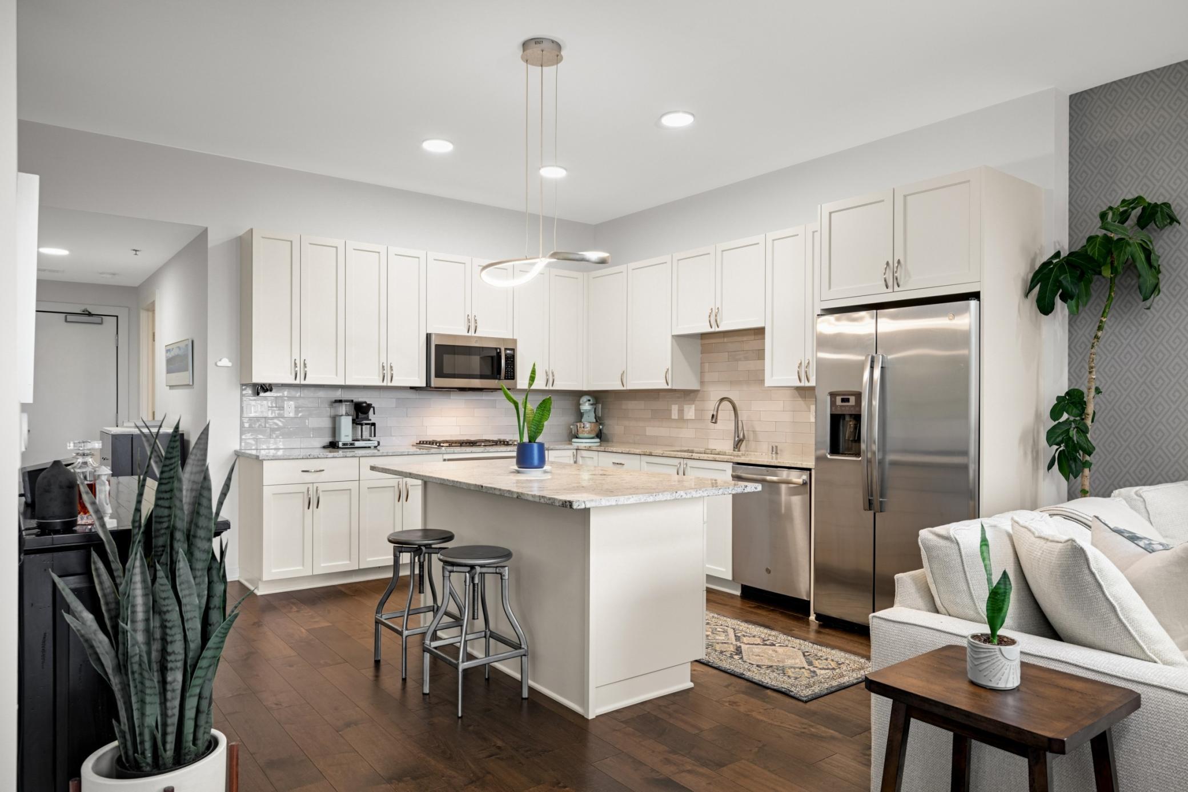
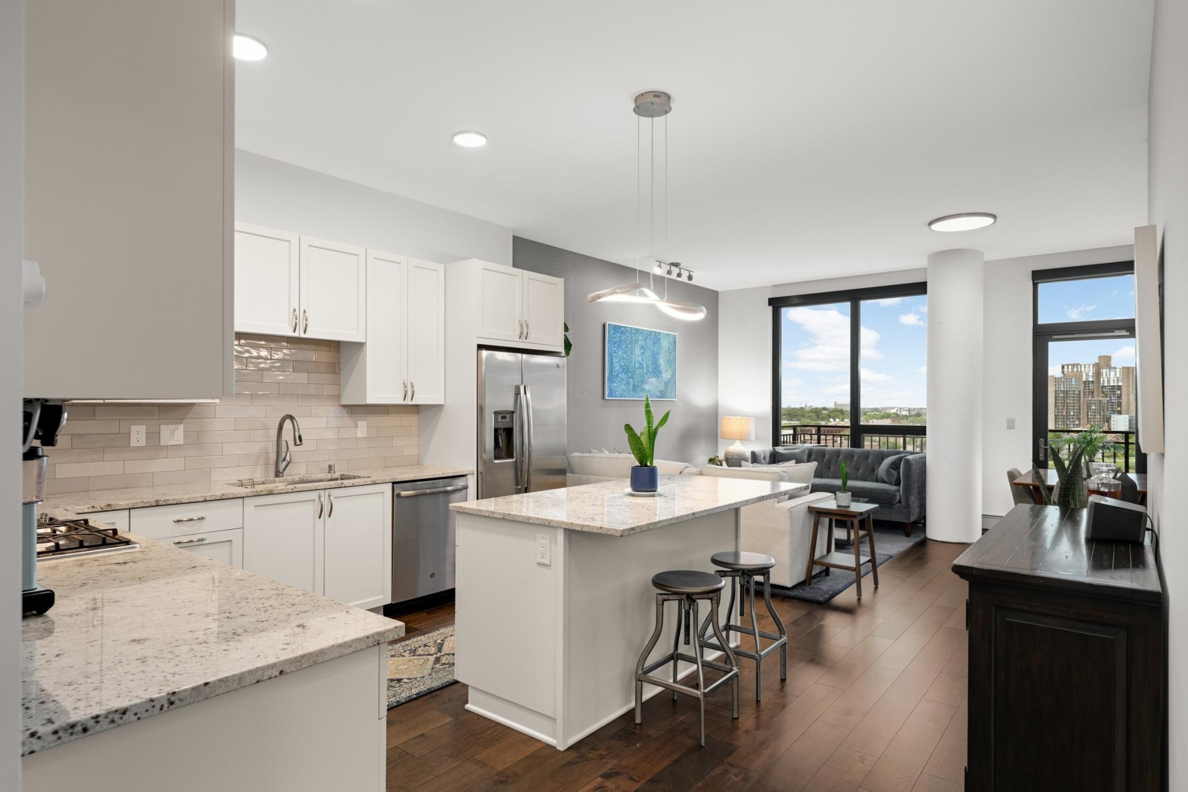
Modern design meets elegant finishes in this beautifully updated Mill District condominium. Just steps from Gold Medal Park, the Mississippi Riverfront, miles of walking and biking trails, US Bank Stadium, and convenient access to I-35W, this home offers an ideal blend of comfort, style, and location. This 2-bedroom, 2-bath residence contains 1,143 square feet of light-filled living space with engineered hardwood floors, expansive windows, motorized shades, and an open-concept layout that flows seamlessly to a private balcony. The kitchen features granite countertops, updated cabinetry, a spacious center island, GE stainless steel appliances, and a gas range. The primary suite includes a walk-in closet and a private bath with dual vanities, granite countertops, and a walk-in shower with tastefully selected finishes. A generously sized second bedroom sits adjacent to the second full bath. Additional highlights include in-unit laundry, a private storage cage, and outstanding amenities including a pool, hot tub, sauna, game room, golf simulator, community room, conference rooms, and more!

Save
Ask
Tour
Hide
Share
Listing Snapshot
Price 
$479,900
Days On Site 
2 Days
Bedrooms 
2
Inside Area (SqFt) 
1,143 sqft
Total Baths 
2
Full Baths 
1
Partial Baths 
1
Lot Size 
4.268 Acres
Year Built 
2018
MLS® Number 
7105361
Status 
Active
Property Tax 
$6,146
HOA/Condo/Coop Fees 
$726.71 monthly
Sq Ft Source 
N/A
Friends & Family
Recent Activity
2 days agoListing updated with changes from the MLS®
3 days agoListing first seen on site
General Features
Acres 
4.268
Foundation 
None
Garage 
Yes
Garage Spaces 
2
Land Lease 
No
Levels 
One
Number Of Stories 
1
Parking 
AssignedCoveredConcreteGarage Door OpenerHeated GarageUndergroundGuest
Property Sub Type 
Condominium
Sewer 
Public Sewer
SqFt Above 
1143
SqFt Total 
1143
Water Source 
Public
Zoning 
Residential-Multi-Family
Interior Features
Basement 
None
Cooling 
Central Air
Heating 
Natural GasBaseboardForced Air
Interior 
Elevator
Bedroom 
Dimensions - 13x13Level - Main
Bedroom 2 
Dimensions - 11x10Level - Main
Kitchen 
Dimensions - 11x13Level - Main
Laundry 
Dimensions - 6x7Level - Main
Living Room 
Dimensions - 17X14Level - Main
Save
Ask
Tour
Hide
Share
Exterior Features
Construction Details 
StoneMetal Siding
Community Features
Accessibility Features 
Accessible Entrance
Association Amenities 
Elevator(s)OtherSaunaCar Wash Area
Association Dues 
726.71
HOA Fee Frequency 
Monthly
School District 
1 - Minneapolis
Township 
Minneapolis
Schools
School District
1 - Minneapolis
Elementary School
Unknown
Middle School
Unknown
High School
Unknown
Listing courtesy of RE/MAX Results


Listing information is provided by Participants of the Northstar MLS. IDX information is provided exclusively for personal, non-commercial use, and may not be used for any purpose other than to identify prospective properties consumers may be interested in purchasing. Information is deemed reliable but not guaranteed. Copyright 2026, Northstar MLS.
Last checked: 2026-07-12 02:02 PM UTC

Neighborhood & Commute
Source: Walkscore
Save
Ask
Tour
Hide
Share