Save
Ask
Tour
Hide
Share
$599,900
17 Days On Site

3554 122nd Circle NE
Blaine, MN 55449

For Sale|Single Family Residence|Active
4
Beds
4
Total Baths
2
Full Baths
2
Partial Baths
2,796
SqFt
$215
/SqFt
2007
Built
Subdivision:
The Lakes Of Radisson 23rd
County:
Anoka
Listing courtesy of LPT Realty, LLC

Due to the health concerns created by Coronavirus we are offering personal 1-1 online video walkthough tours where possible.
Call Now: 1-651-468-9099
Is this the listing for you? We can help make it yours.
1-651-468-9099
3554 122nd Circle NE3554 122nd Circle NE3554 122nd Circle NE3554 122nd Circle NE
Save
Ask
Tour
Hide
Share

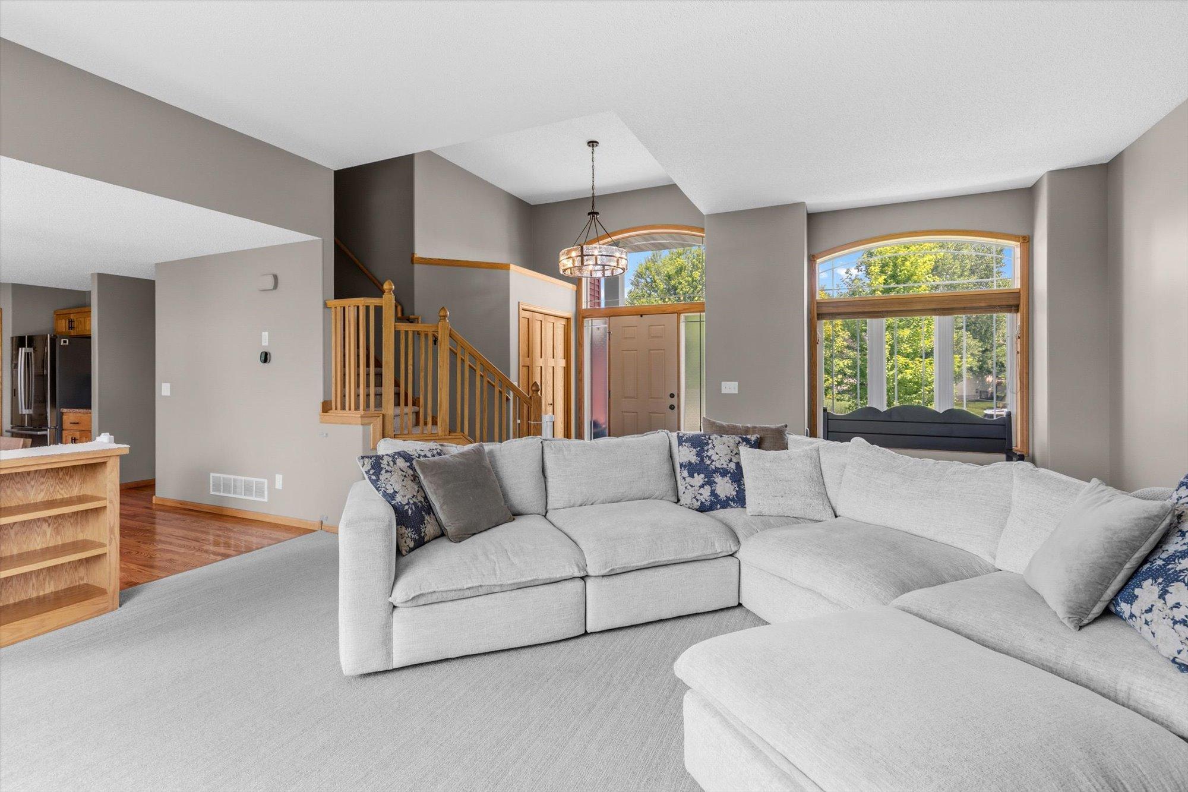
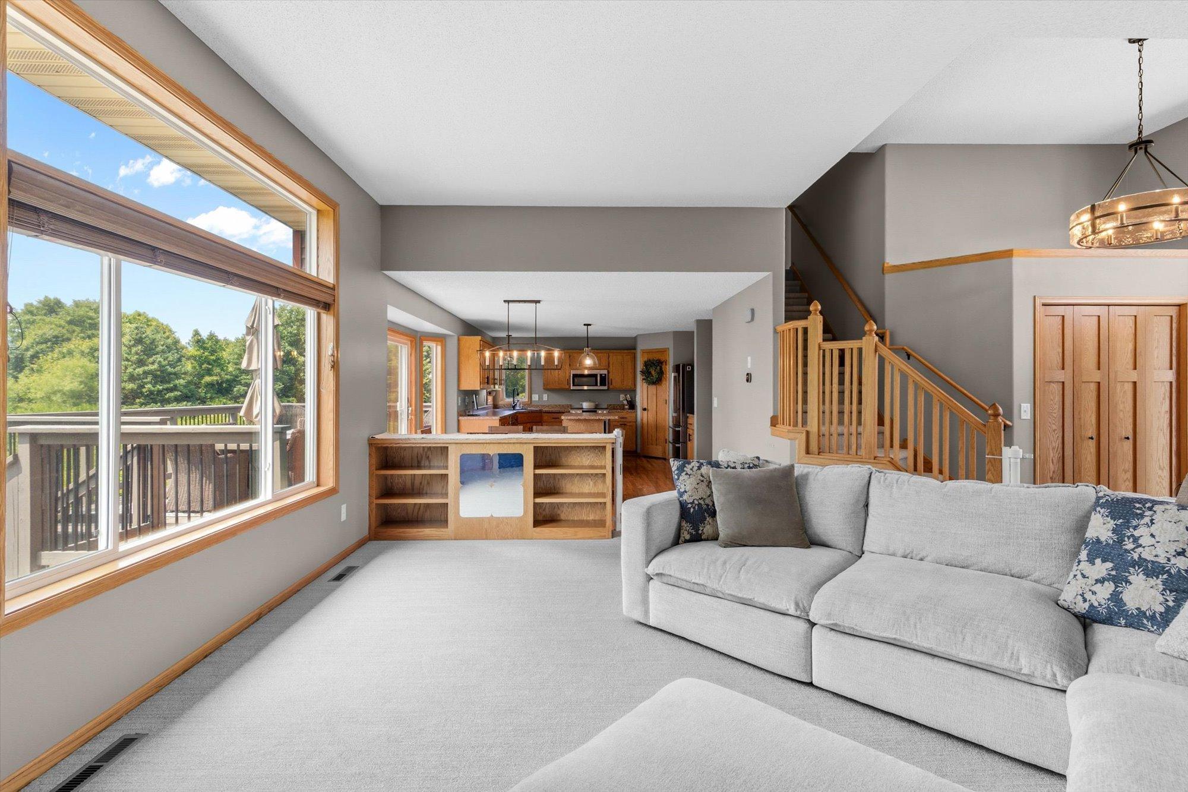
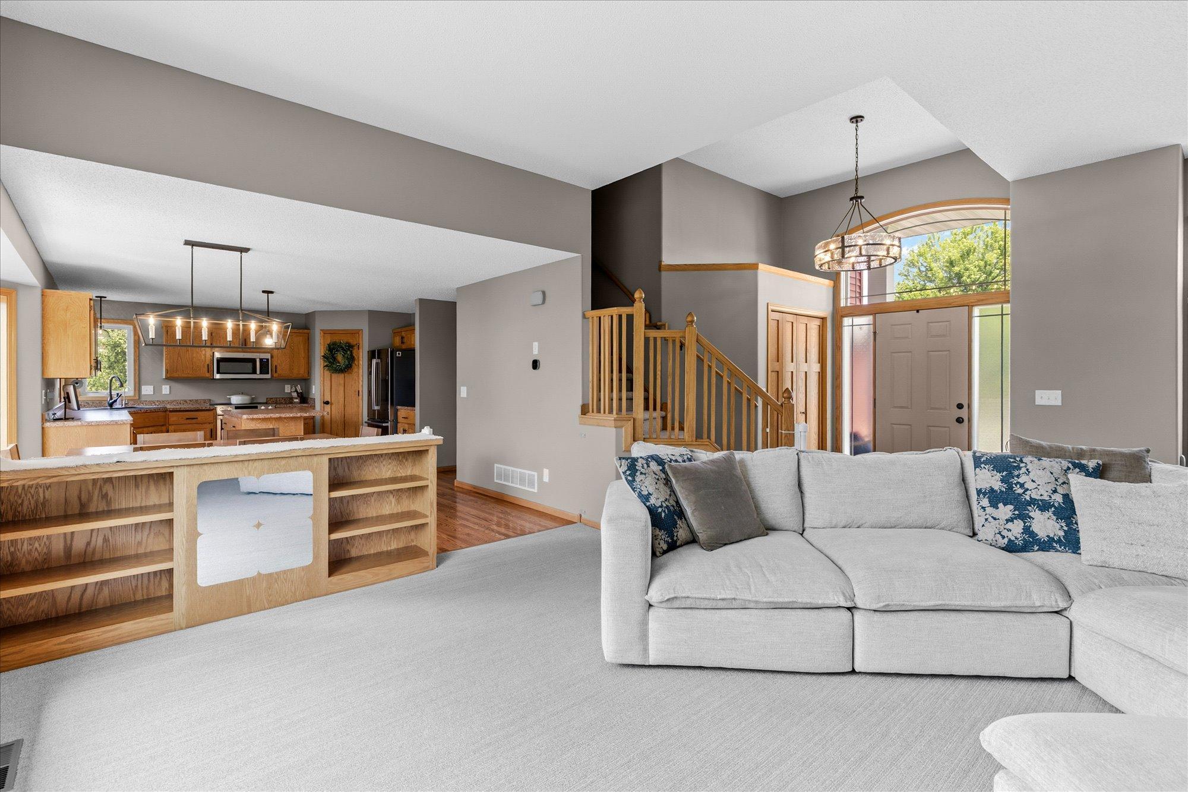
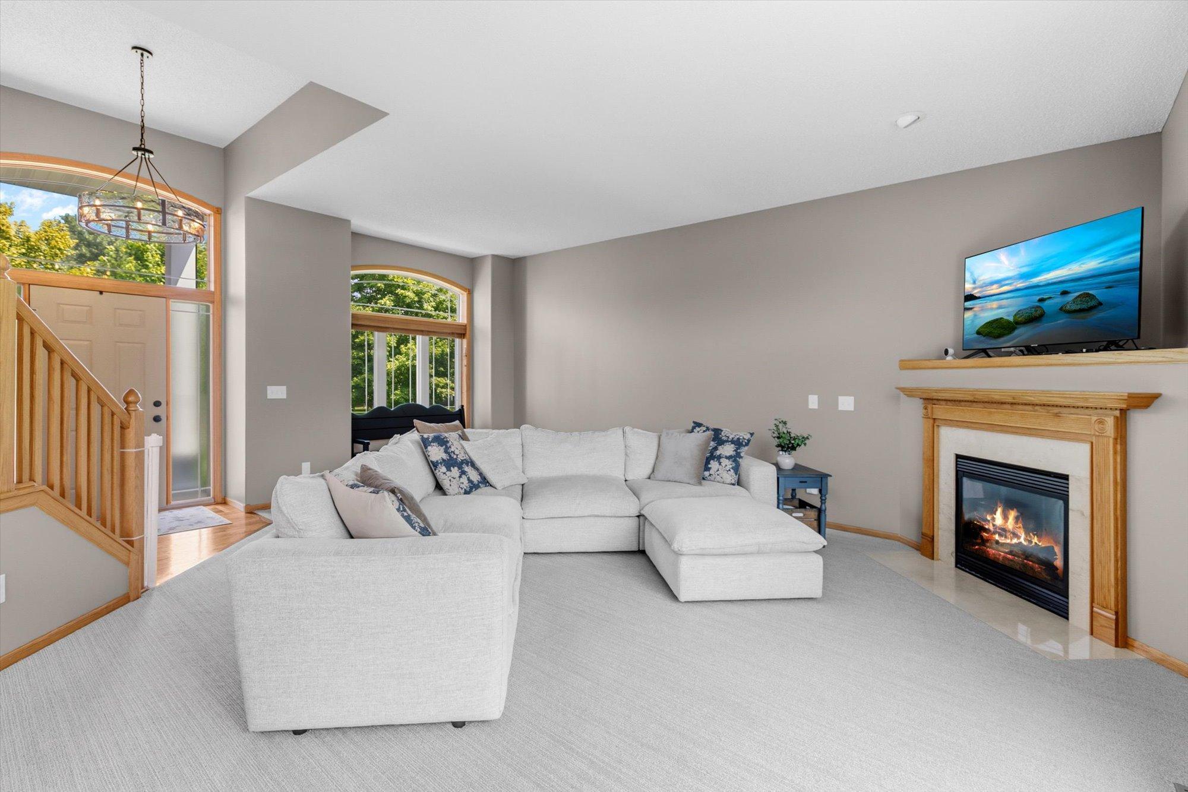
Exceptionally maintained spacious modified two-story home in the Lakes. This home offers three bedrooms on one level, as well as conveniently located office and laundry on the main level, a walk-out basement with fourth bedroom. Mission style cabinetry and doors in rich oak are a high-end detail that you don’t always see at this price. This home also features two cozy gas fireplaces and a basement bar area. Recent upgrades include Furnace (25), air conditioner (25), ERV Air-to-Air Exchanger (25), whole house de-humidifier (25), washer and dryer (25) and carpet (25). Fenced back yard with a spacious deck and patio, beautifully landscaped with low maintenance plantings. Upgraded exterior lighting package adaptable to suit each holiday. The Lakes of Blaine is a family-friendly community anchored by Sunrise Lake, offering resort-style amenities including a public beach, splash pad, volleyball courts, playgrounds, picnic pavilions, and miles of walking and biking trails. It's an ideal spot for outdoor enthusiasts who want lake living with everything within walking distance.

Save
Ask
Tour
Hide
Share
Listing Snapshot
Price 
$599,900
Days On Site 
17 Days
Bedrooms 
4
Inside Area (SqFt) 
2,796 sqft
Total Baths 
4
Full Baths 
2
Partial Baths 
2
Lot Size 
0.34 Acres
Year Built 
2007
MLS® Number 
7105375
Status 
Active
Property Tax 
$4,899
HOA/Condo/Coop Fees 
$55.42 monthly
Sq Ft Source 
N/A
Friends & Family
Recent Activity
5 hours agoListing updated with changes from the MLS®
5 hours agoPrice changed to $599,900
2 weeks agoStatus changed to Active
2 weeks agoListing first seen on site
General Features
Acres 
0.34
Attached Garage 
Yes
Garage 
Yes
Garage Spaces 
3
Land Lease 
No
Levels 
Two
Parking 
Garage Door OpenerAttached
Property Sub Type 
Single Family Residence
Sewer 
Public Sewer
SqFt Above 
1840
SqFt Below 
956
SqFt Total 
3010
Water Source 
Public
Zoning 
Residential-Single Family
Interior Features
Appliances 
DishwasherDryerGas Water HeaterMicrowaveRangeRefrigeratorStainless Steel Appliance(s)WasherWater Softener OwnedWater Purifier
Basement 
Walk-Out AccessFinishedFullStorage SpaceSump Pump
Cooling 
Ceiling Fan(s)Central Air
Electric 
Circuit Breakers
Fireplace 
Yes
Fireplace Features 
Family RoomGasLiving Room
Fireplaces 
2
Heating 
Natural GasForced Air
Interior 
Walk-In Closet(s)
Laundry Features 
Main Level
Bedroom 
Dimensions - 13x12Level - Upper
Bedroom 2 
Dimensions - 11x11Level - Upper
Bedroom 3 
Dimensions - 11x11Level - Upper
Bedroom 4 
Dimensions - 14x10Level - Lower
Family Room 
Dimensions - 31x21Level - Lower
Informal Dining Room 
Dimensions - 13x9Level - Main
Kitchen 
Dimensions - 14x13Level - Main
Laundry 
Dimensions - 8x8Level - Main
Living Room 
Dimensions - 23x20Level - Main
Office 
Dimensions - 12x11Level - Main
Utility Room 
Dimensions - 22x12Level - Lower
Save
Ask
Tour
Hide
Share
Exterior Features
Construction Details 
Vinyl Siding
Fencing 
FencedChain LinkFull
Patio And Porch 
DeckPatio
Road Frontage 
City Street
Community Features
Association Dues 
665
HOA Fee Frequency 
Annually
School District 
11 - Anoka-Hennepin
Township 
Blaine
Schools
School District
11 - Anoka-Hennepin
Elementary School
Unknown
Middle School
Unknown
High School
Unknown
Listing courtesy of LPT Realty, LLC


Listing information is provided by Participants of the Northstar MLS. IDX information is provided exclusively for personal, non-commercial use, and may not be used for any purpose other than to identify prospective properties consumers may be interested in purchasing. Information is deemed reliable but not guaranteed. Copyright 2026, Northstar MLS.
Last checked: 2026-07-25 08:23 PM UTC

Neighborhood & Commute
Source: Walkscore
Save
Ask
Tour
Hide
Share