

1120 S 2nd Street 903Minneapolis, MN 55415
Due to the health concerns created by Coronavirus we are offering personal 1-1 online video walkthough tours where possible.
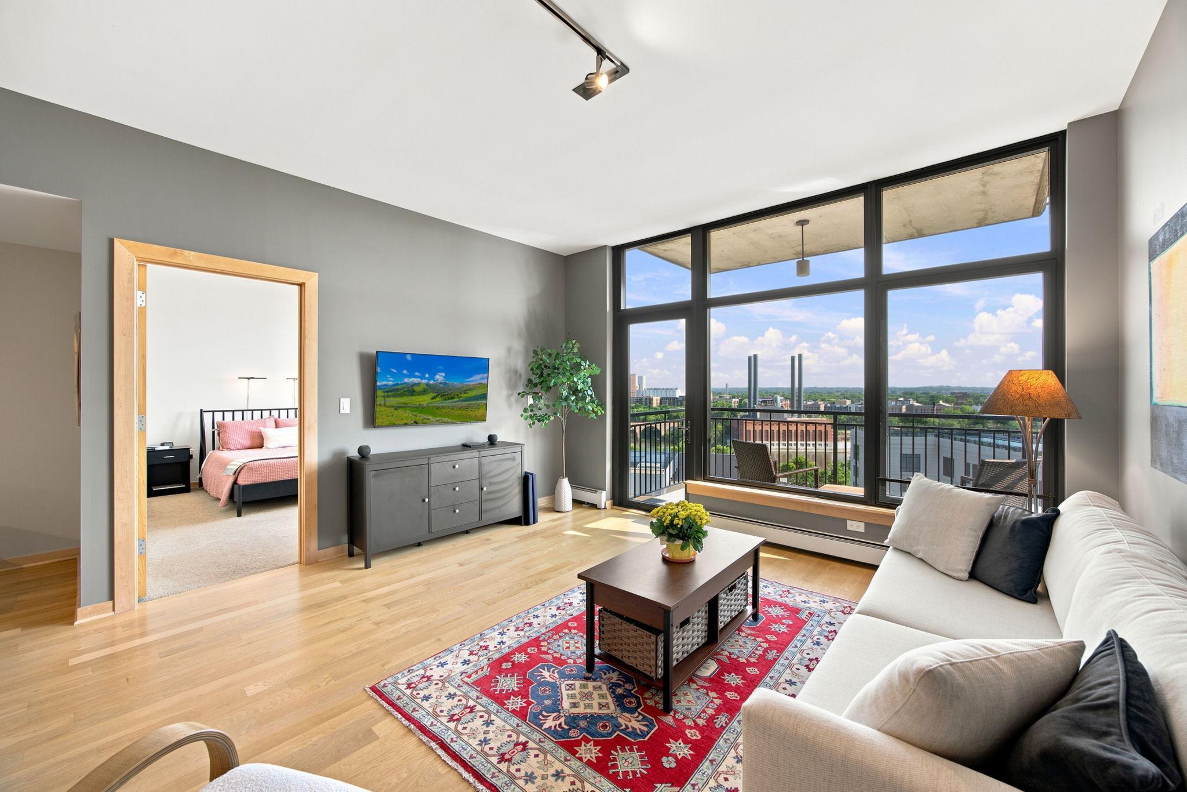
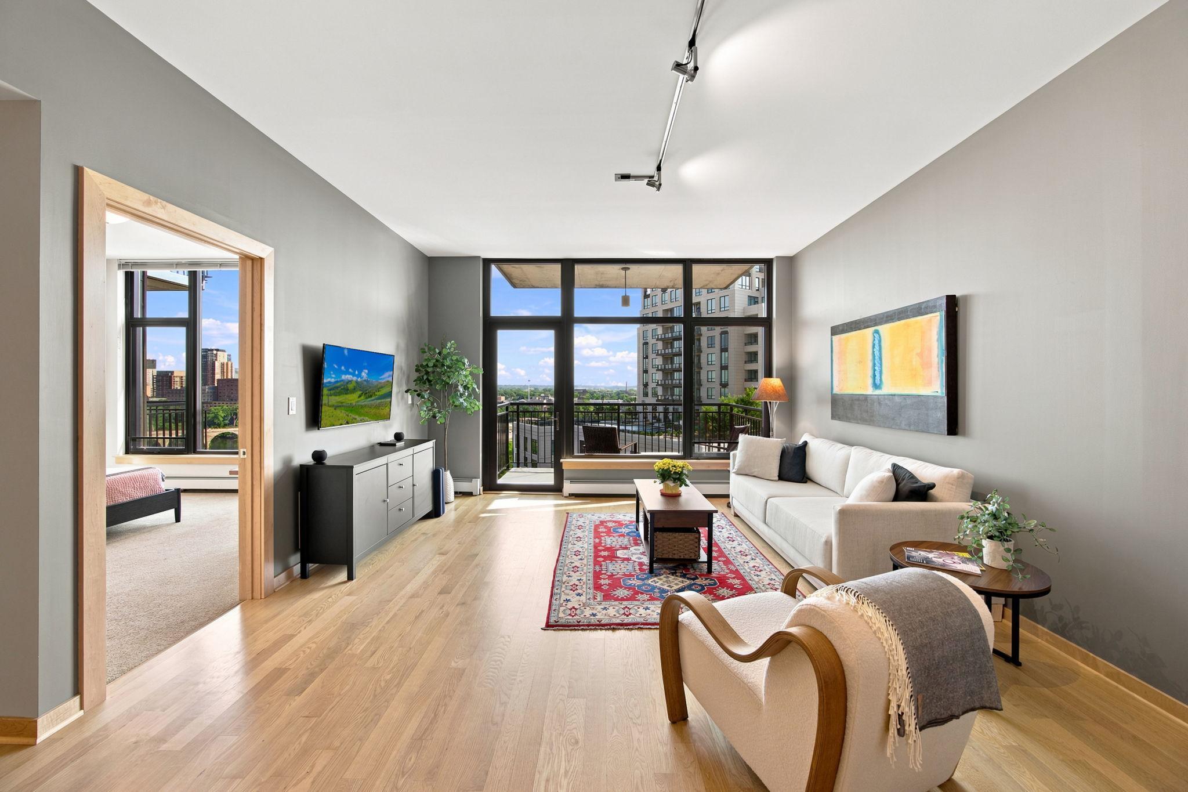
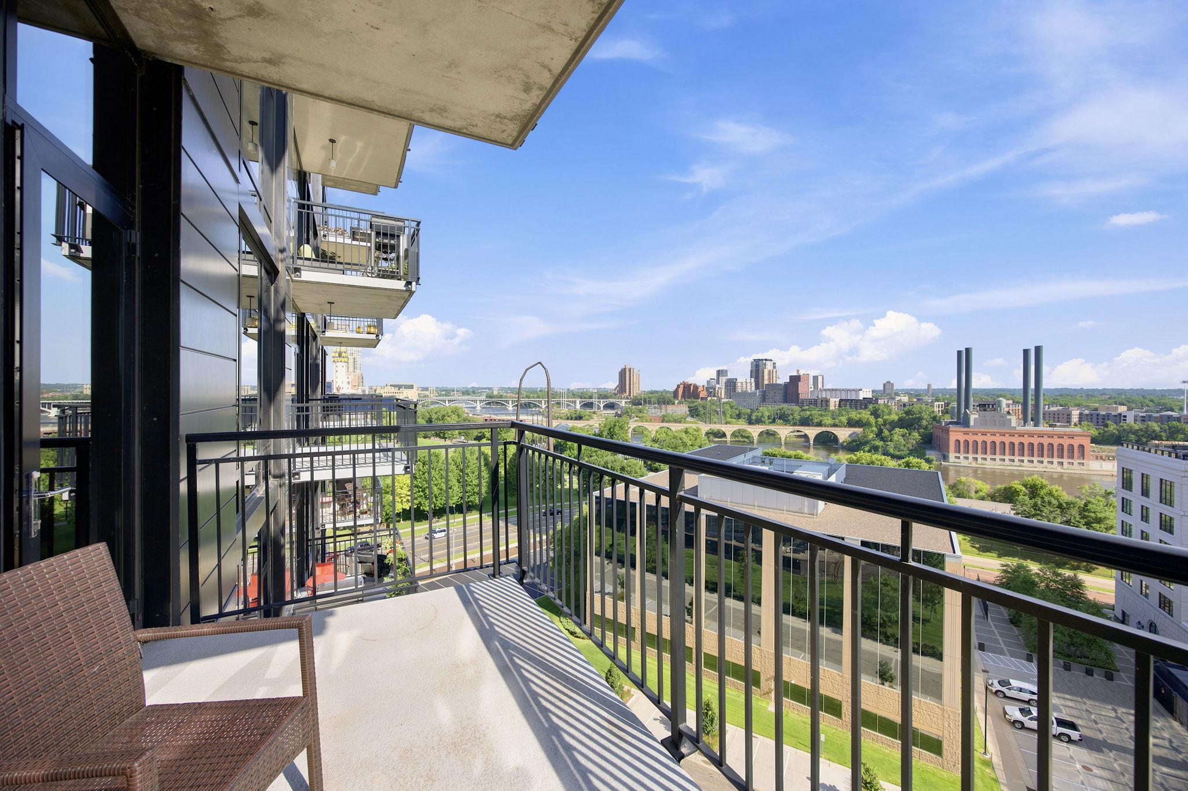
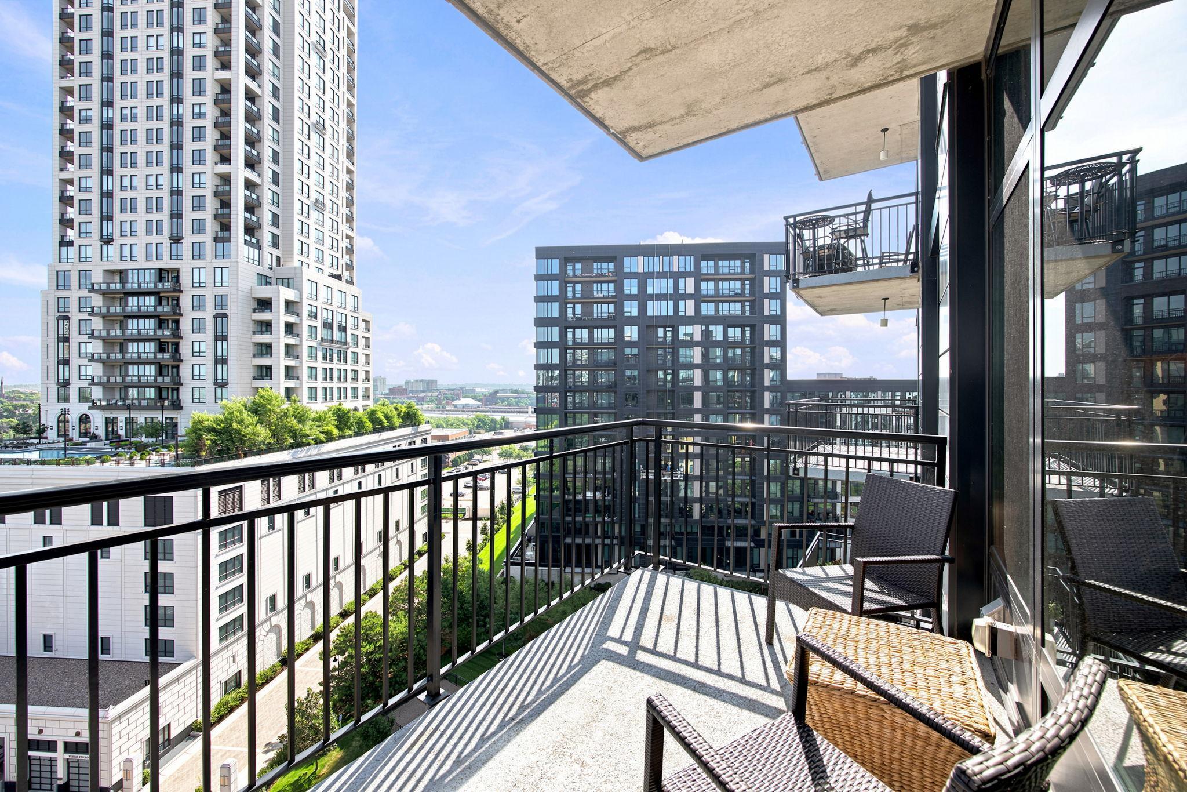
Wake up to one of the most iconic views in Minneapolis. Perfectly positioned above the Mississippi River, this ninth-floor residence at Stonebridge Lofts offers breathtaking, unobstructed views of the Stone Arch Bridge, St. Anthony Falls, the downtown skyline, and even the occasional bald eagle soaring past your floor-to-ceiling windows. Inside, the open-concept layout is designed to maximize both the view and natural light, featuring hardwood floors, granite countertops, stainless steel appliances, two spacious bedrooms, two bathrooms, a private river-facing balcony, and a generous primary suite with a walk-in closet and ensuite bath. Life at Stonebridge Lofts extends well beyond your front door. Residents enjoy exceptional amenities including an outdoor pool and hot tub, fitness center, beautifully updated community and business spaces, art gallery, secure entry with weekday front desk staff, guest parking, and two deeded underground parking stalls conveniently located near the elevator. HOA dues include heat, air conditioning, internet, and cable. Located in the heart of the Mill District, you're just steps from Gold Medal Park, the Guthrie Theater, the Stone Arch Bridge, Trader Joe's, riverfront trails, award-winning restaurants, and everything downtown Minneapolis has to offer. This is luxury city living with a front-row seat to some of the best views in Minnesota.
| 6 hours ago | Listing updated with changes from the MLS® | |
| 17 hours ago | Listing first seen on site |

Listing information is provided by Participants of the Northstar MLS. IDX information is provided exclusively for personal, non-commercial use, and may not be used for any purpose other than to identify prospective properties consumers may be interested in purchasing. Information is deemed reliable but not guaranteed. Copyright 2026, Northstar MLS.
Last checked: 2026-07-21 08:56 PM UTC
Did you know? You can invite friends and family to your search. They can join your search, rate and discuss listings with you.